Are you looking for a home in an established neighborhood w/mature trees and sidewalks and a mountain-range in the background? Well, look no further than this IMMACULATE ranch home with finished basement on the scenic northwest side of Colorado Springs. The main level features a cozy living room and dining room to welcome you and your guests. The primary bedroom features an ensuite 3/4 bath and newly tiled walk-in shower! Two generously sized bedrooms w/charming window seats share a full bath right across the hall. Imagine cooking in an ample kitchen w/stainless steel appliances (with brand new oven), freshly painted cabinets & pantry. A window over the sink provides a peek into the lush backyard. Walk out the Pella sliding door to an 25 x 17' outdoor deck w/built-in seating and plenty of room to entertain, all surrounded by mature trees and tiered gardens and tall privacy fence. The home is move-in ready and has BRAND NEW CARPET throughout both levels. Downstairs, an abundant family room sets a warm mood with a brick wood-burning fireplace for those gathering times w/friends, tract lighting & upgraded shades. A large 4th bedroom makes a great retreat for guests with another 3/4 bath & new walk-in shower and flooring. The washer & dryer are tucked away into an additional storage area w/ endless possibilities for a workout room or craft space. Recent updates include a new roof & exterior paint in 2025, improved landscaping, and all mechanicals and plumbing have already been inspected for you! This home offers a blend of suburban comfort & outdoor accessibility, peaceful living with access to the amenities of the city. Enjoy the hiking, running, dog walking at the nearby parks: Rockrimmon Open Space (4 blocks away), Golden Hills Park, or Ute Valley Park! Conveniently located near dining, shopping and schools. Quick access to I-25 makes for an easy commute to Colorado Springs or Denver. They don't make them like this anymore!
For sale
$550,000
414 Saddlemountain Rd, Colorado Springs, CO 80919
4beds
2,534sqft
Single Family Residence
Built in 1980
9,147 Square Feet Lot
$-- Zestimate®
$217/sqft
$-- HOA
What's special
- 36 days
- 1,162
- 127
Likely to sell faster than
Zillow last checked:
Listing updated:
Listed by:
Sarah Pelton ABR GRI MRP REI SRES 719-494-5939,
Front Range Real Estate Professionals, LLC
Source: elevateMLS,MLS#: 1878703
Facts & features
Interior
Bedrooms & bathrooms
- Bedrooms: 4
- Bathrooms: 3
- Full bathrooms: 1
- 3/4 bathrooms: 2
Other
- Level: Main
- Area: 156 Square Feet
- Dimensions: 13 x 12
Heating
- Forced Air, Natural Gas
Cooling
- Attic Fan, Central Air
Appliances
- Included: Dishwasher, Disposal, Dryer, Exhaust Fan, Microwave, Oven, Range, Refrigerator, Self Cleaning Oven, Washer
- Laundry: In Basement, Electric Hook-up
Features
- 6-Panel Doors, See Prop Desc Remarks, High Speed Internet, Pantry
- Flooring: Carpet, Tile
- Windows: Window Coverings
- Basement: Full,Partially Finished
- Has fireplace: Yes
- Fireplace features: Basement
Interior area
- Total structure area: 2,534
- Total interior livable area: 2,534 sqft
- Finished area above ground: 1,288
- Finished area below ground: 1,246
Video & virtual tour
Property
Parking
- Total spaces: 2
- Parking features: Attached, Garage Door Opener, Concrete Driveway
- Attached garage spaces: 2
Features
- Patio & porch: Wood Deck
- Exterior features: Auto Sprinkler System
- Fencing: Back Yard
- Has view: Yes
- View description: View of Pikes Peak
Lot
- Size: 9,147 Square Feet
- Features: Level, Wooded, See Remarks, Hiking Trail, Near Fire Station, Near Hospital, Near Park, Near Schools, Near Shopping Center, Front Landscaped
Details
- Parcel number: 7313102019
- Other equipment: Sump Pump
Construction
Type & style
- Home type: SingleFamily
- Architectural style: Ranch
- Property subtype: Single Family Residence
Materials
- Wood Siding, Framed on Lot, Frame
- Roof: Composite Shingle
Condition
- Existing Home
- New construction: No
- Year built: 1980
Utilities & green energy
- Water: Municipal
- Utilities for property: Cable Available, Electricity Connected, Natural Gas Connected
Community & HOA
Location
- Region: Colorado Springs
Financial & listing details
- Price per square foot: $217/sqft
- Tax assessed value: $495,765
- Annual tax amount: $2,003
- Date on market: 10/10/2026
- Listing terms: Cash,Conventional,FHA,VA Loan
- Electric utility on property: Yes
Estimated market value
Not available
Estimated sales range
Not available
Not available
Price history
| Date | Event | Price |
|---|---|---|
| 10/23/2026 | Listed for sale | $550,000+83.3%$217/sqft |
Source:  REcolorado as distributed by MLS GRID #2550602 Report a problem | ||
| 10/6/2016 | Sold | $300,000-1.5%$118/sqft |
Source: Public Record Report a problem | ||
| 8/19/2016 | Listed for sale | $304,500$120/sqft |
Source: Coldwell Banker Residential Brokerage - Colorado Springs #2834868 Report a problem | ||
Public tax history
| Year | Property taxes | Tax assessment |
|---|---|---|
| 2025 | $1,773 +2.5% | $34,950 +4.4% |
| 2024 | $1,730 +1.9% | $33,470 |
| 2023 | $1,698 -10% | $33,470 +30.4% |
| 2022 | $1,886 | $25,660 -2.8% |
| 2021 | -- | $26,390 +20.8% |
| 2020 | $1,681 +1.1% | $21,840 |
| 2019 | $1,663 +16.2% | $21,840 +17.8% |
| 2018 | $1,431 -0.4% | $18,540 |
| 2017 | $1,437 +0.4% | $18,540 +1.1% |
| 2016 | $1,431 +1% | $18,340 |
| 2015 | $1,418 +8.1% | $18,340 +8% |
| 2014 | $1,311 | $16,980 |
| 2013 | -- | -- |
| 2012 | -- | $16,980 |
| 2011 | $1,448 | $16,980 -10% |
| 2010 | -- | $18,870 |
| 2009 | -- | $18,870 +5% |
| 2008 | -- | $17,970 |
| 2006 | -- | $17,970 +20.6% |
| 2004 | -- | $14,900 |
| 2003 | $1,215 +2.7% | $14,900 -6.8% |
| 2002 | $1,183 -0.2% | $15,990 +3.7% |
| 2001 | $1,185 | $15,420 |
Find assessor info on the county website
Monthly payment
Est. payment
Payment breakdown
Explore the cost of this home by adjusting the details. Changes won't be saved.Climate risks
Neighborhood: Northwest Colorado Springs
Nearby schools
Schools provided by the listing agent
- Elementary: Foothills
- Middle: Eagleview
- High: Air Academy
- District: Academy-20
Source: elevateMLS. This data may not be complete. We recommend contacting the local school district to confirm school assignments for this home.
- $480,0003 bd2 ba1.6k sqft422 Saddlemountain Rd, Colorado Springs, CO 80919Sold

- $438,2004 bd3 ba1.7k sqft404 Saddlemountain Rd, Colorado Springs, CO 80919Off Market

- $513,2004 bd3 ba2.4k sqft650 Silver Spring Cir, Colorado Springs, CO 80919Off Market
- $505,8004 bd2 ba1.7k sqft640 Silver Spring Cir, Colorado Springs, CO 80919Off Market
Similar homes
- $599,0004 bd3 ba2.9k sqft520 Wintery Circle, Colorado Springs, CO 80919For Sale
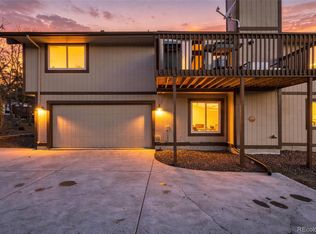
 MLS ID #1761382, Kristel Bryan, Premier Real Estate Colorado LLC. REcolorado as distributed by MLS GRID
- $475,0003 bd3 ba2.6k sqft568 Silverton Ct, Colorado Springs, CO 80919For Sale
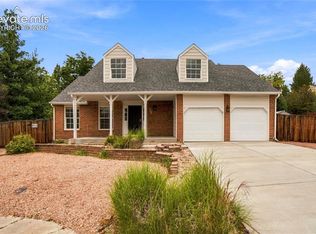
 MLS ID #2437547, Ronald Werner, HomeSmart Preferred Realty. elevateMLS
- $599,9005 bd3 ba3.1k sqft2535 Ramsgate Ter, Colorado Springs, CO 80919For Sale
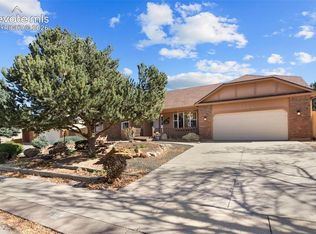 MLS ID #8619042, Jennifer Koslowsky ABR MRP SRES SRS , Coldwell Banker Realty. elevateMLS
- $--3 bd3 ba2.2k sqft3675 Point Of The Rocks Dr, Colorado Springs, CO 80918Auction
 Auction.com 2
- $615,0005 bd4 ba2.7k sqft6915 Boysenberry Way, Colorado Springs, CO 80918For SaleMLS ID #2120818, Cary Gutierrez-Holden, Sellstate Altitude Realty. elevateMLS
- $499,9004 bd3 ba2.5k sqft7137 Grand Prairie Dr, Colorado Springs, CO 80923For SaleMLS ID #1229142, Stephanie Jakob, Colorado Realty 4 Less, LLC. elevateMLS
- $518,0004 bd3 ba2.6k sqft2415 Royal Palm Dr, Colorado Springs, CO 80918For SaleMLS ID #4205814, Barbara Schiappacasse ABR GRI REOS SRES , Brokers Guild Real Estate. elevateMLS
