Your Own Mountain-Inspired Retreat full of character in Desirable Rockrimmon! Nestled among mature trees in one of Colorado Springs' most desirable neighborhoods, this unique 4-bedroom ranch offers the perfect blend of character, comfort, and Colorado living! Step inside and discover soaring vaulted ceilings, beautiful exposed wood beams, and inviting living spaces filled with warmth and charm. Two cozy fireplaces create the perfect atmosphere for chilly Colorado evenings, while the updated kitchen with granite countertops add modern charm to this one-of-a-kind home. Outdoor living is just as impressive, with two spacious decks surrounded by beautiful trees, including one featuring a composite deck and hot tub—perfect for relaxing under the Colorado stars! Additional highlights include a 50-year impact-resistant roof and an energy-efficient boiler system providing comfortable heat and instant hot water. Conveniently located just minutes from the Air Force Academy, shopping, dining, and outdoor recreation, all within highly regarded Academy School District 20. If you've been searching for a home with character, beautiful surroundings, and a setting that feels like a mountain getaway without leaving the city, this is it!
For sale
$599,000
520 Wintery Circle, Colorado Springs, CO 80919
4beds
2,928sqft
Single Family Residence
Built in 1981
0 Square Feet Lot
$-- Zestimate®
$205/sqft
$8/mo HOA
What's special
- 4 days
- 413
- 68
Zillow last checked:
Listing updated:
Listed by:
Kristel Bryan 502-594-5228,
Premier Real Estate Colorado LLC
Source: REcolorado as distributed by MLS GRID,MLS#: 1761382
Facts & features
Interior
Bedrooms & bathrooms
- Bedrooms: 4
- Bathrooms: 3
- Full bathrooms: 3
- Main level bathrooms: 2
- Main level bedrooms: 3
Bedroom
- Description: New Carpet
- Level: Main
Bedroom
- Description: Primary Bedroom With New Carpet And Attached Bath
- Level: Main
Bedroom
- Description: New Carpet
- Level: Basement
Bedroom
- Description: New Carpet
- Level: Main
Bathroom
- Level: Main
Bathroom
- Level: Main
Bathroom
- Level: Basement
Dining room
- Level: Main
Family room
- Description: New Carpet
- Level: Basement
Kitchen
- Description: Updated Kitchen With Original Hardwood Floors.
- Level: Main
Laundry
- Description: With Door To The Backyard
- Level: Basement
Living room
- Description: Main Living Room With New Carpet And Stone Fireplace
- Level: Main
Heating
- Baseboard
Cooling
- Has cooling: Yes
Appliances
- Included: Dishwasher, Disposal, Dryer, Microwave, Oven, Refrigerator, Trash Compactor, Washer
Features
- Ceiling Fan(s), Eat-in Kitchen, Entrance Foyer, Granite Counters, High Ceilings, High Speed Internet, Kitchen Island, Pantry, Primary Suite, Radon Mitigation System, Vaulted Ceiling(s), Walk-In Closet(s), Wet Bar
- Flooring: Carpet, Wood
- Basement: Crawl Space,Finished,Full,Walk-Out Access
- Number of fireplaces: 2
- Fireplace features: Basement, Living Room
Interior area
- Total structure area: 2,928
- Total interior livable area: 2,928 sqft
- Finished area above ground: 1,902
- Finished area below ground: 946
Property
Parking
- Total spaces: 2
- Parking features: Garage - Attached
- Attached garage spaces: 2
Features
- Levels: Two
- Stories: 2
- Patio & porch: Deck
- Exterior features: Balcony, Dog Run
- Has spa: Yes
- Spa features: Spa/Hot Tub, Heated
Lot
- Size: 0 Square Feet
- Features: Many Trees
Details
- Parcel number: 7312106010
- Zoning: PDZ HS
- Special conditions: Standard
Construction
Type & style
- Home type: SingleFamily
- Property subtype: Single Family Residence
Materials
- Cedar, Frame
- Roof: Composition
Condition
- Year built: 1981
Community & HOA
Community
- Subdivision: Discovery
HOA
- Has HOA: Yes
- HOA fee: $90 annually
- HOA name: Discovery HOA
- HOA phone: 719-964-4122
Location
- Region: Colorado Springs
Financial & listing details
- Price per square foot: $205/sqft
- Annual tax amount: $2,433
- Date on market: 11/7/2026
- Listing terms: Cash,Conventional,FHA,VA Loan
- Exclusions: Sellers Personal Property And Staging Items
- Ownership: Individual
Estimated market value
Not available
Estimated sales range
Not available
Not available
Price history
| Date | Event | Price |
|---|---|---|
| 11/7/2026 | Listed for sale | $599,000$205/sqft |
Source:  REcolorado as distributed by MLS GRID #1761382 Report a problem | ||
Public tax history
Tax history is unavailable.
Monthly payment
Est. payment
Payment breakdown
Explore the cost of this home by adjusting the details. Changes won't be saved.Climate risks
Neighborhood: Northwest Colorado Springs
Nearby schools
Schools provided by the listing agent
- Elementary: Rockrimmon
- Middle: Eagleview
- High: Air Academy
- District: Academy 20
Source: REcolorado as distributed by MLS GRID. This data may not be complete. We recommend contacting the local school district to confirm school assignments for this home.
- $599,0004 bd3 ba2.9k sqft520 S Wintery Cir, Colorado Springs, CO 80919For Sale

- $638,8003 bd3 ba3.1k sqft540 Wintery Cir S, Colorado Springs, CO 80919Off Market

- $710,0006 bd4 ba4.2k sqft490 Wintery Cir S, Colorado Springs, CO 80919Sold

- $588,9004 bd3 ba2.1k sqft525 Wintery Cir S, Colorado Springs, CO 80919Off Market
Similar homes
- $539,9003 bd3 ba2.6k sqft415 Allegheny Dr, Colorado Springs, CO 80919For Sale

 MLS ID #4319787, Patrick Muldoon, Muldoon Associates Inc. elevateMLS
- $550,0004 bd3 ba2.5k sqft414 Saddlemountain Rd, Colorado Springs, CO 80919For Sale
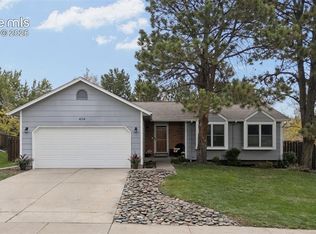 MLS ID #1878703, Sarah Pelton ABR GRI MRP REI SRES , Front Range Real Estate Professionals, LLC. elevateMLS
- $550,0003 bd3 ba2.4k sqft747 Carved Ter, Colorado Springs, CO 80919For Sale
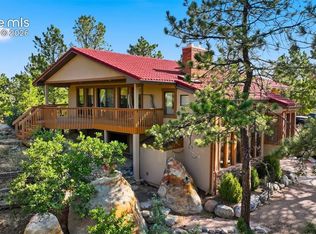 MLS ID #9446573, Lorian Harris, ProSales Properties. elevateMLS
- $599,9005 bd3 ba3.1k sqft2535 Ramsgate Ter, Colorado Springs, CO 80919For Sale
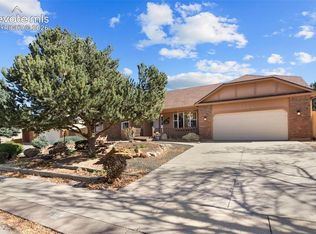 MLS ID #8619042, Jennifer Koslowsky ABR MRP SRES SRS , Coldwell Banker Realty. elevateMLS
- $615,0005 bd4 ba2.7k sqft6915 Boysenberry Way, Colorado Springs, CO 80918For SaleMLS ID #2120818, Cary Gutierrez-Holden, Sellstate Altitude Realty. elevateMLS
- $475,0003 bd3 ba2.6k sqft568 Silverton Ct, Colorado Springs, CO 80919For SaleMLS ID #2437547, Ronald Werner, HomeSmart Preferred Realty. elevateMLS
- $765,0004 bd4 ba4.3k sqft1570 Big Valley Dr, Colorado Springs, CO 80919For SaleMLS ID #5962137, Jed Johnson, Exp Realty LLC. elevateMLS
- $525,0004 bd3 ba2.6k sqft2415 Royal Palm Dr, Colorado Springs, CO 80918For SaleMLS ID #4205814, Barbara Schiappacasse ABR GRI REOS SRES , Brokers Guild Real Estate. elevateMLS
- $595,0003 bd2 ba1.8k sqft1334 N Wahsatch Ave, Colorado Springs, CO 80903For SaleMLS ID #2817791, Sumer Liebold, LIV Sotheby's International Realty CO Springs. elevateMLS
- $499,9004 bd3 ba3.1k sqft2728 Flintridge Dr, Colorado Springs, CO 80918For SaleMLS ID #4209759, Kelli Klingenberg, McGraw Pikes Peak Group. elevateMLS
- $599,9005 bd4 ba3.9k sqft6563 Barrel Race Dr, Colorado Springs, CO 80923For SaleMLS ID #3474694, Alicia Lucero, Box State Properties. elevateMLS
- $415,0004 bd3 ba1.9k sqft3218 Bell Mountain Dr, Colorado Springs, CO 80918For SaleMLS ID #5770198, Frank Griffin SRS SRES SFR RSPS RENE PSA MRP GRI EPRO CRETS AHWD ABR , Flat Rate Realty Group LLC. elevateMLS
- $640,0004 bd3 ba3.1k sqft1901 Altair Dr, Colorado Springs, CO 80905For SaleMLS ID #3707408, Verlee Koskovich GRI , Keller Williams Partners. elevateMLS
- $549,9003 bd3 ba2.3k sqft13915 Westchester Dr, Colorado Springs, CO 80921For SaleMLS ID #5848372, Jay Edward White SRES , 90 Day Realty. elevateMLS
- $529,9004 bd4 ba3.1k sqft5625 Saddle Rock Rd, Colorado Springs, CO 80918For SaleMLS ID #1663534, Jerrod Butler ABR GRI MRP SFR , Wish Realty LLC. elevateMLS
- $807,5005 bd3 ba4.1k sqft265 Saddlehorn Trl, Monument, CO 80132For SaleMLS ID #8325178, Thornton Willis ABR AHWD MRP SFR , Merit Company Inc. elevateMLS
- $525,0004 bd2 ba2.6k sqft1432 Howard Ave, Colorado Springs, CO 80909For SaleMLS ID #4274255, Bonnie Van Gorder PSA , Illumin8 Real Estate LLC. elevateMLS
