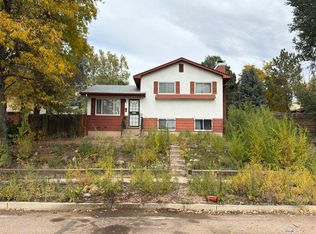
Welcome to this inviting Craftsman-style bungalow on a beautiful, tree-lined block in the heart of the Old North End! A welcoming front porch sets the tone for a home filled with character, comfort and spaces to gather. Inside, the open kitchen, dining and living areas create an easy flow for everyday living and entertaining. Abundant natural light, nine-foot ceilings, beautiful hardwood floors and classic wide-louver shutters enhance the home’s timeless charm, while a cozy fireplace anchors the living space. The updated kitchen features stainless steel appliances and a breakfast bar that keeps everyone connected. The spacious primary bedroom opens to the backyard patio. A flexible room just off the primary offers space for a home office, reading nook or creative retreat. Downstairs, in the basement is an extra space for a bedroom, play room, office or workout space. A large garage, basement and generous closets provide welcome storage for a home of this era. The expansive backyard offers room to garden, play, entertain and let pets roam, while a distinctive backyard shed adds a little extra personality and possibility. Loved by its sellers for its beautiful block and sense of community, this home also puts neighborhood favorites close at hand. Steele Elementary and North Middle School are each just a few blocks away, with Good Neighbors coffee shop, a playground and the bike path only a block away. Enjoy nearby Monument Valley Park and convenient access to downtown Colorado Springs’ restaurants, shopping and entertainment—all part of the everyday appeal of life in the Old North End.
For sale
$595,000
1334 N Wahsatch Ave, Colorado Springs, CO 80903
3beds
1,828sqft
Single Family Residence
Built in 1922
8,550 Square Feet Lot
$-- Zestimate®
$325/sqft
$-- HOA
What's special
- 17 days
- 1,484
- 184
Zillow last checked:
Listing updated:
Listed by:
Sumer Liebold 719-375-9015,
LIV Sotheby's International Realty CO Springs
Source: elevateMLS,MLS#: 2817791
Facts & features
Interior
Bedrooms & bathrooms
- Bedrooms: 3
- Bathrooms: 2
- Full bathrooms: 1
- 3/4 bathrooms: 1
Other
- Level: Main
- Area: 165 Square Feet
- Dimensions: 15 x 11
Heating
- Forced Air
Cooling
- Ceiling Fan(s)
Appliances
- Included: 220v in Kitchen, Dishwasher, Disposal, Dryer, Gas in Kitchen, Refrigerator, Washer
- Laundry: In Basement
Features
- Crown Molding
- Flooring: Ceramic Tile, Wood
- Basement: Partial,Partially Finished
- Number of fireplaces: 1
- Fireplace features: One
Interior area
- Total structure area: 1,828
- Total interior livable area: 1,828 sqft
- Finished area above ground: 1,214
- Finished area below ground: 614
Video & virtual tour
Property
Parking
- Total spaces: 1
- Parking features: Detached, Garage Door Opener
- Garage spaces: 1
Features
- Patio & porch: Concrete
- Exterior features: Auto Sprinkler System
- Fencing: Back Yard
- Has view: Yes
- View description: Mountain(s), View of Pikes Peak
Lot
- Size: 8,550 Square Feet
- Features: See Remarks, Hiking Trail, Near Fire Station, Near Hospital, Near Park, Near Public Transit, Near Schools, Near Shopping Center
Details
- Additional structures: Storage
- Parcel number: 6407104013
Construction
Type & style
- Home type: SingleFamily
- Architectural style: Ranch
- Property subtype: Single Family Residence
Materials
- Wood Siding, Frame
- Roof: Composite Shingle
Condition
- Existing Home
- New construction: No
- Year built: 1922
Utilities & green energy
- Water: Municipal
- Utilities for property: Electricity Connected, Natural Gas Connected
Community & HOA
Location
- Region: Colorado Springs
Financial & listing details
- Price per square foot: $325/sqft
- Tax assessed value: $539,658
- Annual tax amount: $1,886
- Date on market: 10/31/2026
- Listing terms: Cash,Conventional,VA Loan
- Electric utility on property: Yes
Estimated market value
Not available
Estimated sales range
Not available
Not available
Price history
| Date | Event | Price |
|---|---|---|
| 11/5/2026 | Listed for sale | $595,000+67.6%$325/sqft |
Source:  elevateMLS #2817791 Report a problem | ||
| 7/12/2017 | Sold | $355,000-5.3%$194/sqft |
Source: Public Record Report a problem | ||
| 5/28/2017 | Pending sale | $375,000$205/sqft |
Source: RE/MAX REAL ESTATE GROUP #9066863 Report a problem | ||
| 5/17/2017 | Price change | $375,000-3.8%$205/sqft |
Source: RE/MAX REAL ESTATE GROUP #9066863 Report a problem | ||
| 4/16/2017 | Listed for sale | $390,000+44.4%$213/sqft |
Source: RE/MAX REAL ESTATE GROUP #9066863 Report a problem | ||
| 6/19/2012 | Sold | $270,000$148/sqft |
Source: Public Record Report a problem | ||
| 5/11/2009 | Sold | $270,000-16.9%$148/sqft |
Source: Public Record Report a problem | ||
| 11/25/2008 | Price change | $325,000-6.9%$178/sqft |
Source: XDeadline.com Inc #422858 Report a problem | ||
| 8/15/2008 | Listed for sale | $349,000$191/sqft |
Source: XDeadline.com Inc #422858 Report a problem | ||
Public tax history
| Year | Property taxes | Tax assessment |
|---|---|---|
| 2025 | $1,794 +7% | $38,040 +3.5% |
| 2024 | $1,677 +31.1% | $36,740 |
| 2023 | $1,279 -7.8% | $36,740 +60.8% |
| 2022 | $1,387 | $22,850 -2.8% |
| 2021 | -- | $23,510 +17.5% |
| 2020 | $1,358 +0.5% | $20,010 |
| 2019 | $1,351 +11.1% | $20,010 +14.4% |
| 2018 | $1,215 -5.3% | $17,490 |
| 2017 | $1,283 +5.6% | $17,490 +6.6% |
| 2016 | $1,215 +27.8% | $16,400 |
| 2015 | $951 +2.1% | $16,400 +5.9% |
| 2014 | $932 | $15,480 |
| 2013 | -- | -- |
| 2012 | -- | $15,170 |
| 2011 | $923 | $15,170 -3% |
| 2010 | -- | $15,640 |
| 2009 | -- | $15,640 +10% |
| 2008 | -- | $14,220 |
| 2006 | -- | $14,220 +19.8% |
| 2004 | -- | $11,870 |
| 2003 | $742 +3.7% | $11,870 -9% |
| 2002 | $716 +4.5% | $13,050 +10.6% |
| 2001 | $685 | $11,800 |
Find assessor info on the county website
Monthly payment
Est. payment
Payment breakdown
Explore the cost of this home by adjusting the details. Changes won't be saved.Climate risks
Neighborhood: Central Colorado Springs
Nearby schools
Schools provided by the listing agent
- Elementary: Steele
- Middle: North
- High: Palmer
- District: Colorado Springs 11
Source: elevateMLS. This data may not be complete. We recommend contacting the local school district to confirm school assignments for this home.
- $679,6003 bd2 ba1.8k sqft1332 N Wahsatch Ave, Colorado Springs, CO 80903Off Market

- $774,0004 bd2 ba2.7k sqft1340 N Wahsatch Ave, Colorado Springs, CO 80903Off Market

- $475,3003 bd1 ba1.6k sqft1326 N Wahsatch Ave, Colorado Springs, CO 80903Off Market
- $567,8003 bd1 ba1.8k sqft1342 N Wahsatch Ave, Colorado Springs, CO 80903Off Market

Similar homes
- $560,0004 bd2 ba1.4k sqft514 Custer Ave, Colorado Springs, CO 80903For Sale

 MLS ID #8178193, Stephen Kenney, Better Homes and Gardens Real Estate Kenney & Company. elevateMLS
- $599,9003 bd2 ba1.9k sqft1507 N El Paso St, Colorado Springs, CO 80907For Sale
 MLS ID #9500067, Genevieve Schawe, RE/MAX Real Estate Group LLC. elevateMLS
- $--3 bd2 ba1.5k sqft2570 Mount Vernon St, Colorado Springs, CO 80909Auction
 Auction.com 2
- $564,9004 bd3 ba2.5k sqft2309 N Nevada Ave, Colorado Springs, CO 80907For Sale
 MLS ID #6341876, George Nehme C2EX CRS GRI , LIV Sotheby's International Realty CO Springs. elevateMLS
- $549,0003 bd2 ba2.1k sqft2103 Paseo Rd, Colorado Springs, CO 80907For SaleMLS ID #5778558, Sherry Landwehr, LIV Sotheby's International Realty CO Springs. elevateMLS
- $500,0003 bd3 ba2.2k sqft225 N Cedar St, Colorado Springs, CO 80903For SaleMLS ID #7244029, Brian Boals, RE/MAX Real Estate Group LLC. elevateMLS
- $500,0003 bd2 ba2.5k sqft1827 N Weber St, Colorado Springs, CO 80907For SaleMLS ID #3767743, Michelle Moeller, Your Castle Real Estate LLC. elevateMLS
- $297,5003 bd1 ba936 sqft1318 N Prospect St, Colorado Springs, CO 80903For SaleMLS ID #2011298, Jennifer Lohrig, Walston Group Real Estate, Inc. elevateMLS
- $600,0005 bd4 ba2.7k sqft6915 Boysenberry Way, Colorado Springs, CO 80918For SaleMLS ID #2120818, Cary Gutierrez-Holden, Sellstate Altitude Realty. elevateMLS
- $759,0004 bd2 ba2.1k sqft1221 E Madison St, Colorado Springs, CO 80907For SaleMLS ID #7158817, Gary Kirkpatrick, REMAX PROPERTIES. elevateMLS
- $675,0003 bd3 ba1.8k sqft945 Oxford Lane, Colorado Springs, CO 80905For Sale
 MLS ID #5055422, Micah Shamash, Micah I Shamash. REcolorado as distributed by MLS GRID
- $750,0004 bd2 ba2.4k sqft2116 N Cascade Avenue, Colorado Springs, CO 80907For SaleMLS ID #6285138, Sumer Liebold, LIV Sotheby's International Realty. REcolorado as distributed by MLS GRID
- $499,0002 bd1 ba1.6k sqft2408 N Nevada Ave, Colorado Springs, CO 80907For SaleMLS ID #7893761, Charles D'Alessio, Berkshire Hathaway HomeServices Synergy Realty Group. elevateMLS
- $385,0003 bd2 ba1.2k sqft117 N Sheridan Ave, Colorado Springs, CO 80909For SaleMLS ID #1219472, Rick Vigil, RE/MAX Real Estate Group LLC. elevateMLS
- $495,0004 bd3 ba1.7k sqft426 S Hancock Ave, Colorado Springs, CO 80903For SaleMLS ID #8994137, Katie Newbill MRP RENE , Keller Williams Clients Choice Realty. elevateMLS
- $369,0003 bd2 ba1.6k sqft2203 Templeton Gap Rd, Colorado Springs, CO 80907For SaleMLS ID #6195880, Cheri Lesiak-Furnell MRP , Keller Williams Partners. elevateMLS
- $549,9004 bd3 ba2k sqft6260 Garlock Way, Colorado Springs, CO 80918For SaleMLS ID #5806250, Christy Nixon, Exp Realty LLC. elevateMLS
- $569,0004 bd2 ba1.8k sqft124 W Cheyenne Road, Colorado Springs, CO 80906For SaleMLS ID #1788443, Lee Wagner, Cushman & Wakefield. REcolorado as distributed by MLS GRID
