Welcome to 414 Stony Fort Road, a well-built Dutch Colonial in a quiet Saunderstown neighborhood — and a genuine value-add opportunity. The structure is sound, the bones are great, and the full unfinished basement is dry, with both interior and exterior access: storage, a workshop, or future finished space, ready when you are. What's dated here is cosmetic. The kitchen and baths are waiting for the right buyer to update them and capture the equity that finished homes in this village already command. Three bedrooms, two baths, and 1,469 square feet on a 0.69-acre lot, with a deck and a big backyard under mature oaks. Minutes to the University of Rhode Island, Narragansett beaches, and commuter routes, yet peaceful and private. A true Saunderstown location: Saturday mornings at the farmers market at Casey Farm, hiking the trails at Rome Point and the Gilbert Stuart Birthplace, and the Narrow River for kayaking — with Wickford Village and URI's Ryan Center.
Active
$439,000
414 Stony Fort Rd, Saunderstown, RI 02874
3beds
1,469sqft
Single Family Residence
Built in 1979
0.69 Acres Lot
$-- Zestimate®
$299/sqft
$-- HOA
What's special
- 16 hours
- 427
- 46
Zillow last checked:
Listing updated:
Listed by:
Chris Randall 857-540-1594,
Mott & Chace Sotheby's Intl.
Source: StateWide MLS RI,MLS#: 1427037
Facts & features
Interior
Bedrooms & bathrooms
- Bedrooms: 3
- Bathrooms: 2
- Full bathrooms: 2
Bedroom
- Level: Second
- Area: 180 Square Feet
- Dimensions: 15
Bedroom
- Level: Second
- Area: 135 Square Feet
- Dimensions: 15
Bedroom
- Level: First
- Area: 121 Square Feet
- Dimensions: 11
Bathroom
- Level: Second
- Area: 42 Square Feet
- Dimensions: 6
Bathroom
- Level: First
- Area: 42 Square Feet
- Dimensions: 7
Dining room
- Level: First
- Area: 121 Square Feet
- Dimensions: 11
Kitchen
- Level: First
- Area: 121 Square Feet
- Dimensions: 11
Laundry
- Level: Lower
- Area: 121 Square Feet
- Dimensions: 11
Living room
- Level: First
- Area: 187 Square Feet
- Dimensions: 11
Storage
- Level: Lower
- Area: 150 Square Feet
- Dimensions: 10
Utility room
- Level: Lower
- Area: 399 Square Feet
- Dimensions: 21
Heating
- Oil, Forced Water
Cooling
- None
Appliances
- Included: Dishwasher, Refrigerator
Features
- Plumbing (Copper), Plumbing (Mixed)
- Flooring: Vinyl, Carpet
- Basement: Full,Interior and Exterior,Unfinished,Laundry,Storage Space,Utility,Work Shop
- Has fireplace: No
- Fireplace features: None
Interior area
- Total structure area: 1,469
- Total interior livable area: 1,469 sqft
- Finished area above ground: 1,469
- Finished area below ground: 0
Video & virtual tour
Property
Parking
- Total spaces: 4
- Parking features: No Garage
Features
- Patio & porch: Deck
Lot
- Size: 0.69 Acres
- Features: Wooded
Details
- Parcel number: 414STONYFORTRDSKNG
- Zoning: R40
Construction
Type & style
- Home type: SingleFamily
- Architectural style: Colonial
- Property subtype: Single Family Residence
Materials
- Shingles, Wood
- Foundation: Concrete Perimeter
Condition
- New construction: No
- Year built: 1979
Utilities & green energy
- Electric: 200+ Amp Service
- Sewer: Septic Tank
- Water: Well
Community & HOA
Community
- Features: Highway Access, Public School, Recreational Facilities, Schools
- Subdivision: Saunderstown
HOA
- Has HOA: No
Location
- Region: Saunderstown
Financial & listing details
- Price per square foot: $299/sqft
- Annual tax amount: $3,569
- Date on market: 10/29/2026
Estimated market value
Not available
Estimated sales range
Not available
Not available
Price history
| Date | Event | Price |
|---|---|---|
| 10/29/2026 | Listed for sale | $439,000$299/sqft |
Source:  StateWide MLS RI #1427037 Report a problem | ||
Public tax history
Tax history is unavailable.
Monthly payment
Est. payment
Payment breakdown
Explore the cost of this home by adjusting the details. Changes won't be saved.Climate risks
Neighborhood: 02874

Similar homes
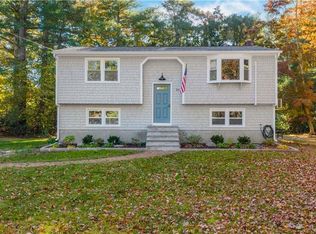
- $624,9003 bd2 ba1.6k sqft58 Sand Turn Rd, South Kingstown, RI 02892For Sale
 MLS ID #1427020, Jack Silberman, Blue Star Properties. StateWide MLS RI
- $449,0002 bd1 ba1.2k sqft31 Lakeside Dr, Hope Valley, RI 02832For Sale
 MLS ID #1427152, Maura Sayre, Coldwell Banker Realty. StateWide MLS RI
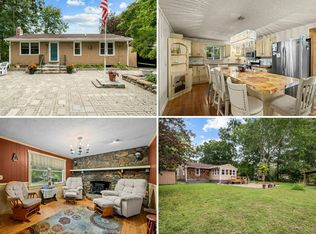
- $524,9002 bd1 ba2k sqft291 Railroad Ave, Saunderstown, RI 02874For Sale
 MLS ID #12014876, Rachel Sanville, Your Home Sold Guaranteed Realty, The Nathan Clark Team. My State MLS
- $639,0003 bd2 ba1.7k sqft6 Azalea Rd, Narragansett, RI 02882For Sale
 MLS ID #1426995, Team KEY, KEY Real Estate Services. StateWide MLS RI
- $595,0003 bd1 ba1.2k sqft730 Congdon Hill Rd, Saunderstown, RI 02874For SaleMLS ID #1423743, Lori Joyal, Lila Delman Compass. StateWide MLS RI
- $374,9003 bd2 ba1.7k sqft52 Exchange Rd, West Warwick, RI 02893For SaleMLS ID #1427155, Denise Leonard, BHHS Commonwealth Real Estate. StateWide MLS RI
- $477,7003 bd1 ba960 sqft18 Cedar Hills Dr, Richmond, RI 02898For SaleMLS ID #1426666, Sherrell Prefontaine, Jack Conway & Co Inc.. StateWide MLS RI
- $480,0003 bd2 ba1.7k sqft10 Partridge Dr, Exeter, RI 02822For SaleMLS ID #1425188, Emma Parker, SERHANT.. StateWide MLS RI
- $499,0004 bd2 ba1.8k sqft209 Shannock Rd, South Kingstown, RI 02879For SaleMLS ID #1420434, The Mackinney Gold Group, SERHANT.. StateWide MLS RI
- $479,0003 bd2 ba2k sqft252 Juniper Rd, South Kingstown, RI 02879For SaleMLS ID #1425296, Adam Devine, Dorrance Realty. StateWide MLS RI
- $499,9002 bd1 ba864 sqft42 Sherman Ave, South Kingstown, RI 02892For SaleMLS ID #1424103, Caitlin Clement, Coast to Country Realty. StateWide MLS RI
- $529,0003 bd1 ba1.1k sqft66 Schaeffer St, South Kingstown, RI 02879For SaleMLS ID #1423652, Gladys Barbosa, Edge Realty RI. StateWide MLS RI
- $389,0003 bd1 ba1k sqft9 Reardon Dr, Middletown, RI 02842For SaleMLS ID #1427106, Jeffrey Cabral, Here To There Realty. StateWide MLS RI
- $450,0002 bd1 ba1k sqft3311 Post Rd, South Kingstown, RI 02879For SaleMLS ID #1423854, Chelsea Clark, REMAX Revolution. StateWide MLS RI
- $400,0002 bd2 ba1.7k sqft33 Evergreen Dr, Exeter, RI 02822For SaleMLS ID #1422538, Marisa Ferris, Residential Properties Ltd.. StateWide MLS RI
- $399,9002 bd2 ba1.3k sqftHamilton Harbour, North Kingstown, RI 02852For SaleMLS ID #1426540, The Donovan Group, Homes By Connect. StateWide MLS RI
- $470,0002 bd1 ba1k sqft122 Kingstown Rd, Richmond, RI 02898For SaleMLS ID #1426077, Wendeth O'Neill, Compass. StateWide MLS RI
- $389,9002 bd2 ba1.2k sqftThe Fairways, North Kingstown, RI 02852For SaleMLS ID #1427110, Jo-Ann Molinaro, RE/MAX Professionals. StateWide MLS RI
- $399,0003 bd1 ba1.3k sqft12 Canob Ln, Richmond, RI 02898For SaleMLS ID #1423700, The Anchor Team, RE/MAX Results. StateWide MLS RI
- $480,0003 bd1 ba1k sqft123 Wampanoag Rd, Warwick, RI 02818For SaleMLS ID #1426434, Steve Gillikin, REMAX Revolution. StateWide MLS RI
