
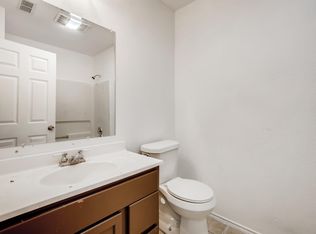
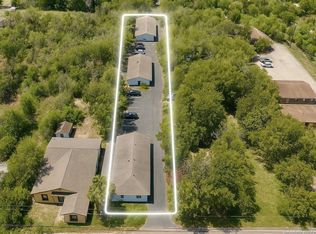
Turnkey six-unit townhome-style multifamily with proven in-place income and immediate upside. Rare 2000s-construction six-plex offering a townhome living experience that conventional walk-up apartments can't match. Each unit features its own private entry, front yard, and dedicated rear parking, driving strong tenant retention. Four units are currently leased (two at $1,450, two at $1,500), one is in make-ready, and one is held vacant as a move-in-ready show unit - walk it and see exactly what you're buying. Two vacant units mean a new owner captures full $1,500 market rent from day one, with built-in mark-to-market upside on the $1,450 leases. Separately metered utilities keep the expense load lean. Interiors feature tile flooring throughout main living areas, stainless appliances, and neutral finishes ready for immediate leasing. Gross potential income of $108,000/year. Located minutes from downtown San Antonio, South Park Mall, and the Mission Reach trail system with quick highway access. Seller financing available for qualified buyers. Financials and rent roll available upon request.
For sale
$949,000
414 W Harlan, San Antonio, TX 78214
18beds
6,365sqft
:
Get pre-qualified$6,888/mo
Multi Family
Built in 2002
-- sqft lot
$-- Zestimate®
$149/sqft
$-- HOA
What's special
Stainless appliancesNeutral finishesDedicated rear parking
- 9 days |
- 581 |
- 65 |
Zillow last checked:
Listing updated:
Listed by:
Anthony Guttierrez TREC #688068 (210) 383-2159,
Rise Realty Group & Associates LLC
Source: LERA MLS,MLS#: 2000886
Facts & features
Interior
Bedrooms & bathrooms
- Bedrooms: 18
- Bathrooms: 12
- Full bathrooms: 6
- 1/2 bathrooms: 6
Heating
- Central, Electric
Cooling
- Unit Central
Appliances
- Included: Oven, Disposal, Refrigerator, Oven/Stove, Washer, Dryer
- Laundry: Washer Hookup, Dryer Connection, Washer Connection
Features
- Flooring: Carpet, Ceramic Tile
- Windows: Double Pane Windows, Window Coverings
- Has basement: No
Interior area
- Total interior livable area: 6,365 sqft
Property
Parking
- Total spaces: 12
- Parking features: Parking Pad, Pad
Features
- Levels: Two
- Stories: 2
Lot
- Size: 0.35 Acres
Details
- Parcel number: 078630000230
Construction
Type & style
- Home type: MultiFamily
- Property subtype: Multi Family
Materials
- Brick, Siding
- Foundation: Slab
- Roof: Composition
Condition
- Year built: 2002
Utilities & green energy
- Electric: Separate Electric Meter(s)
- Water: Separate Water Meter(s)
Community & HOA
Community
- Subdivision: Harlandale
Location
- Region: San Antonio
Financial & listing details
- Price per square foot: $149/sqft
- Tax assessed value: $755,770
- Annual tax amount: $19,217
- Price range: $949K - $949K
- Date on market: 7/16/2026
- Cumulative days on market: 10 days
- Listing terms: Conventional,VA Loan,1st Seller Carry,Cash,Investors OK
- Total actual rent: 8900
Estimated market value
Not available
Estimated sales range
Not available
$946/mo
Price history
| Date | Event | Price |
|---|---|---|
| 7/16/2026 | Listed for sale | $949,000+22.5%$149/sqft |
Source:  LERA MLS #2000886 Report a problem LERA MLS #2000886 Report a problem | ||
| 3/24/2022 | Sold | -- |
Source: LERA MLS #44001_1532925 Report a problem | ||
| 2/28/2022 | Pending sale | $775,000$122/sqft |
Source: LERA MLS #1532925 Report a problem | ||
| 2/1/2022 | Contingent | $775,000$122/sqft |
Source: LERA MLS #1532925 Report a problem | ||
| 9/27/2021 | Listed for sale | $775,000$122/sqft |
Source: LERA MLS #1532925 Report a problem | ||
| 9/23/2021 | Pending sale | $775,000$122/sqft |
Source: LERA MLS #1532925 Report a problem | ||
| 9/15/2021 | Contingent | $775,000$122/sqft |
Source: LERA MLS #1532925 Report a problem | ||
| 5/19/2021 | Listed for sale | $775,000$122/sqft |
Source: LERA MLS #1532925 Report a problem | ||
| 2/4/2005 | Sold | -- |
Source: LERA MLS #491101 Report a problem | ||
Public tax history
| Year | Property taxes | Tax assessment |
|---|---|---|
| 2025 | $19,218 -1.3% | $755,770 -1.4% |
| 2024 | $19,480 -2.7% | $766,210 -2.7% |
| 2023 | $20,025 +6.6% | $787,610 +14.4% |
| 2022 | $18,780 +9.5% | $688,370 +5.6% |
| 2021 | $17,144 | $652,160 +3.9% |
| 2020 | $17,144 +2.3% | $627,620 +5% |
| 2019 | $16,753 | $597,850 +6% |
| 2018 | $16,753 +16.9% | $564,190 +11.6% |
| 2017 | $14,330 +5.6% | $505,690 +5.8% |
| 2016 | $13,572 | $478,110 +2.8% |
| 2015 | -- | $464,990 +2.2% |
| 2014 | -- | $455,000 +1% |
| 2013 | -- | $450,660 |
| 2012 | -- | $450,660 |
| 2011 | -- | $450,660 |
| 2010 | -- | $450,660 |
| 2009 | -- | $450,660 +2% |
| 2008 | -- | $441,810 +22.5% |
| 2007 | -- | $360,650 |
| 2004 | -- | -- |
Find assessor info on the county website
Monthly payment
Est. payment
Payment breakdown
Explore the cost of this home by adjusting the details. Changes won't be saved.Climate risks
Neighborhood: 78214
Nearby schools
GreatSchools rating
- 5/10V M Adams Elementary SchoolGrades: PK-5Distance: 0.3 mi
- 5/10A Leal Jr Middle SchoolGrades: 6-8Distance: 1 mi
- 2/10Harlandale High SchoolGrades: 9-12Distance: 0.5 mi
Schools provided by the listing agent
- Elementary: Adams
- Middle: Leal
- High: Harlandale
- District: Harlandale I.S.D
Source: LERA MLS. This data may not be complete. We recommend contacting the local school district to confirm school assignments for this home.
- $275,5003 bd1 ba-- sqft414 W Harlan Ave APT 2, San Antonio, TX 78214Off Market
- $167,5003 bd2 ba1.3k sqft414 W Harlan Ave APT 1, San Antonio, TX 78214Off Market
- $--3 bd1 ba1k sqft422 W Harlan Ave, San Antonio, TX 78214Off Market
- $269,3003 bd-- ba-- sqft422 W Harlan Ave APT 1, San Antonio, TX 78214Off Market
- $269,3003 bd-- ba-- sqft422 W Harlan Ave APT 2, San Antonio, TX 78214Off Market
- $153,0003 bd1 ba-- sqft426 W Harlan Ave #2, San Antonio, TX 78214Off Market
- $269,3003 bd-- ba-- sqft426 W Harlan Ave APT 1, San Antonio, TX 78214Off Market
- $48,5904 bd2 ba1.5k sqft1123 Pleasanton Rd, San Antonio, TX 78214Off Market
A local agent can set up tours, give advice and negotiate with sellers.
A local lender can help you make sure your offer is ready when you are.
Similar homes
- $1,199,98916 bd8 ba6.5k sqft926/930 Drury Lane, San Antonio, TX 78221For Sale

 MLS ID #1971114, Uri Uriah TREC #604991, Uriah Real Estate Organization. LERA MLS
 - $560,00018 bd6 ba5.3k sqft1655 Amanda, San Antonio, TX 78210For Sale
 MLS ID #1899017, Stephen Guzek TREC #533665, Lifestyles Realty Central Texas Inc. LERA MLS
 - $574,90018 bd6 ba4.7k sqft2513 Quintana, San Antonio, TX 78211For Sale
 MLS ID #1943712, Calob Anderson TREC #656254, Rise Realty Group & Associates LLC. LERA MLS
 - $1,100,00016 bd8 ba4.9k sqft209 ZILLA ST, San Antonio, TX 78212For Sale
 MLS ID #1957841, Ivan Mancillas TREC #719281, Ivan Mancillas, Broker. LERA MLS
 - $850,00016 bd8 ba5.8k sqft2807 Observation, San Antonio, TX 78227For SaleMLS ID #1949529, Scott Malouff TREC #658231, Keller Williams Heritage. LERA MLS
- $1,000,00018 bd7 ba7.7k sqft4514 Billy Sames Dr, Adkins, TX 78101For SaleMLS ID #1908084, Shane Neal TREC #608871, eXp Realty. LERA MLS
- $499,99916 bd16 ba8.8k sqft412 S HACKBERRY ST, San Antonio, TX 78203For SaleMLS ID #1964924, Maria Navarro TREC #509706, 3Sixty Real Estate Group. LERA MLS
- $585,00016 bd8 ba5.6k sqft7642-7448 Windsor Oaks, San Antonio, TX 78239For SaleMLS ID #1993058, Cleopatra Talos TREC #759245, Cibolo Creek Realty, LLC. LERA MLS
