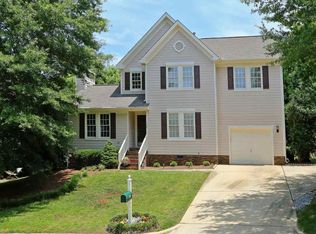
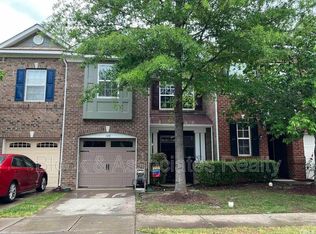
Welcome to 414 Walnut Woods Drive in Breckenridge.
Located near RTP (Research Triangle Park), RDU Airport, I-540.
3 Bedrooms / 2.5 Bathrooms / 1,550 Sq. Ft.
Kitchen appliances include Microwave, Oven, Stove, Refrigerator, and Dishwasher
Washer/Dryer included
Neutral Paint throughout interior, with LVP (Luxury Vinyl Plank) and Carpet flooring
Assigned parking available
Outdoor space includes a Back Patio
Enjoy access to the Breckenridge pool, tennis courts, kids play areas and parks!
-Some pets considered with a $300 per pet move in fee and $30 monthly fee per pet.
-No Smoking/Vaping.
At MasterKey Property Management, we strive to provide an experience that is cost-effective and convenient. That's why we provide a Resident Benefits Package (RBP) to address common headaches for our residents. Our program handles insurance, pest control, air filter changes, credit building, and more at a rate of $60.95/month added to each property as a required program. More details provided upon application.
All-in Monthly Cost: $2,055.95 (includes Rent $ 1,995.00 + Resident Benefits Package $60.95); pet fees, if applicable, are extra.
By submitting your information on this page you consent to being contacted by the Property Manager and RentEngine via SMS, phone, or email.
Townhouse for rent
$1,995/moFees may apply
414 Walnut Woods Dr, Morrisville, NC 27560
3beds
1,550sqft
Price may not include required fees and charges. Price shown reflects the lease term provided. Learn more|
Townhouse
Available now
Cats, dogs OK
In unit laundry
1 Parking space parking
What's special
Neutral paint throughout interiorAssigned parking available
- 15 days |
- -- |
- -- |
Zillow last checked:
Listing updated:
Travel times

Let’s turn your rent into credit progress
Build credit history with every on-time payment and get credit for the payment you’re already making.
Facts & features
Interior
Bedrooms & bathrooms
- Bedrooms: 3
- Bathrooms: 3
- Full bathrooms: 2
- 1/2 bathrooms: 1
Appliances
- Included: Dryer, Washer
- Laundry: In Unit
Interior area
- Total interior livable area: 1,550 sqft
Property
Parking
- Total spaces: 1
- Details: Contact manager
Details
- Parcel number: 0736705329
Construction
Type & style
- Home type: Townhouse
- Property subtype: Townhouse
Building
Management
- Pets allowed: Yes
Community & HOA
Location
- Region: Morrisville
Financial & listing details
- Lease term: 1 Year
Nearby apartments for rent

Price history
| Date | Event | Price |
|---|---|---|
| 8/26/2026 | Price change | $1,995-7.2%$1/sqft |
Source: Zillow Rentals Report a problem | ||
| 8/13/2026 | Listed for rent | $2,150+16.2%$1/sqft |
Source: Zillow Rentals Report a problem | ||
| 7/17/2026 | Sold | $335,000-4.3%$216/sqft |
Source:  Doorify MLS #10166108 Report a problem Doorify MLS #10166108 Report a problem | ||
| 6/26/2026 | Pending sale | $350,000$226/sqft |
Source: Doorify MLS #10166108 Report a problem | ||
| 6/11/2026 | Price change | $350,000-2.8%$226/sqft |
Source: Doorify MLS #10166108 Report a problem | ||
| 6/2/2026 | Listed for sale | $360,000+185.7%$232/sqft |
Source: Doorify MLS #10166108 Report a problem | ||
| 4/22/2023 | Listing removed | -- |
Source: Zillow Rentals Report a problem | ||
| 4/14/2023 | Price change | $1,850-5.1%$1/sqft |
Source: Zillow Rentals Report a problem | ||
| 4/6/2023 | Listed for rent | $1,950+39.3%$1/sqft |
Source: Zillow Rentals Report a problem | ||
| 2/26/2021 | Listing removed | -- |
Source: Doorify MLS Report a problem | ||
| 12/13/2020 | Listed for rent | $1,400$1/sqft |
Source: Just Right Real Estate, LLC #2357676 Report a problem | ||
| 8/20/2004 | Sold | $126,000$81/sqft |
Source: Public Record Report a problem | ||
Neighborhood: 27560
Nearby schools
GreatSchools rating
- 8/10Parkside ElementaryGrades: PK-5Distance: 0.7 mi
- 10/10Alston Ridge MiddleGrades: 6-8Distance: 2.1 mi
- 10/10Panther Creek HighGrades: 9-12Distance: 1.1 mi