Surf House sits at the edge of one of the most beautiful, wild, and biologically diverse treasures in the world- the Monterey Bay. Designed by Feldman Architecture and Commune Design, this award winning home fits into the coastline as if created by nature's hand. Lovingly crafted from reclaimed and repurposed Monterey Cypress, the refined elegance of this two-story home reflects the natural world, and the culture and values of the world-renowned neighborhood in which it resides. Heartwood from Monterey Cypress was integrated into all aspects of Surf House's design. The resplendent floors, paneling and cabinetry glow in the natural sunlight that illumines this gloriously tranquil home. Surf House is roughly 700 feet to access stairs leading to The Hook, one of many nearby crown jewels in the Santa Cruz World Surfing Reserve. A few of many highlights include a chef's kitchen, an outdoor kitchen, a copper jacuzzi, an infrared sauna, and a surfboard room with wet bar, overlooking a private courtyard with a fireplace. From the front courtyard through the cascading floor to ceiling-high doors of the Great Room, there are stunning views, and vibrant life-affirming rhythms of the Bay- a paradise of solace, an entertainers playground, a sanctuary of inspiration and peace.
Pending
$14,950,000
4140 Opal Cliff Dr, Santa Cruz, CA 95062
4beds
4,050sqft
:
Get pre-qualified$101,917/mo
Single Family Residence, Residential
Built in 2019
0.31 Acres Lot
$13,500,700 Zestimate®
$3,691/sqft
$-- HOA
What's special
Fits into the coastlineInfrared saunaRefined eleganceResplendent floorsCopper jacuzziOutdoor kitchenPaneling and cabinetry
- 464 days |
- 695 |
- 14 |
Zillow last checked:
Listing updated:
Listed by:
Amber Grewer 01346361 831-566-0021,
Amber Grewer Real Estate 831-566-0021
Source: MLSListings Inc,MLS#: ML82003250
Facts & features
Interior
Bedrooms & bathrooms
- Bedrooms: 4
- Bathrooms: 5
- Full bathrooms: 4
- 1/2 bathrooms: 1
Rooms
- Room types: Office
Dining room
- Features: DiningArea
Family room
- Features: SeparateFamilyRoom
Kitchen
- Features: Island, IslandwithSink, Pantry
Heating
- Radiant
Cooling
- None
Appliances
- Included: Gas Cooktop, Dishwasher, Disposal, Gas Oven/Range, Wine Refrigerator
- Laundry: In Utility Room
Features
- Video Audio System, Wet Bar
- Number of fireplaces: 2
- Fireplace features: Gas, Living Room, Outside, Wood Burning
Interior area
- Total structure area: 4,050
- Total interior livable area: 4,050 sqft
Video & virtual tour
Property
Parking
- Total spaces: 2
- Parking features: Attached
- Attached garage spaces: 2
Features
- Stories: 2
- Patio & porch: Deck
- Exterior features: Barbecue, Fenced, Courtyard, Fire Pit, Drought Tolerant Plants
- Spa features: Other, Spa/HotTub
- Has view: Yes
- View description: Bay, Ocean
- Has water view: Yes
- Water view: Bay,Ocean
Lot
- Size: 0.31 Acres
Details
- Parcel number: 03317105000
- Zoning: R-1-5
- Special conditions: Standard
Construction
Type & style
- Home type: SingleFamily
- Property subtype: Single Family Residence, Residential
Materials
- Foundation: Slab
- Roof: Flat
Condition
- New construction: No
- Year built: 2019
Utilities & green energy
- Gas: PublicUtilities
- Sewer: Public Sewer
- Water: Public
- Utilities for property: Public Utilities, Water Public
Community & HOA
Location
- Region: Santa Cruz
Financial & listing details
- Price per square foot: $3,691/sqft
- Tax assessed value: $3,636,616
- Annual tax amount: $43,018
- Date on market: 4/18/2025
- Listing agreement: ExclusiveRightToSell
Estimated market value
$13,500,700
$12.83M - $14.18M
$21,574/mo
Price history
| Date | Event | Price |
|---|---|---|
| 7/11/2026 | Pending sale | $14,950,000$3,691/sqft |
Source:  MLSListings Inc #ML82003250 Report a problem MLSListings Inc #ML82003250 Report a problem | ||
| 6/19/2026 | Contingent | $14,950,000$3,691/sqft |
Source: MLSListings Inc #ML82003250 Report a problem | ||
| 4/19/2025 | Listed for sale | $14,950,000+486.3%$3,691/sqft |
Source: MLSListings Inc #ML82003250 Report a problem | ||
| 6/12/2013 | Sold | $2,550,000-8.9%$630/sqft |
Source: Public Record Report a problem | ||
| 6/9/2013 | Pending sale | $2,799,000$691/sqft |
Source: David Lyng & Associates #81210342 Report a problem | ||
| 4/25/2013 | Price change | $2,799,000-5.4%$691/sqft |
Source: David Lyng & Associates #81210342 Report a problem | ||
| 3/21/2012 | Listed for sale | $2,958,000$730/sqft |
Source: David Lyng & Associates, Inc. #ML81210342 Report a problem | ||
| 1/2/2012 | Listing removed | $2,958,000$730/sqft |
Source: David Lyng & Associates #81116773 Report a problem | ||
| 10/13/2011 | Price change | $2,958,000-7.5%$730/sqft |
Source: David Lyng & Associates #81116773 Report a problem | ||
| 6/23/2011 | Price change | $3,199,000-15.7%$790/sqft |
Source: Longacre Real Estate #hm_656833 Report a problem | ||
| 6/18/2011 | Price change | $3,795,000+18.6%$937/sqft |
Source: Longacre Real Estate #hm_656833 Report a problem | ||
| 6/2/2011 | Price change | $3,199,000-15.7%$790/sqft |
Source: David Lyng & Associates #81116773 Report a problem | ||
| 4/17/2011 | Listed for sale | $3,795,000$937/sqft |
Source: David Lyng & Associates #81116773 Report a problem | ||
Public tax history
| Year | Property taxes | Tax assessment |
|---|---|---|
| 2025 | $43,018 +6.8% | $3,636,616 +2% |
| 2024 | $40,262 +1.9% | $3,565,309 +2% |
| 2023 | $39,502 +0.9% | $3,495,402 +2% |
| 2022 | $39,166 +2.5% | $3,426,865 +2% |
| 2021 | $38,218 +0.9% | $3,359,671 +1% |
| 2020 | $37,876 +32.6% | $3,325,222 +33.3% |
| 2019 | $28,569 -9.7% | $2,494,825 -9.6% |
| 2018 | $31,626 +1.3% | $2,759,767 +2% |
| 2017 | $31,219 +6.1% | $2,705,655 +2% |
| 2016 | $29,423 +1.5% | $2,652,603 +1.5% |
| 2015 | $29,001 +1.7% | $2,612,759 +2% |
| 2014 | $28,506 | $2,561,578 +1100.8% |
| 2012 | -- | $213,330 +2% |
| 2011 | -- | $209,147 +0.8% |
| 2010 | -- | $207,584 -0.2% |
| 2009 | -- | $208,077 +2% |
| 2008 | -- | $203,997 +2% |
| 2007 | -- | $199,997 +2% |
| 2006 | -- | $196,076 +2% |
| 2005 | -- | $192,231 +2% |
| 2004 | -- | $188,462 +1.9% |
| 2003 | -- | $185,008 +2% |
| 2002 | -- | $181,380 +2% |
| 2001 | -- | $177,823 +2% |
| 2000 | -- | $174,336 |
Find assessor info on the county website
Monthly payment
Est. payment
Payment breakdown
Explore the cost of this home by adjusting the details. Changes won't be saved.Climate risks
Neighborhood: 95062
Nearby schools
GreatSchools rating
- 6/10Soquel Elementary SchoolGrades: K-5Distance: 1.7 mi
- 7/10New Brighton Middle SchoolGrades: 6-8Distance: 1.5 mi
Schools provided by the listing agent
- District: SoquelUnionElementary
Source: MLSListings Inc. This data may not be complete. We recommend contacting the local school district to confirm school assignments for this home.
- $4,605,9003 bd3 ba2.7k sqft4130 Opal Cliff Dr, Santa Cruz, CA 95062Off Market
- $12,578,7503 bd4 ba3k sqft4150 Opal Cliff Dr, Santa Cruz, CA 95062Sold
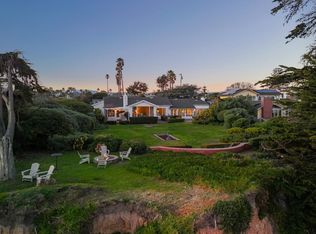
- $10,999,0003 bd3 ba2.3k sqft4120 Opal Cliff Dr, Santa Cruz, CA 95062For Sale
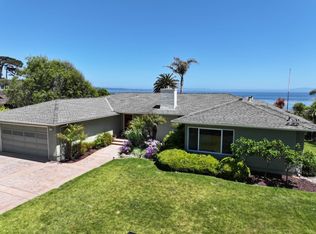
- $7,939,3004 bd4 ba3.4k sqft4170 Opal Cliff Dr, Santa Cruz, CA 95062Off Market
- $1,662,5003 bd2 ba1.2k sqft4145 Opal Cliff Dr, Santa Cruz, CA 95062Off Market
- $2,623,3004 bd2 ba1.9k sqft4135 Opal Cliff Dr, Santa Cruz, CA 95062Off Market
- $1,722,6002 bd2 ba1k sqft4155 Opal Cliff Dr, Santa Cruz, CA 95062Off Market
- $8,375,5003 bd4 ba4.1k sqft4100 Opal Cliff Dr, Santa Cruz, CA 95062Off Market
A local agent can set up tours, give advice and negotiate with sellers.
Similar homes
- $10,999,0003 bd3 ba2.3k sqft4120 Opal Cliff Dr, Santa Cruz, CA 95062For SaleMLS ID #ML82037766, Brandon Maillo. MLSListings Inc
- $7,500,0004 bd5 ba2.9k sqft877 Via Gaviota, Aptos, CA 95003For Sale
 MLS ID #ML82049769, Randy Maldonado. MLSListings Inc
 - $8,898,0006 bd6 ba4.3k sqft548 Beach Dr, Aptos, CA 95003New Construction
 MLS ID #ML82047754, Lyng-Vidrine Team. MLSListings Inc
 - $10,750,0005 bd6 ba4.1k sqft275 Davenport Landing Rd, Davenport, CA 95017For Sale
 MLS ID #ML82040507, Melanie Langemak. MLSListings Inc
 - $9,800,0004 bd3 ba3k sqft25200 Loma Prieta Ave, Los Gatos, CA 95033For SaleMLS ID #ML82039483, Kalina Wasman. MLSListings Inc
- $8,498,0005 bd6 ba5.8k sqft16840 Cypress Way, Los Gatos, CA 95030For SaleMLS ID #ML82036889, Nevis and Ardizzone. MLSListings Inc
Local buyer's agents are ready to help
