Experience the pinnacle of coastal living at The Landing, designed for those who break boundaries and seek inspiration at the waters edge. This modern beach sanctuary is just ten minutes from Santa Cruzs vibrant surf scene, one hour from SFO, and literally steps from the Pacific. Legendary surf breaks flank both sides of your private backyard, making it effortless to slip out for a dawn session or host board meetings on the sand. Crafted for privacy and ultimate connection to nature, every room in this 5-bedroom, 4 full and 2 half-bath masterpiece is enveloped by panoramic ocean views and filled with the sounds of saltwater and wildlife. Watch whales breaching and pelicans gliding from your sun deck, or recharge with sunset strolls from your private gate to the waterline. This timeless, whimsical state-of-the-art design features a walk-in pantry, climate-controlled wine wall, immersive home theater, radiant floors, and smart lighting with over 176 programmable options for every mood. North Coast exclusivity, unmatched surf, and tech-forward luxury- this is more than a home, its your launchpad for creativity and coastal adventure. Welcome to The Landing, where your next chapter begins with your toes in the Pacific and your mind on the horizon.
For sale
$10,750,000
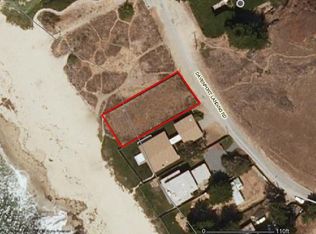
275 Davenport Landing Rd, Davenport, CA 95017
5beds
4,117sqft
Single Family Residence, Residential
Built in 2022
0.3 Acres Lot
$-- Zestimate®
$2,611/sqft
$-- HOA
What's special
Panoramic ocean viewsPrivate backyardModern beach sanctuaryClimate-controlled wine wallRadiant floorsSun deckImmersive home theater
- 203 days
- 1,393
- 86
Zillow last checked:
Listing updated:
Listed by:
Melanie Langemak 01937962 831-334-4653,
David Lyng Real Estate 831-429-5700,
Brent & Mary Gullixson 70001879 650-888-0860,
Compass
Source: MLSListings Inc,MLS#: ML82040507
Facts & features
Interior
Bedrooms & bathrooms
- Bedrooms: 5
- Bathrooms: 6
- Full bathrooms: 5
- 1/2 bathrooms: 1
Rooms
- Room types: Laundry, Library, Media Room
Bedroom
- Features: GroundFloorBedroom, PrimarySuiteRetreat, WalkinCloset, BedroomonGroundFloor2plus
Bathroom
- Features: DoubleSinks, PrimaryStallShowers, Stone, FullonGroundFloor, PrimaryOversizedTub, HalfonGroundFloor, OversizedTub
Dining room
- Features: DiningArea
Family room
- Features: KitchenFamilyRoomCombo
Kitchen
- Features: Countertop_Concrete, Countertop_Granite, Island, Pantry
Heating
- Radiant Floor
Cooling
- None
Appliances
- Included: Gas Cooktop, Gas Oven/Range, Refrigerator, Wine Refrigerator, Washer/Dryer
- Laundry: Inside
Features
- High Ceilings, Wet Bar, Walk-In Closet(s), Security Gate
- Flooring: Concrete, Hardwood, Other, Wood
- Number of fireplaces: 2
- Fireplace features: Family Room, Gas, Living Room, Other, Two Way, Wood Burning
Interior area
- Total structure area: 4,117
- Total interior livable area: 4,117 sqft
Property
Parking
- Parking features: Oversized
Features
- Stories: 2
- Patio & porch: Balcony/Patio
- Exterior features: Back Yard, Fenced, Drought Tolerant Plants
- Has view: Yes
- View description: Ocean, Water
- Has water view: Yes
- Water view: Ocean,Water
Lot
- Size: 0.3 Acres
Details
- Additional structures: Other
- Parcel number: 05813117000
- Zoning: RA
- Special conditions: Standard
Construction
Type & style
- Home type: SingleFamily
- Property subtype: Single Family Residence, Residential
Materials
- Foundation: Concrete Perimeter and Slab
- Roof: Other
Condition
- New construction: No
- Year built: 2022
Utilities & green energy
- Gas: PropaneOnSite, PublicUtilities
- Utilities for property: Propane, Public Utilities
Community & HOA
Location
- Region: Davenport
Financial & listing details
- Price per square foot: $2,611/sqft
- Tax assessed value: $2,878,090
- Date on market: 3/26/2026
- Listing agreement: ExclusiveRightToSell
Estimated market value
Not available
Estimated sales range
Not available
Not available
Price history
| Date | Event | Price |
|---|---|---|
| 7/17/2026 | Price change | $10,750,000-14%$2,611/sqft |
Source:  MLSListings Inc #ML82040507 Report a problem MLSListings Inc #ML82040507 Report a problem | ||
| 3/28/2026 | Listed for sale | $12,500,000+4.2%$3,036/sqft |
Source: MLSListings Inc #ML82040507 Report a problem | ||
| 12/30/2022 | Listing removed | -- |
Source:  MLSListings Inc #ML81912156 Report a problem MLSListings Inc #ML81912156 Report a problem | ||
| 11/24/2022 | Listed for sale | $12,000,000+531.6%$2,915/sqft |
Source: MLSListings Inc #ML81912156 Report a problem | ||
| 1/24/2014 | Sold | $1,900,000$462/sqft |
Source: Public Record Report a problem | ||
Public tax history
| Year | Property taxes | Tax assessment |
|---|---|---|
| 2026 | -- | $2,878,090 +2% |
| 2025 | $33,765 +5% | $2,821,657 +2% |
| 2024 | $32,146 +5.9% | $2,766,330 +2% |
| 2023 | $30,342 +23.6% | $2,712,088 +25.5% |
| 2022 | $24,545 +9.5% | $2,161,861 +9.6% |
| 2021 | $22,422 +8.9% | $1,973,036 +8.5% |
| 2020 | $20,587 -13.4% | $1,817,792 -14.6% |
| 2019 | $23,783 +3.9% | $2,129,744 +4% |
| 2018 | $22,898 +1.7% | $2,047,003 +2% |
| 2017 | $22,518 +3.2% | $2,006,866 +2% |
| 2016 | $21,809 +0.9% | $1,967,516 +1.5% |
| 2015 | $21,612 +122.4% | $1,937,962 +122.6% |
| 2014 | $9,720 | $870,580 +2.5% |
| 2012 | -- | $849,652 +2% |
| 2011 | -- | $832,993 +0.8% |
| 2010 | -- | $826,768 -0.2% |
| 2009 | -- | $828,732 +2% |
| 2008 | -- | $812,482 +2% |
| 2007 | -- | $796,551 +2% |
| 2006 | -- | $780,933 +2% |
| 2005 | -- | $765,620 +2% |
| 2004 | -- | $750,608 +1.9% |
| 2003 | -- | $736,851 +2% |
| 2002 | -- | $722,403 +2% |
| 2001 | -- | $708,239 +2% |
| 2000 | -- | $694,352 |
Find assessor info on the county website
Monthly payment
Est. payment
Payment breakdown
Explore the cost of this home by adjusting the details. Changes won't be saved.Climate risks
Neighborhood: 95017
Nearby schools
Schools provided by the listing agent
- District: PacificElementary
Source: MLSListings Inc. This data may not be complete. We recommend contacting the local school district to confirm school assignments for this home.
- $1,212,300-- bd-- ba-- sqft285 Davenport Landing Rd, Davenport, CA 95017Off Market
- $2,260,8004 bd2 ba2.1k sqft295 Davenport Landing Rd, Davenport, CA 95017Off Market
- $1,802,3003 bd3 ba2k sqft305 Davenport Landing Rd, Davenport, CA 95017Off Market
- $--9,800 sqft325 Davenport Landing Rd, Davenport, CA 95017Off Market
Similar homes
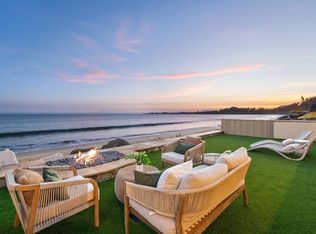
- $10,900,0005 bd6 ba4.6k sqft725 Las Olas Dr, Aptos, CA 95003For Sale
 MLS ID #ML82057791, Megan Lyng. MLSListings Inc
 - $10,950,0005 bd6 ba5.2k sqft18540 Quito Grove Ct, Saratoga, CA 95070New Construction
 MLS ID #ML82061326, Robin Sedgwick. MLSListings Inc
 - $9,600,0005 bd4 ba2.5k sqft638 Beach Dr, Aptos, CA 95003For Sale
 MLS ID #ML82060464, Monika Davidson. MLSListings Inc
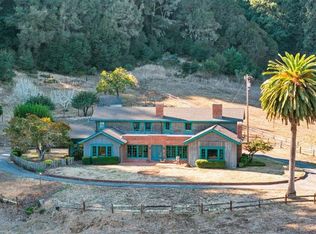
 - $6,990,0005 bd2 ba3.2k sqft2225 Trout Gulch Rd, Aptos, CA 95003For Sale
 MLS ID #ML82064925, Paul Bailey. MLSListings Inc
