Located behind the private gate near the end of Beach Drive, this 3-bedroom, 3.5-bath, 2,725 sq. ft. home enjoys expansive ocean views and a setting distinctly its own. The home is arranged over three levels to take advantage of the views. The entry level provides access to the two-car garage. One level above are a family room, two guest bedrooms, including an ensuite, a full bath and laundry area. The upper level opens to the living and dining rooms, where a see-through fireplace defines the space and broad ocean views extend to the horizon. The adjoining kitchen shares the same outlook and features an integrated aquarium. From the living and dining areas, step out to the deck, where the view stretches from Santa Cruz to Monterey. Just off the living room, the primary suite includes its own deck area, ocean views, fireplace and a spacious bath. Refined materials and finishes throughout include Jerusalem bone brushed limestone flooring, glass, white marble and mother-of-pearl kitchen counters, teak cabinetry, hand-chiseled limestone and Esmeralda onyx. Together, the views, thoughtful layout, refined finishes and close connection to the beach give 635 Beach Drive a sense of place that feels entirely its own.
For sale
$7,500,000
635 Beach Dr, Aptos, CA 95003
3beds
2,725sqft
Single Family Residence, Residential
Built in 2009
6,534 Square Feet Lot
$7,012,300 Zestimate®
$2,752/sqft
$50/mo HOA
What's special
- 22 days
- 547
- 34
Zillow last checked:
Listing updated:
Listed by:
Steve Byrd 00520864 831-251-1985,
Sotheby’s International Realty 831-204-7884,
Kalena Allard 02119111 831-588-9913,
Sotheby’s International Realty
Source: MLSListings Inc,MLS#: ML82063325
Facts & features
Interior
Bedrooms & bathrooms
- Bedrooms: 3
- Bathrooms: 4
- Full bathrooms: 3
- 1/2 bathrooms: 1
Rooms
- Room types: Laundry
Bedroom
- Features: PrimarySuiteRetreat2plus, WalkinCloset, PrimaryBedroom2plus
Bathroom
- Features: DoubleSinks, Marble, PrimaryStallShowers, StallShower2plus, Tubs2plus, PrimaryOversizedTub
Dining room
- Features: BreakfastBar, DiningArea
Family room
- Features: SeparateFamilyRoom
Kitchen
- Features: _220VoltOutlet, Countertop_Marble, Island
Heating
- Radiant Floor
Cooling
- None
Appliances
- Included: Gas Cooktop, Disposal, Range Hood, Microwave, Refrigerator, Washer/Dryer
- Laundry: Inside, In Utility Room
Features
- High Ceilings, Security Gate
- Number of fireplaces: 2
- Fireplace features: Gas, Living Room, Primary Bedroom, Two Way
Interior area
- Total structure area: 2,725
- Total interior livable area: 2,725 sqft
Video & virtual tour
Property
Parking
- Total spaces: 4
- Parking features: Attached, Garage Door Opener
- Attached garage spaces: 2
Features
- Patio & porch: Balcony/Patio, Deck
- Exterior features: Barbecue
- Fencing: None
- Has view: Yes
- View description: Ocean
- Has water view: Yes
- Water view: Ocean
Lot
- Size: 6,534 Square Feet
Details
- Additional structures: None
- Parcel number: 04316155000
- Zoning: SFR
- Special conditions: Standard
Construction
Type & style
- Home type: SingleFamily
- Architectural style: Contemporary
- Property subtype: Single Family Residence, Residential
Materials
- Concrete
- Foundation: Concrete Perimeter and Slab, Steel Frame, Wood Frame
- Roof: Concrete
Condition
- New construction: No
- Year built: 2009
Utilities & green energy
- Gas: IndividualGasMeters, NaturalGas, PublicUtilities
- Sewer: Public Sewer
- Water: Public
- Utilities for property: Natural Gas Available, Public Utilities, Water Public
Community & HOA
HOA
- Has HOA: Yes
- HOA fee: $600 annually
Location
- Region: Aptos
Financial & listing details
- Price per square foot: $2,752/sqft
- Tax assessed value: $6,220,229
- Date on market: 10/1/2026
- Listing agreement: ExclusiveRightToSell
- Listing terms: CashorConventionalLoan
Estimated market value
$7,012,300
$6.66M - $7.36M
Not available
Price history
| Date | Event | Price |
|---|---|---|
| 10/2/2026 | Listed for sale | $7,500,000+20%$2,752/sqft |
Source:  MLSListings Inc #ML82063325 Report a problem | ||
| 10/24/2022 | Listing removed | -- |
Source:  MLSListings Inc Report a problem | ||
| 12/15/2021 | Listed for sale | $6,250,000+363%$2,294/sqft |
Source:  bridgeMLS/CCAR/Bay East AOR #ML81872595 Report a problem | ||
| 12/31/2007 | Sold | $1,350,000$495/sqft |
Source: Public Record Report a problem | ||
| 5/14/2007 | Sold | $1,350,000$495/sqft |
Source: Public Record Report a problem | ||
Public tax history
| Year | Property taxes | Tax assessment |
|---|---|---|
| 2026 | -- | $6,220,229 +2% |
| 2025 | $70,553 +7.2% | $6,098,264 +2% |
| 2024 | $65,787 +1.6% | $5,978,690 +2% |
| 2023 | $64,771 +1.8% | $5,861,461 +2% |
| 2022 | $63,620 +1.8% | $5,746,530 +2% |
| 2021 | $62,477 +1.5% | $5,633,853 +1% |
| 2020 | $61,526 +1.8% | $5,576,085 +2% |
| 2019 | $60,459 +2.6% | $5,466,750 +2% |
| 2018 | $58,908 +0.8% | $5,359,558 +2% |
| 2017 | $58,463 +86.6% | $5,254,468 +88% |
| 2016 | $31,329 +0.4% | $2,795,392 +1.5% |
| 2015 | $31,202 +2.3% | $2,753,402 +2% |
| 2014 | $30,513 | $2,699,466 +2.5% |
| 2012 | -- | $2,634,573 +2% |
| 2011 | -- | $2,582,915 +0.8% |
| 2010 | -- | $2,563,611 +70.8% |
| 2009 | -- | $1,500,740 +6.6% |
| 2008 | -- | $1,408,000 +1446% |
| 2007 | -- | $91,072 +2% |
| 2006 | -- | $89,286 +2% |
| 2005 | -- | $87,535 |
Find assessor info on the county website
Monthly payment
Est. payment
Payment breakdown
Explore the cost of this home by adjusting the details. Changes won't be saved.Climate risks
Neighborhood: 95003
Nearby schools
Schools provided by the listing agent
- District: PajaroValleyUnified
Source: MLSListings Inc. This data may not be complete. We recommend contacting the local school district to confirm school assignments for this home.
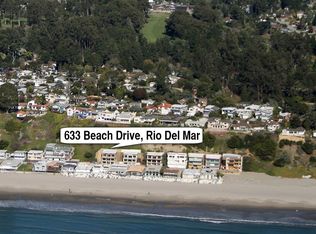


Similar homes
- $8,250,0004 bd4 ba2.9k sqft543 Beach Dr, Aptos, CA 95003For Sale
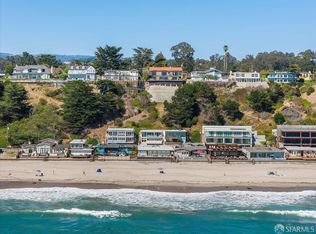 MLS ID #426150650, Jack A. Burrows DRE #01509726, Compass. SFAR
- $6,995,0003 bd3 ba3k sqft102 Long Leaf Ln, Aptos, CA 95003For Sale
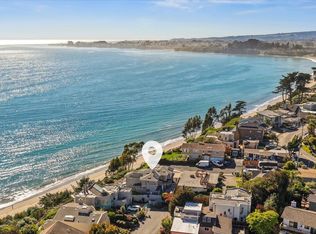 MLS ID #ML82045381, Kimberly Ward. MLSListings Inc
- $9,600,0005 bd4 ba2.5k sqft638 Beach Dr, Aptos, CA 95003For Sale
 MLS ID #ML82060464, Monika Davidson. MLSListings Inc
- $6,990,0005 bd2 ba3.2k sqft2225 Trout Gulch Rd, Aptos, CA 95003For Sale
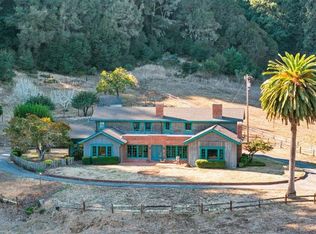 MLS ID #ML82064925, Paul Bailey. MLSListings Inc
