Perched above the Seacliff shoreline, this is more than a home. it's a front-row seat to the rhythm of the Monterey Bay. From the Cement Ship to the Point, the view is alive and ever-changing. Whales rising, dolphins cutting through the water, sailboats drifting, and sunsets that stop you in your tracks.
Reimagined over five years and completed just last year, the 3,000+ square foot residence was designed to open itself to the coast. Light moves freely, spaces flow effortlessly, and when the doors are drawn back, the boundary between inside and out quietly disappears.
Mornings feel different here. Coffee in hand, the ocean just beyond, the day unfolding at its own pace. The kitchen sits at the center, welcoming, connected, and always oriented toward the view. Three bedrooms and two and a half bathrooms offer comfort without distraction, each space intentionally tied to the landscape. Step outside and the bluff becomes your backyard, backing to protected state park land - private, open, and uninterrupted.
Evenings gather naturally around the fire pit, beneath the stars in the hot tub, or over a meal from the wood-fired oven, with the sound of the ocean always nearby. This is the kind of home that stays with you. Not just for what you see but for how it feels to be here.
For sale
$6,995,000
102 Long Leaf Ln, Aptos, CA 95003
3beds
3,027sqft
Single Family Residence, Residential
Built in 2002
6,229 Square Feet Lot
$-- Zestimate®
$2,311/sqft
$-- HOA
What's special
- 35 days
- 1,013
- 76
Zillow last checked:
Listing updated:
Listed by:
Kimberly Ward 01976643 831-238-7981,
Compass 831-708-1663,
Shawndy Linquist 02062936 831-440-6733,
Compass
Source: MLSListings Inc,MLS#: ML82045381
Facts & features
Interior
Bedrooms & bathrooms
- Bedrooms: 3
- Bathrooms: 3
- Full bathrooms: 2
- 1/2 bathrooms: 1
Rooms
- Room types: Great Room, Media Room, Office, Utility Room
Bedroom
- Features: PrimarySuiteRetreat, WalkinCloset
Bathroom
- Features: DoubleSinks, Marble, PrimaryStallShowers, ShowerandTub, TubinPrimaryBedroom, UpdatedBaths, HalfonGroundFloor
Dining room
- Features: BreakfastBar, DiningAreainLivingRoom, DiningBar, EatinKitchen
Family room
- Features: Other, SeparateFamilyRoom
Kitchen
- Features: Island, IslandwithSink, Pantry
Heating
- Central Forced Air
Cooling
- None
Appliances
- Included: Gas Cooktop, Dishwasher, Built In Oven, Refrigerator, Wine Refrigerator, Washer/Dryer
Features
- Walk-In Closet(s)
- Flooring: Hardwood, Tile
- Number of fireplaces: 2
- Fireplace features: Family Room
Interior area
- Total structure area: 3,027
- Total interior livable area: 3,027 sqft
Video & virtual tour
Property
Parking
- Total spaces: 3
- Parking features: Attached, Garage Door Opener, Oversized
- Attached garage spaces: 1
Features
- Patio & porch: Balcony/Patio, Deck
- Exterior features: Barbecue, Fenced, Courtyard, Drought Tolerant Plants
- Has view: Yes
- View description: Bay, City Lights, Garden/Greenbelt, Greenbelt, Hills, Mountain(s), Ocean, Water
- Has water view: Yes
- Water view: Bay,Ocean,Water
Lot
- Size: 6,229 Square Feet
Details
- Parcel number: 03817518000
- Zoning: R-1-4
- Special conditions: Standard
Construction
Type & style
- Home type: SingleFamily
- Property subtype: Single Family Residence, Residential
Materials
- Foundation: Concrete Perimeter and Slab
- Roof: Composition
Condition
- New construction: No
- Year built: 2002
Utilities & green energy
- Gas: PublicUtilities
- Sewer: Public Sewer
- Water: Public
- Utilities for property: Public Utilities, Water Public
Community & HOA
Location
- Region: Aptos
Financial & listing details
- Price per square foot: $2,311/sqft
- Date on market: 8/29/2026
- Listing agreement: ExclusiveRightToSell
Estimated market value
Not available
Estimated sales range
Not available
Not available
Price history
| Date | Event | Price |
|---|---|---|
| 8/29/2026 | Listed for sale | $6,995,000$2,311/sqft |
Source:  MLSListings Inc #ML82045381 Report a problem MLSListings Inc #ML82045381 Report a problem | ||
Public tax history
Tax history is unavailable.
Monthly payment
Est. payment
Payment breakdown
Explore the cost of this home by adjusting the details. Changes won't be saved.Climate risks
Neighborhood: 95003
Nearby schools
Schools provided by the listing agent
- District: PajaroValleyUnified
Source: MLSListings Inc. This data may not be complete. We recommend contacting the local school district to confirm school assignments for this home.
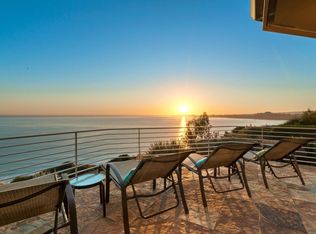

Similar homes
- $7,500,0003 bd4 ba2.7k sqft635 Beach Dr, Aptos, CA 95003For Sale
 MLS ID #ML82063325, Steve Byrd. MLSListings Inc
 - $8,250,0004 bd4 ba2.9k sqft543 Beach Dr, Aptos, CA 95003For Sale
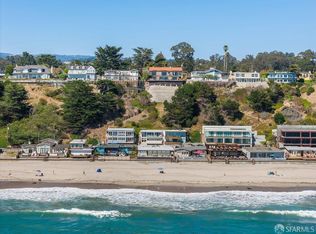 MLS ID #426150650, Jack A. Burrows DRE #01509726, Compass. SFAR
 - $4,375,0003 bd3 ba2k sqft10 Potbelly Beach Rd, Aptos, CA 95003For Sale
 MLS ID #ML82056664, David Mann. MLSListings Inc
 - $6,595,0004 bd3 ba2.6k sqft4250 Opal Cliff Dr, Santa Cruz, CA 95062For Sale
 MLS ID #ML82056434, Lyng-Vidrine Team. MLSListings Inc
