Skip main navigation
Sold
  • Price Unknown

    4141 Pennsylvania Ave #307/308, Kansas City, MO 64111

    3beds
    2,858sqft
    Condominium
    Built in 2008
    -- sqft lot
    $691,900 Zestimate®
    $--/sqft
    $2,809 Estimated rent

    Home value

    $691,900

    $637,000 - $747,000

    $2,809/mo

    Zestimate® history
    Loading
    Loading...

    Owner options

    List your home for rent

    $2,809/mo

    Rent Zestimate®

    Find your next renter with Zillow Rental Manager. Plus, with online applications, you can quickly screen prospective tenants – for free.

    Learn more

    $2,809/mo

    Rent Zestimate®

    Refinance and save

    $775/mo

    Est. payment

    Refinancing to a lower rate could help reduce your monthly payments and save thousands over the life of the loan.

    See today's rates

    $775/mo

    Est. payment

    Explore your selling options

    Work with a Zillow partner agent

    Leverage their expertise and Zillow's premium Showcase listings to get your home seen by more buyers.

    Get started

    List with your own agent

    Get your home in front of millions of buyers by listing it on Zillow.

    Learn how to do it

    Sell it yourself

    Take full control of how buyers see your home on Zillow by listing For Sale by Owner (FSBO).

    List your home

    What's special

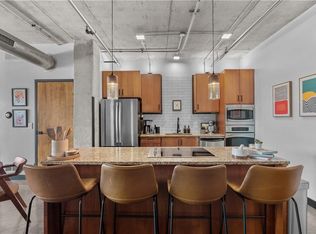
    Industrial vibe meets contemporary. This spacious and stunning condo is a must see! Totally open floor plan with high ceilings, 3 bedrooms, 3 full bathrooms, two generous sized balconies, storage galore, and two parking spots. Over $150,000 in upgrades. Chefs kitchen features all the bells and whistles which include quartz countertops, Mother of Pearl back splash, loads of cabinet space, high-end Bosch appliances, induction stove, and additional seating. Huge walk in pantry/laundry room is located off the kitchen. Walls of windows create an abundance of natural light. All windows have custom blinds throughout. Expansive living room with beautiful built-ins opens to dining area and entry way. Amazing and private primary suite which has been totally redone. A fabulous huge walk in closet with all custom cabinetry and full primary bath with double vanity, and walk in shower. Handicap accessible. Two additional bedroom suites with updated bath and custom walk in closets. This unit is a show stopper and for the pickiest of buyers. Unbeatable location. Walkable to parks, restaurants, grocery stores, hospitals, schools, and more. Easy living at its finest.

    Zillow last checked:

    Listing updated:

    Listed by:

    Brooke Miller 816-679-0805,

    ReeceNichols - Country Club Plaza,

    KBT Leawood Team 913-239-2069,

    ReeceNichols - Leawood

    Bought with:

    Kevin Bryant, 2003005087

    Compass Realty Group

    Source: Heartland MLS as distributed by MLS GRID,MLS#: 2506183MLS Logo

    Facts & features

    Interior

    Bedrooms & bathrooms
    • Bedrooms: 3
    • Bathrooms: 3
    • Full bathrooms: 3
    Primary bedroom
    • Features: Ceiling Fan(s), Walk-In Closet(s)
    • Level: First
    • Area: 228 Square Feet
    • Dimensions: 19 x 12
    Bedroom 2
    • Features: Ceiling Fan(s), Walk-In Closet(s)
    • Level: First
    • Area: 144 Square Feet
    • Dimensions: 12 x 12
    Bedroom 3
    • Features: Ceiling Fan(s), Walk-In Closet(s)
    • Level: First
    • Area: 132 Square Feet
    • Dimensions: 12 x 11
    Primary bathroom
    • Features: Double Vanity, Shower Only
    • Level: First
    • Area: 100 Square Feet
    • Dimensions: 10 x 10
    Bathroom 2
    • Features: Double Vanity, Shower Only
    • Level: First
    Bathroom 3
    • Features: Shower Over Tub
    • Level: First
    Den
    • Features: Built-in Features
    • Level: First
    • Area: 132 Square Feet
    • Dimensions: 12 x 11
    Dining room
    • Level: First
    • Area: 198 Square Feet
    • Dimensions: 18 x 11
    Kitchen
    • Features: Built-in Features, Kitchen Island, Quartz Counter
    • Level: First
    • Area: 312 Square Feet
    • Dimensions: 26 x 12
    Living room
    • Features: Built-in Features, Ceiling Fan(s)
    • Level: First
    • Area: 546 Square Feet
    • Dimensions: 26 x 21
    Heating
    • Electric, Zoned
    Cooling
    • None, Zoned
    Features
    • Ceiling Fan(s), Kitchen Island
    • Flooring: Concrete
    • Basement: Concrete
    • Has fireplace: No
    Interior area
    • Total structure area: 2,858
    • Total interior livable area: 2,858 sqft
    • Finished area above ground: 2,858
    • Finished area below ground: 0

    Property

    Parking
    • Total spaces: 2
    • Parking features: Basement, Direct Access, Secured
    • Attached garage spaces: 2
    Features
    • Patio & porch: Deck, Covered
    Lot
    • Size: 2,623 Square Feet
    • Features: Zero Lot Line
    Details
    • Parcel number: 30230190900003009

    Construction

    Type & style
    • Home type: Condo
    • Architectural style: Contemporary
    • Property subtype: Condominium
    Materials
    • Concrete
    • Roof: Other
    Condition
    • Year built: 2008

    Utilities & green energy

    • Sewer: Public Sewer
    • Water: Public

    Community & HOA

    Community
    • Subdivision: 41 Penn
    HOA
    • Has HOA: Yes
    • Services included: Maintenance Structure, Maintenance Grounds, Maintenance Free, Management, Parking, Insurance, Snow Removal, Trash, Water
    • HOA fee: $775 monthly
    • HOA name: Waterman Management
    Location
    • Region: Kansas City

    Financial & listing details

    • Annual tax amount: $12,552
    • Date on market: 8/28/2024
    • Listing terms: Cash,Conventional
    • Ownership: Private

    Price history

    DateEventPrice
    10/18/2024Sold--
    Source: Heartland MLS as distributed by MLS GRID #2506183 Report a problem
    9/24/2024Pending sale$675,000$236/sqft
    Source: Heartland MLS as distributed by MLS GRID #2506183 Report a problem
    9/12/2024Contingent$675,000$236/sqft
    Source: Heartland MLS as distributed by MLS GRID #2506183 Report a problem
    8/28/2024Listed for sale$675,000-3.4%$236/sqft
    Source: Heartland MLS as distributed by MLS GRID #2506183 Report a problem
    8/13/2024Listing removed--
    Source: Heartland MLS as distributed by MLS GRID #2475514 Report a problem
    7/15/2024Price change$699,000-6.7%$245/sqft
    Source: Heartland MLS as distributed by MLS GRID #2475514 Report a problem
    6/3/2024Price change$749,000-6.3%$262/sqft
    Source: Heartland MLS as distributed by MLS GRID #2475514 Report a problem
    4/3/2024Price change$799,000-6%$280/sqft
    Source: Heartland MLS as distributed by MLS GRID #2475514 Report a problem
    3/21/2024Listed for sale$850,000+57.7%$297/sqft
    Source: Heartland MLS as distributed by MLS GRID #2475514 Report a problem
    8/20/2021Sold--
    Source: Heartland MLS as distributed by MLS GRID #2253138 Report a problem
    7/21/2021Pending sale$539,000$189/sqft
    Source: Heartland MLS as distributed by MLS GRID #2253138 Report a problem
    7/4/2021Listed for sale$539,000$189/sqft
    Source: Heartland MLS as distributed by MLS GRID #2253138 Report a problem
    5/21/2021Pending sale$539,000$189/sqft
    Source: ReeceNichols Real Estate #2253138 Report a problem
    5/21/2021Contingent$539,000$189/sqft
    Source: Heartland MLS as distributed by MLS GRID #2253138 Report a problem
    4/1/2021Price change$539,000-6.9%$189/sqft
    Source: Heartland MLS as distributed by MLS GRID #2253138 Report a problem
    11/21/2020Listed for sale$579,000$203/sqft
    Source: ReeceNichols -The Village #2253138 Report a problem
    2/19/2019Sold--
    Source: Heartland MLS as distributed by MLS GRID #2137107 Report a problem

    Public tax history

    Tax history is unavailable.

    Neighborhood: Old Westport

    Nearby schools

    GreatSchools rating
    Schools provided by the listing agent
    • Elementary: Kansas City
    • Middle: Kansas City
    • High: Kansas City

    Source: Heartland MLS as distributed by MLS GRID. This data may not be complete. We recommend contacting the local school district to confirm school assignments for this home.

    Get a cash offer in 3 minutes
    Find out how much your home could sell for in as little as 3 minutes with a no-obligation cash offer.
    Estimated market value
    $691,900
    Get a cash offer in 3 minutes
    Find out how much your home could sell for in as little as 3 minutes with a no-obligation cash offer.
    Estimated market value
    $691,900