Experience elevated urban living in the heart of Westport with this fully updated, trend-forward loft with some of Kansas
City’s best restaurants, bars, shops, and entertainment right outside your front door. Designed with a modern industrial
feel, this move-in-ready home features an open-concept layout with soaring concrete ceilings and floors, oversized
windows, and electric blinds, creating the perfect blend of style and comfort. The spacious kitchen is ideal for
entertaining, complete with a large island that seats four and all appliances included — even the washer and dryer
conveniently tucked into the bathroom closet. Thoughtful upgrades can be found throughout, including designer lighting,
a spa-inspired walk-in shower with a rainfall showerhead, and an oversized walk-in closet in the bedroom. The
generously sized bedroom easily accommodates a king-sized bed plus a desk or sitting area. Step outside to your private
northeast-facing balcony, the perfect spot to enjoy peaceful sunrises and shaded evenings year-round. This loft also
includes one covered carport parking space for added convenience. Located just blocks from the Country Club Plaza,
grocery stores, and the future streetcar extension, this is low-maintenance city living at its best. VA financing approved
building. Taxes and square footage are estimated; buyer to verify.
Sold
Price Unknown
4141 Pennsylvania Ave APT 402, Kansas City, MO 64111
1beds
862sqft
Condominium
Built in 2007
-- sqft lot
$260,900 Zestimate®
$--/sqft
$1,236 Estimated rent
Home value
$260,900
$240,000 - $284,000
$1,236/mo
Zestimate® history
Owner options
List your home for rent
$1,236/mo
Rent Zestimate®
Find your next renter with Zillow Rental Manager. Plus, with online applications, you can quickly screen prospective tenants – for free.
$1,236/mo
Rent Zestimate®
Refinance and save
$271/mo
Est. payment
Refinancing to a lower rate could help reduce your monthly payments and save thousands over the life of the loan.
$271/mo
Est. payment
Explore your selling options
Work with a Zillow partner agent
Leverage their expertise and Zillow's premium Showcase listings to get your home seen by more buyers.
Get startedList with your own agent
Get your home in front of millions of buyers by listing it on Zillow.
Learn how to do itSell it yourself
Take full control of how buyers see your home on Zillow by listing For Sale by Owner (FSBO).
List your homeWhat's special
Electric blindsOpen-concept layoutAll appliances includedDesigner lightingCovered carport parking spaceFully updated trend-forward loft
Zillow last checked:
Listing updated:
Listed by:
AJ Gentry 816-377-6389,
Real Broker, LLC-MO
Bought with:
Maribeth Samenus, 2015029895
Platinum Realty LLC
Source: Heartland MLS as distributed by MLS GRID,MLS#: 2625201
Facts & features
Interior
Bedrooms & bathrooms
- Bedrooms: 1
- Bathrooms: 1
- Full bathrooms: 1
Primary bedroom
- Features: Ceiling Fan(s), Walk-In Closet(s)
- Level: First
Primary bathroom
- Features: Double Vanity, Shower Only, Solid Surface Counter
- Level: First
Dining room
- Level: First
Kitchen
- Features: Kitchen Island, Pantry, Solid Surface Counter
- Level: First
Living room
- Level: First
Heating
- Electric
Cooling
- Electric
Appliances
- Included: Dishwasher, Disposal, Dryer, Microwave, Refrigerator, Stainless Steel Appliance(s), Washer
- Laundry: Bedroom Level, Laundry Closet
Features
- Ceiling Fan(s), Custom Cabinets, Elevator, Kitchen Island, Pantry, Smart Thermostat, Walk-In Closet(s)
- Flooring: Concrete
- Windows: Window Coverings
- Basement: Other
- Has fireplace: No
Interior area
- Total structure area: 862
- Total interior livable area: 862 sqft
- Finished area above ground: 862
- Finished area below ground: 0
Property
Parking
- Total spaces: 1
- Parking features: Carport
- Garage spaces: 1
- Has carport: Yes
Features
- Patio & porch: Deck
- Exterior features: Balcony
Lot
- Size: 871 Square Feet
Details
- Parcel number: 30230190900004002
Construction
Type & style
- Home type: Condo
- Architectural style: Contemporary
- Property subtype: Condominium
Materials
- Brick, Concrete, Other
- Roof: Other
Condition
- Year built: 2007
Utilities & green energy
- Sewer: Public Sewer
- Water: Public
Community & HOA
Community
- Security: Security System
- Subdivision: 41 Penn
HOA
- Has HOA: Yes
- Services included: Maintenance Structure, Maintenance Grounds, Maintenance Free, Management, Parking, Insurance, Roof Repair, Roof Replace, Snow Removal, Trash, Water
- HOA fee: $271 monthly
- HOA name: 4141 Penn LLC HOA
Location
- Region: Kansas City
Financial & listing details
- Tax assessed value: $299,230
- Annual tax amount: $4,800
- Date on market: 6/9/2026
- Listing terms: Cash,Conventional,VA Loan
- Ownership: Private
Price history
| Date | Event | Price |
|---|---|---|
| 7/15/2026 | Sold | -- |
Source:  Heartland MLS as distributed by MLS GRID #2625201 Report a problem Heartland MLS as distributed by MLS GRID #2625201 Report a problem | ||
| 6/15/2026 | Contingent | $275,000$319/sqft |
Source: Heartland MLS as distributed by MLS GRID #2625201 Report a problem | ||
| 6/9/2026 | Listed for sale | $275,000$319/sqft |
Source: Heartland MLS as distributed by MLS GRID #2625201 Report a problem | ||
| 6/9/2026 | Listing removed | $275,000$319/sqft |
Source: Heartland MLS as distributed by MLS GRID #2619237 Report a problem | ||
| 5/15/2026 | Listed for sale | $275,000$319/sqft |
Source: Heartland MLS as distributed by MLS GRID #2619237 Report a problem | ||
| 10/14/2025 | Listing removed | $275,000$319/sqft |
Source: Heartland MLS as distributed by MLS GRID #2565905 Report a problem | ||
| 9/4/2025 | Listed for rent | $1,700$2/sqft |
Source: Zillow Rentals Report a problem | ||
| 8/25/2025 | Price change | $275,000-8.2%$319/sqft |
Source: Heartland MLS as distributed by MLS GRID #2565905 Report a problem | ||
| 8/21/2025 | Price change | $299,500-4.9%$347/sqft |
Source: Heartland MLS as distributed by MLS GRID #2565905 Report a problem | ||
| 7/31/2025 | Listed for sale | $315,000+15.8%$365/sqft |
Source: Heartland MLS as distributed by MLS GRID #2565905 Report a problem | ||
| 3/20/2023 | Sold | -- |
Source: Heartland MLS as distributed by MLS GRID #2409414 Report a problem | ||
| 2/8/2023 | Pending sale | $272,000$316/sqft |
Source: Heartland MLS as distributed by MLS GRID #2409414 Report a problem | ||
| 1/21/2023 | Price change | $272,000-1.4%$316/sqft |
Source: Heartland MLS as distributed by MLS GRID #2409414 Report a problem | ||
| 10/21/2022 | Listed for sale | $276,000-3.2%$320/sqft |
Source: Heartland MLS as distributed by MLS GRID #2409414 Report a problem | ||
| 10/21/2022 | Listing removed | -- |
Source: Heartland MLS as distributed by MLS GRID #2402462 Report a problem | ||
| 9/7/2022 | Listed for sale | $285,000+11.3%$331/sqft |
Source: Heartland MLS as distributed by MLS GRID #2402462 Report a problem | ||
| 9/30/2020 | Sold | -- |
Source: Heartland MLS as distributed by MLS GRID #45001_2218922 Report a problem | ||
| 8/1/2020 | Pending sale | $256,000$297/sqft |
Source: ReeceNichols -The Village #2218922 Report a problem | ||
| 5/6/2020 | Listed for sale | $256,000-4.8%$297/sqft |
Source: ReeceNichols - Brookside #2218922 Report a problem | ||
| 7/23/2019 | Listing removed | $269,000$312/sqft |
Source: ReeceNichols The Village #2163019 Report a problem | ||
| 5/5/2019 | Listed for sale | $269,000+1.5%$312/sqft |
Source: ReeceNichols The Village #2163019 Report a problem | ||
| 12/1/2018 | Listing removed | $265,000$307/sqft |
Source: Keller Williams Realty #2117361 Report a problem | ||
| 11/12/2018 | Price change | $265,000-5.4%$307/sqft |
Source: Keller Williams Realty #2117361 Report a problem | ||
| 7/10/2018 | Listed for sale | $280,000+3.7%$325/sqft |
Source: Keller Williams Key Partners #2117361 Report a problem | ||
| 8/30/2017 | Listing removed | $269,900$313/sqft |
Source: Chartwell Realty L L C #2043012 Report a problem | ||
| 8/14/2017 | Listed for sale | $269,900$313/sqft |
Source: Chartwell Realty L L C #2043012 Report a problem | ||
Public tax history
| Year | Property taxes | Tax assessment |
|---|---|---|
| 2025 | $5,275 +21.2% | $56,854 +15% |
| 2024 | $4,352 +9.8% | $49,438 |
| 2023 | $3,965 -4.3% | $49,438 +0.5% |
| 2022 | $4,143 +0.3% | $49,210 |
| 2021 | $4,129 +12.9% | $49,210 +14.6% |
| 2020 | $3,656 +2.1% | $42,947 |
| 2019 | $3,581 | $42,947 +10.4% |
| 2018 | $3,581 +8% | $38,898 |
| 2017 | $3,317 +5.3% | $38,898 +1.5% |
| 2016 | $3,151 | $38,323 |
| 2014 | $3,151 -0.6% | $38,323 |
| 2013 | $3,170 +0.5% | $38,323 -2.6% |
| 2012 | $3,155 +175.9% | $39,330 |
| 2011 | $1,144 +725% | $39,330 +2358.1% |
| 2010 | $139 -5.6% | $1,600 |
| 2009 | $147 | $1,600 |
Find assessor info on the county website
Neighborhood: Old Westport
Nearby homes
- $--2 bd2 ba1.4k sqft4141 Pennsylvania Ave APT 207, Kansas City, MO 64111Sold

- $--1 bd1 ba862 sqft4141 Pennsylvania Ave APT 306, Kansas City, MO 64111Sold

- $--3 bd3 ba2.8k sqft4141 Pennsylvania Ave #307/308, Kansas City, MO 64111Sold
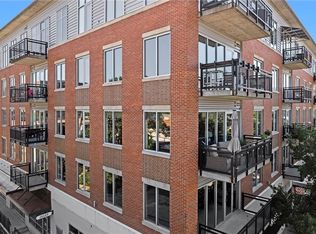
- $159,6001 bd1 ba966 sqft4141 Pennsylvania #402 Ave, Kansas City, MO 64111Off Market
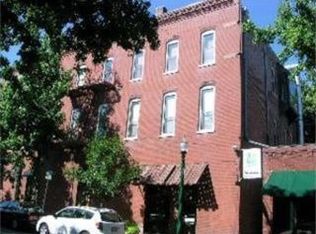
- $176,9001 bd1 ba966 sqft4141 Pennsylvania #502 Ave, Kansas City, MO 64111Off Market
- $--1 bd1 ba862 sqft4141 Pennsylvania Ave APT 302, Kansas City, MO 64111Sold
- $--2 bd2 ba1.2k sqft4141 Pennsylvania Ave APT 304, Kansas City, MO 64111Sold
- $--2 bd2 ba1.3k sqft4141 Pennsylvania Ave #408, Kansas City, MO 64111Sold
Nearby schools
GreatSchools rating
- 3/10Primitivo Garcia Elementary SchoolGrades: PK-6Distance: 2.9 mi
- 2/10Central Middle SchoolGrades: 7-8Distance: 2.9 mi
- 1/10Central High SchoolGrades: 9-12Distance: 2.8 mi
Get a cash offer in 3 minutes
Find out how much your home could sell for in as little as 3 minutes with a no-obligation cash offer.
Estimated market value
$260,900
Get a cash offer in 3 minutes
Find out how much your home could sell for in as little as 3 minutes with a no-obligation cash offer.
Estimated market value
$260,900
- Missouri
- Jackson County
- Kansas City
- 64111
- Old Westport
- 4141 Pennsylvania Ave Apartment 402
Nearby cities
Nearby neighborhoods
Nearby zip codes
Other Kansas City Topics
