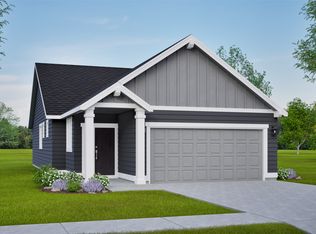
The 1,148 sq ft Alderwood floor plan is a longtime favorite, offering impressive comfort and functionality within a thoughtfully designed single-level layout. Soaring vaulted ceilings enhance the spacious living room, which flows seamlessly into the open kitchen and adjoining dining area—perfect for everyday living and entertaining. The generous primary suite features a private en-suite bath and an oversized walk-in closet. Two additional well-sized bedrooms share a full secondary bathroom, providing flexibility for guests or a home office. A large laundry closet adds valuable storage, making this home as efficient as it is inviting.
Pending
$362,990
4141 S Harvest Creek Place Block 7 Lot 62, Nampa, ID 83686
3beds
2baths
1,148sqft
Single Family Residence
Built in 2026
5,880 Square Feet Lot
$362,600 Zestimate®
$316/sqft
$50/mo HOA
What's special
Soaring vaulted ceilingsAdjoining dining areaFull secondary bathroomPrivate en-suite bathLarge laundry closetGenerous primary suiteOversized walk-in closet
- 26 days
- 443
- 29
Likely to sell faster than
Zillow last checked:
Listing updated:
Listed by:
Kailyn Schueller Main:406-231-0482,
New Home Star Idaho,
Dairith Hernandez 208-957-0926,
New Home Star Idaho
Source: IMLS,MLS#: 98996255
Facts & features
Interior
Bedrooms & bathrooms
- Bedrooms: 3
- Bathrooms: 2
- Main level bathrooms: 2
- Main level bedrooms: 3
Primary bedroom
- Level: Main
- Area: 143
- Dimensions: 13 x 11
Bedroom 2
- Level: Main
- Area: 110
- Dimensions: 11 x 10
Bedroom 3
- Level: Main
- Area: 99
- Dimensions: 11 x 9
Kitchen
- Level: Main
Living room
- Level: Main
- Area: 216
- Dimensions: 18 x 12
Heating
- Ceiling, Forced Air, Natural Gas
Cooling
- Central Air
Appliances
- Included: Gas Water Heater, Dishwasher, Disposal, Microwave, Gas Range
Features
- Bath-Master, Bed-Master Main Level, Great Room, Breakfast Bar, Pantry, Laminate Counters, Quartz Counters, Number of Baths Main Level: 2
- Flooring: Carpet
- Has basement: No
- Has fireplace: No
Interior area
- Total structure area: 1,148
- Total interior livable area: 1,148 sqft
- Finished area above ground: 1,148
- Finished area below ground: 0
Property
Parking
- Total spaces: 2
- Parking features: Attached, Driveway
- Attached garage spaces: 2
- Has uncovered spaces: Yes
- Details: Garage: 19x20
Features
- Levels: One
- Fencing: Vinyl
Lot
- Size: 5,880 Square Feet
- Features: Sm Lot 5999 SF, Irrigation Available, Sidewalks, Drip Sprinkler System, Full Sprinkler System, Pressurized Irrigation Sprinkler System, Irrigation Sprinkler System
Details
- Parcel number: R
Construction
Type & style
- Home type: SingleFamily
- Property subtype: Single Family Residence
Materials
- Concrete, Frame
- Foundation: Crawl Space
- Roof: Composition,Architectural Style
Condition
- New Construction
- New construction: Yes
- Year built: 2026
Details
- Builder name: Hayden Homes LLC
Utilities & green energy
- Water: Public
- Utilities for property: Sewer Connected
Green energy
- Indoor air quality: Contaminant Control
Community & HOA
Community
- Subdivision: Harvest Creek
HOA
- Has HOA: Yes
- HOA fee: $600 annually
Location
- Region: Nampa
Financial & listing details
- Price per square foot: $316/sqft
- Date on market: 8/4/2026
- Listing terms: Cash,Conventional,FHA,VA Loan
- Ownership: Fee Simple
- Road surface type: Paved
Estimated market value
$362,600
$344,000 - $381,000
$2,139/mo
Price history
Price history is unavailable.
Public tax history
Tax history is unavailable.
Monthly payment
Est. payment
Payment breakdown
Explore the cost of this home by adjusting the details. Changes won't be saved.Climate risks
Neighborhood: 83686
Nearby schools
Schools provided by the listing agent
- Elementary: Ronald Reagan
- Middle: East Valley Mid
- High: Columbia
- District: Nampa School District #131
Source: IMLS. This data may not be complete. We recommend contacting the local school district to confirm school assignments for this home.
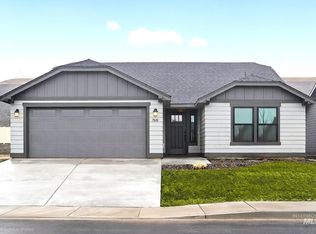
- $378,9903 bd2 ba1.4k sqft4181 S Harvest Creek Pl, Nampa, ID 83686Pending
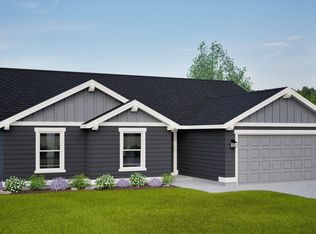
- $429,9904 bd2 ba1.6k sqft5209 E Patchwork Drive Block 7 LOT 56, Nampa, ID 83686New Construction
- $377,1303 bd2 ba1.4k sqft4180 S Harvest Creek Place Block 7 LOT 63, Nampa, ID 83686Pending
- $402,5753 bd2 ba1.5k sqft4140 S Harvest Creek Place Block 7 LOT 65, Nampa, ID 83686Pending
Similar homes
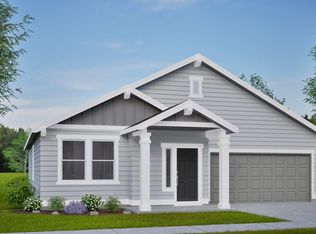
- from $355,9903 bd2 ba1.1k sqftThe Alderwood Plan, Harvest Creek, Nampa, ID 83686New Construction
 Hayden Homes
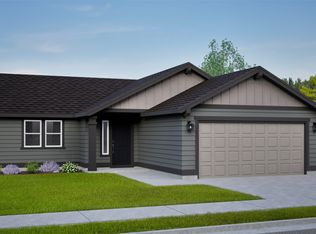
 - from $364,9903 bd2 ba1.2k sqftThe Canyon Plan, Harvest Creek, Nampa, ID 83686New Construction
 Hayden Homes
 - $372,5003 bd2 ba1.1k sqft1405 Boundary St, Nampa, ID 83686Active
 MLS ID #98998720, J. Tyler Gilman, Group One Sotheby's Int'l Realty. IMLS
 - from $379,9903 bd2 ba1.4k sqftThe Edgewood Plan, Harvest Creek, Nampa, ID 83686New Construction
 Hayden Homes
