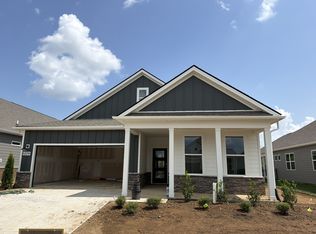
ACTIVE ADULT COMMUNITY!!! ASK ABOUT OUR UP TO $10K YOUR WAY! This home is upgraded to perfection. Introducing the Jennings floorplan at Nexus South in Gallatin, TN, a thoughtfully designed single-story home offering 1,550 sq ft of modern, efficient living. With 2 to 3 bedrooms, this versatile layout suits a variety of lifestyles, from growing families to empty nesters. The master suite includes a walk-in closet and private ensuite bathroom for comfort and privacy. Bathrooms feature sleek quartz countertops, adding a touch of luxury. The open-concept design seamlessly connects the living, dining, and kitchen areas, ideal for everyday living and entertaining. The kitchen boasts high-end stainless steel appliances and elegant quartz countertops, blending style and function.
Enjoy outdoor living with an optional screened porch, perfect for relaxing insect-free. The attached two-car garage provides convenience and extra storage. Plus, the Jennings is equipped with the latest smart home technology, offering control over security, climate, and more right at your fingertips. The Jennings floorplan combines style, comfort, and modern amenities perfectly. Contact us today to learn more and schedule a tour.
NOW OPEN - 3-Acre recreation facility exclusive to Nexus South 55+ Active Adult Community! Expansive 10,000+ sq ft clubhouse with main hall & fireplace, lounge, multi-purpose room, fitness center, yoga/aerobics studio, indoor fireplace, large covered patio and restrooms. Enjoy the outdoors with a combination resort-style/lap pool, eight pickleball courts, two tennis courts, two bocce ball courts, outdoor dining with firepit, raised garden area, event lawn, covered breezeway, outdoor picnic area and more.
Under contract - not showing
$392,570
4143 Hoffstadt Pvt Way, Gallatin, TN 37066
3beds
1,550sqft
Single Family Residence, Residential
Built in 2026
-- sqft lot
$-- Zestimate®
$253/sqft
$270/mo HOA
What's special
- 112 days |
- 0 |
- 0 |
Zillow last checked:
Listing updated:
Listed by:
Melissa Heggie 615-415-9653,
D.R. Horton 629-205-9240,
Tammy Chambers 615-830-7423,
D.R. Horton
Source: RealTracs MLS as distributed by MLS GRID,MLS#: 3182194
Facts & features
Interior
Bedrooms & bathrooms
- Bedrooms: 3
- Bathrooms: 2
- Full bathrooms: 2
- Main level bedrooms: 3
Heating
- Furnace, Natural Gas
Cooling
- Central Air
Appliances
- Included: Dishwasher, Disposal, Microwave, Gas Oven, Cooktop
Features
- Entrance Foyer, Extra Closets, Open Floorplan, Pantry, Smart Thermostat, Walk-In Closet(s)
- Flooring: Laminate, Tile
- Basement: None
Interior area
- Total structure area: 1,550
- Total interior livable area: 1,550 sqft
- Finished area above ground: 1,550
Property
Parking
- Total spaces: 4
- Parking features: Attached, Concrete, Driveway
- Attached garage spaces: 2
- Uncovered spaces: 2
Features
- Levels: One
- Stories: 1
- Patio & porch: Patio
- Pool features: Association
Details
- Special conditions: Standard
Construction
Type & style
- Home type: SingleFamily
- Architectural style: Cottage
- Property subtype: Single Family Residence, Residential
Materials
- Fiber Cement, Stone
Condition
- New construction: Yes
- Year built: 2026
Utilities & green energy
- Sewer: Public Sewer
- Water: Public
- Utilities for property: Natural Gas Available, Water Available
Green energy
- Energy efficient items: Water Heater
Community & HOA
Community
- Security: Smoke Detector(s)
- Senior community: Yes
- Subdivision: Nexus
HOA
- Has HOA: Yes
- Amenities included: Fifty Five and Up Community, Fitness Center, Gated, Pool, Tennis Court(s), Trail(s)
- Services included: Maintenance Grounds, Internet
- HOA fee: $270 monthly
Location
- Region: Gallatin
Financial & listing details
- Price per square foot: $253/sqft
- Date on market: 4/24/2026
- Date available: 09/01/2025
Estimated market value
Not available
Estimated sales range
Not available
Not available
Price history
| Date | Event | Price |
|---|---|---|
| 4/24/2026 | Pending sale | $392,570$253/sqft |
Source:  RealTracs MLS as distributed by MLS GRID #3182194 Report a problem RealTracs MLS as distributed by MLS GRID #3182194 Report a problem | ||
Public tax history
Tax history is unavailable.
Monthly payment
Est. payment
Payment breakdown
Explore the cost of this home by adjusting the details. Changes won't be saved.Climate risks
Neighborhood: 37066
Nearby schools
GreatSchools rating
- 8/10Howard Elementary SchoolGrades: PK-5Distance: 1.3 mi
- 4/10Joe Shafer Middle SchoolGrades: 6-8Distance: 1.8 mi
- 5/10Gallatin Senior High SchoolGrades: 9-12Distance: 1.9 mi
Schools provided by the listing agent
- Elementary: Howard Elementary
- Middle: Joe Shafer Middle School
- High: Gallatin Senior High School
Source: RealTracs MLS as distributed by MLS GRID. This data may not be complete. We recommend contacting the local school district to confirm school assignments for this home.
- $354,9903 bd2 ba1.5k sqft1007 Royal Gorge Private Ct, Gallatin, TN 37066Sold
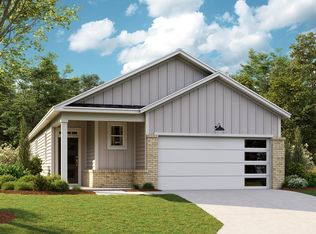
- $403,9253 bd2 ba1.5k sqft1109 Stoney Brook Pvt Bnd, Gallatin, TN 37066Sold
- $354,9903 bd2 ba1.5k sqft1010 Royal George Ct, Gallatin, TN 37066Sold
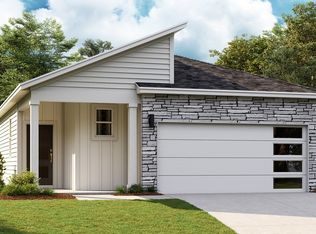
- $379,9903 bd2 ba1.5k sqft1020 Royal George Ct, Gallatin, TN 37066Sold
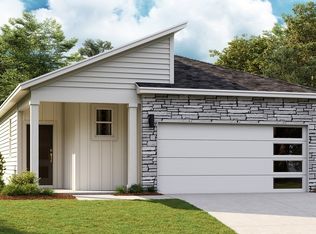
- $380,9503 bd2 ba1.5k sqft1040 Royal Gorge Private Ct, Gallatin, TN 37066Sold
- $359,9903 bd2 ba1.5k sqft1024 Royal George Ct, Gallatin, TN 37066Sold
- $359,5173 bd2 ba1.5k sqft1029 Royal Gorge Ct, Gallatin, TN 37066Sold
- $402,4903 bd2 ba1.5k sqft1048 Royal Gorge Ct, Gallatin, TN 37066Sold
- $353,8953 bd2 ba1.5k sqft1021 Royal Gorge Ct, Gallatin, TN 37066Sold
A local agent can set up tours, give advice and negotiate with sellers.
Similar homes
- $349,9903 bd2 ba1.4k sqft320 Apollo Pvt Way, Gallatin, TN 37066New Construction
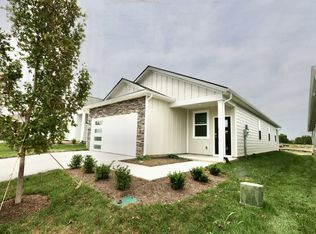
 RealTracs MLS as distributed by MLS GRID
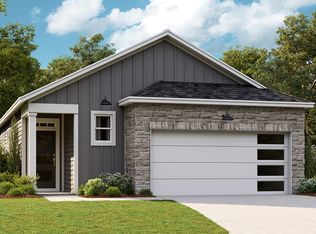
 - $429,9903 bd2 ba1.6k sqft5229 Synergy Pvt Way, Gallatin, TN 37066New Construction
 RealTracs MLS as distributed by MLS GRID

 - from $364,9903 bd2 ba1.7k sqftDESMOND Plan, Nexus South, Gallatin, TN 37066New Construction
 DR Horton
 - from $340,9903 bd2 ba1.4k sqftBOWEN Plan, Nexus South, Gallatin, TN 37066New Construction
 DR Horton
 - $479,9903 bd2 ba1.7k sqft5309 Synergy Pvt Way, Gallatin, TN 37066New ConstructionRealTracs MLS as distributed by MLS GRID
- from $430,9903 bd2 ba1.5k sqftARLINGTON Plan, Nexus South, Gallatin, TN 37066New ConstructionDR Horton
- $459,9904 bd2 ba1.8k sqft5232 Synergy Pvt Way, Gallatin, TN 37066New ConstructionRealTracs MLS as distributed by MLS GRID
- $375,0003 bd3 ba1.7k sqft103 Great Falls Ct, Gallatin, TN 37066For SaleMLS ID #3312370, Steven Russell. RealTracs MLS as distributed by MLS GRID
- from $399,9003 bd2 ba1.8k sqftThe Cottonwood E Plan, Woods Crossing, Gallatin, TN 37066New ConstructionDavidson Homes, Inc.
- $329,9903 bd3 ba1.6k sqft940 Tellico St, Gallatin, TN 37066New ConstructionRealTracs MLS as distributed by MLS GRID
- $328,9903 bd3 ba1.6k sqft956 Tellico St, Gallatin, TN 37066New ConstructionRealTracs MLS as distributed by MLS GRID
- $324,9903 bd3 ba1.6k sqft921 Tellico St, Gallatin, TN 37066New ConstructionRealTracs MLS as distributed by MLS GRID
- $312,9903 bd3 ba1.6k sqft944 Tellico St, Gallatin, TN 37066New ConstructionRealTracs MLS as distributed by MLS GRID
- $424,9003 bd2 ba1.8k sqft412 Old Spring Ln Lot 26, Gallatin, TN 37066New ConstructionRealTracs MLS as distributed by MLS GRID
- $409,9003 bd3 ba2.1k sqft2155 Old Spring Ln, Gallatin, TN 37066New ConstructionMLS ID #3261505, Kirsten Bathke. RealTracs MLS as distributed by MLS GRID
- $424,9003 bd2 ba1.8k sqft412 Old Spring Ln, Gallatin, TN 37066New ConstructionDavidson Homes, Inc.
- $309,9903 bd3 ba1.6k sqft929 Tellico St, Gallatin, TN 37066New ConstructionRealTracs MLS as distributed by MLS GRID
- $299,9903 bd3 ba1.6k sqft948 Tellico St, Gallatin, TN 37066New ConstructionRealTracs MLS as distributed by MLS GRID
- $350,0003 bd3 ba1.7k sqft1321 Halter Park Dr, Gallatin, TN 37066For SaleMLS ID #3295027, Gary Ashton. RealTracs MLS as distributed by MLS GRID
- from $319,6903 bd3 ba1.5k sqftSavannah Plan, Oxford Station, Gallatin, TN 37066New ConstructionParkside Builders
