This sweet tudor cottage gem in the Pillars subdivision has been loved by the same family since 1976. Entering the covered front porch takes you into the large welcoming living room with a cozy hearth and architectural archway. Original solid wood panel doors throughout. The spacious dining room and open tiled kitchen are drenched with sunshine. The two comfortable bedrooms are close to the unique tiled bathroom and cedar closet. The lower level is an open space w/ laundry and half bath to finish creatively as you wish. A great find!
For sale
$349,900
4146 Pillars Dr, Cincinnati, OH 45209
2beds
1,075sqft
Single Family Residence
Built in 1937
5,009 Square Feet Lot
$333,800 Zestimate®
$325/sqft
$-- HOA
What's special
Two comfortable bedroomsDrenched with sunshineArchitectural archwayCovered front porchUnique tiled bathroomCozy hearthSpacious dining room
- 2 days
- 310
- 37
Likely to sell faster than
Zillow last checked:
Listing updated:
Listed by:
Natalie V Schoeny 513-520-1540,
Comey & Shepherd 513-321-4343
Source: Cincy MLS,MLS#: 1900708 Originating MLS: Cincinnati Area Multiple Listing Service
Facts & features
Interior
Bedrooms & bathrooms
- Bedrooms: 2
- Bathrooms: 2
- Full bathrooms: 1
- 1/2 bathrooms: 1
Primary bedroom
- Features: Wood Floor
- Level: First
- Area: 143
- Dimensions: 13 x 11
Bedroom 2
- Level: First
- Area: 143
- Dimensions: 13 x 11
Bedroom 3
- Area: 0
- Dimensions: 0 x 0
Bedroom 4
- Area: 0
- Dimensions: 0 x 0
Bedroom 5
- Area: 0
- Dimensions: 0 x 0
Primary bathroom
- Features: Tub w/Shower
Bathroom 1
- Features: Full
- Level: First
Bathroom 2
- Features: Partial
- Level: Lower
Dining room
- Features: Window Treatment, Wood Floor
- Level: First
- Area: 144
- Dimensions: 12 x 12
Family room
- Area: 0
- Dimensions: 0 x 0
Kitchen
- Features: Country, Eat-in Kitchen, Vinyl Floor, Walkout, Wood Cabinets
- Area: 144
- Dimensions: 12 x 12
Living room
- Features: Walkout, Wood Floor
- Area: 221
- Dimensions: 17 x 13
Office
- Area: 0
- Dimensions: 0 x 0
Heating
- Forced Air, Gas
Cooling
- Central Air
Appliances
- Included: Oven/Range, Dishwasher, Refrigerator, Dryer, Washer, Gas Water Heater
Features
- Natural Woodwork
- Doors: Multi Panel Doors
- Windows: Insulated Windows
- Basement: Full
- Attic: Storage
- Number of fireplaces: 1
- Fireplace features: Brick, Wood Burning
Interior area
- Total structure area: 1,075
- Total interior livable area: 1,075 sqft
Property
Parking
- Total spaces: 1
- Parking features: On Street, Driveway, Garage Door Opener
- Garage spaces: 1
- Has uncovered spaces: Yes
Features
- Levels: One
- Stories: 1
- Fencing: Metal
Lot
- Size: 5,009 Square Feet
- Dimensions: 50 x 100
- Features: Less than .5 Acre, Busline Near
Details
- Parcel number: 0500007016200
- Zoning description: Residential
Construction
Type & style
- Home type: SingleFamily
- Architectural style: Tudor
- Property subtype: Single Family Residence
Materials
- Brick, Stone
- Foundation: Concrete Perimeter
- Roof: Shingle
Condition
- New construction: No
- Year built: 1937
Utilities & green energy
- Gas: Natural
- Sewer: Public Sewer
- Water: Public
Community & HOA
Community
- Subdivision: Pillars
HOA
- Has HOA: No
Location
- Region: Cincinnati
Financial & listing details
- Price per square foot: $325/sqft
- Tax assessed value: $255,890
- Annual tax amount: $5,496
- Date on market: 11/19/2026
- Listing terms: No Special Financing
Estimated market value
$333,800
$317,000 - $350,000
$1,966/mo
Price history
| Date | Event | Price |
|---|---|---|
| 11/19/2026 | Listed for sale | $349,900$325/sqft |
Source:  Cincy MLS #1900708 Report a problem | ||
Public tax history
| Year | Property taxes | Tax assessment |
|---|---|---|
| 2025 | $5,682 +19.7% | $89,562 |
| 2024 | $4,746 -3.2% | $89,562 |
| 2023 | $4,905 -0.5% | $89,562 +10.3% |
| 2022 | $4,928 +0.9% | $81,179 |
| 2021 | $4,884 | $81,179 |
| 2020 | $4,884 +12.4% | $81,179 +20% |
| 2019 | $4,345 +5.5% | $67,648 |
| 2018 | $4,120 | $67,648 |
| 2017 | $4,120 +30.6% | $67,648 +16.5% |
| 2016 | $3,154 | $58,066 |
| 2015 | $3,154 -0.7% | $58,066 |
| 2014 | $3,177 +1.8% | $58,066 +3% |
| 2013 | $3,122 +1.7% | $56,375 |
| 2012 | $3,070 +3.4% | $56,375 |
| 2011 | $2,968 +0.9% | $56,375 -3.7% |
| 2010 | $2,940 +4.2% | $58,562 |
| 2009 | $2,822 +1.9% | $58,562 |
| 2008 | $2,769 +38.2% | $58,562 +17% |
| 2007 | $2,003 -17.1% | $50,050 |
| 2006 | $2,417 -0.9% | $50,050 |
| 2005 | $2,439 +13.7% | $50,050 +24% |
| 2003 | $2,144 +6.7% | $40,355 |
| 2002 | $2,010 +20.8% | $40,355 +28.7% |
| 2001 | $1,664 +3.4% | $31,360 |
| 2000 | $1,608 | $31,360 |
Find assessor info on the county website
Monthly payment
Est. payment
Payment breakdown
Explore the cost of this home by adjusting the details. Changes won't be saved.Climate risks
Neighborhood: Oakley
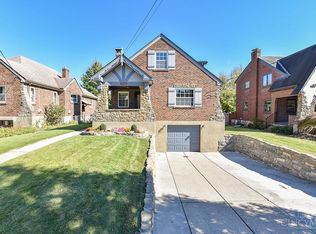
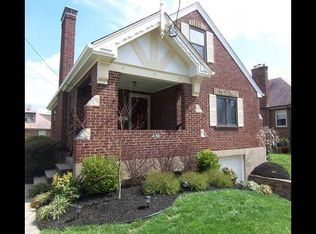

Similar homes
- $349,9002 bd1 ba1.2k sqft3123 Minot Ave, Cincinnati, OH 45209For Sale
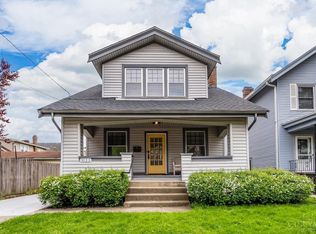
 MLS ID #1898061, Shannon A. Feick, Plum Tree Realty. Cincy MLS
- $249,0002 bd1 ba1k sqft3414 Brotherton Rd, Cincinnati, OH 45209For Sale
 MLS ID #1900555, Robert C Speckert, eXp Realty. Cincy MLS
- $339,9002 bd2 ba1.3k sqft4321 Verne Ave, Cincinnati, OH 45209For Sale
 MLS ID #1900075, Stacie A Schoeplein, Sibcy Cline, Inc.. Cincy MLS
- $349,9002 bd2 ba1k sqft3551 Rawson Pl, Cincinnati, OH 45209For Sale
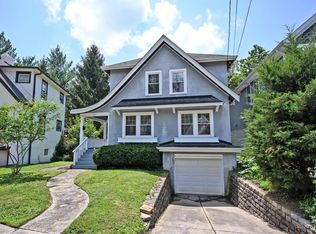 MLS ID #1885422, Christopher R. Pfeiffer, Comey & Shepherd. Cincy MLS
- $364,5003 bd2 ba1.3k sqft3933 Paxton Ave, Cincinnati, OH 45209For SaleMLS ID #1898335, Troy Kutcha, Plum Tree Realty. Cincy MLS
- $184,9002 bd2 ba672 sqft3928 Oakpark Pl, Cincinnati, OH 45209For SaleMLS ID #1900845, Michael T Maley, Comey & Shepherd. Cincy MLS
- $315,0003 bd2 ba1.2k sqft3862 Mount Vernon Ave, Cincinnati, OH 45209For SaleMLS ID #1898719, Katie Slonim, Keller Williams Advisors. Cincy MLS
- $315,0003 bd2 ba1.5k sqft3442 Cardiff Ave, Cincinnati, OH 45209For SaleMLS ID #1894348, Emma L. Berger, Keller Williams Advisors. Cincy MLS
- $364,9002 bd2 ba1.5k sqft3106 Markbreit Ave, Cincinnati, OH 45209For SaleMLS ID #1887529, Laura M. Faz, Coldwell Banker Realty. Cincy MLS
- $399,8753 bd2 ba1.4k sqft3944 Marburg Ave, Cincinnati, OH 45209For SaleMLS ID #1893691, David Welch, Comey & Shepherd. Cincy MLS
- $325,0003 bd2 ba1.6k sqft4217 Brownway Ave, Cincinnati, OH 45209For SaleMLS ID #1898399, Katie Slonim, Keller Williams Advisors. Cincy MLS
- $374,9002 bd2 ba720 sqft4228 28th St, Cincinnati, OH 45209For SaleMLS ID #1899210, Michelle Lee Weadbrock, Reinvest Consultants, LLC. Cincy MLS
- $--2 bd1 ba1.2k sqft5894 Kennedy Ave, Cincinnati, OH 45213AuctionMLS ID #1899263, Lisa McCarthy, Coldwell Banker Realty. Cincy MLS
- $349,0002 bd2 ba1k sqft3507 Tarpis Ave, Cincinnati, OH 45208For Sale
 MLS ID #969621, Matthew Winebar, Coldwell Banker Heritage. DABR MLS
- $298,0003 bd2 ba1.4k sqft3445 Cardiff Ave, Cincinnati, OH 45209For SaleMLS ID #1897297, Sue A. Wahl, Comey & Shepherd. Cincy MLS
- $300,0002 bd2 ba970 sqft5608 Fenwick Ave, Cincinnati, OH 45212For SaleMLS ID #1900601, William P Woodward, Keller Williams Distinctive RE. Cincy MLS
- $300,0002 bd2 ba1.4k sqft6111 Conover St, Cincinnati, OH 45227For SaleMLS ID #1900499, Lee Allen, Comey & Shepherd. Cincy MLS
- $359,9003 bd2 ba1.6k sqft3421 Erie Ave, Cincinnati, OH 45208For SaleMLS ID #1898175, Katie Slonim, Keller Williams Advisors. Cincy MLS
- $374,9002 bd3 ba1.3k sqft1216 Herschel Ave, Cincinnati, OH 45208For SaleMLS ID #1899103, Rick J Finn, Coldwell Banker Realty. Cincy MLS
- $324,9003 bd2 ba1.5k sqft2829 Observatory Ave, Cincinnati, OH 45208For SaleMLS ID #1899884, Rick J Finn, Coldwell Banker Realty. Cincy MLS
