Step back in time and enjoy the original charm of this character filled home! Beautiful hardwood floors and original wood trim showcase its timeless appeal. The eat-in kitchen retains some original cabinetry and includes a mobile bar that conveys. The spacious dining room features a fireplace and built in shelving. Perfect for holiday gatherings. Upstairs offers 3 bedrooms with hardwood floors and a full bath. The full basement includes glass block windows and a half bath. While the walk up attic provides convenient storage. Enjoy classic charm with modern updates including a new HVAC system, roof and gutters in 2026! Selling As Is!
For sale
Price cut: $32K (10/26)
$298,000
3445 Cardiff Ave, Cincinnati, OH 45209
3beds
1,424sqft
Single Family Residence
Built in 1913
3,963 Square Feet Lot
$-- Zestimate®
$209/sqft
$-- HOA
What's special
Half bathOriginal charmBeautiful hardwood floorsFull basementOriginal wood trimSpacious dining roomGlass block windows
- 24 days
- 803
- 54
Likely to sell faster than
Zillow last checked:
Listing updated:
Listed by:
Sue A. Wahl 513-543-7836,
Comey & Shepherd 513-231-2800,
Sue M Miller 513-602-1720,
Comey & Shepherd
Source: Cincy MLS,MLS#: 1897297 Originating MLS: Cincinnati Area Multiple Listing Service
Facts & features
Interior
Bedrooms & bathrooms
- Bedrooms: 3
- Bathrooms: 2
- Full bathrooms: 1
- 1/2 bathrooms: 1
Primary bedroom
- Features: Wood Floor
- Level: Second
- Area: 195
- Dimensions: 13 x 15
Bedroom 2
- Level: Second
- Area: 144
- Dimensions: 12 x 12
Bedroom 3
- Level: Second
- Area: 108
- Dimensions: 9 x 12
Bedroom 4
- Area: 0
- Dimensions: 0 x 0
Bedroom 5
- Area: 0
- Dimensions: 0 x 0
Primary bathroom
- Features: Tile Floor, Tub w/Shower
Bathroom 1
- Features: Full
- Level: Second
Bathroom 2
- Features: Partial
- Level: Lower
Dining room
- Features: Built-in Features, Fireplace, Wood Floor
- Level: First
- Area: 224
- Dimensions: 16 x 14
Family room
- Area: 0
- Dimensions: 0 x 0
Kitchen
- Features: Eat-in Kitchen, Walkout, Wood Cabinets, Wood Floor
- Area: 165
- Dimensions: 11 x 15
Living room
- Features: Fireplace, Walkout, Wood Floor
- Area: 210
- Dimensions: 14 x 15
Office
- Area: 0
- Dimensions: 0 x 0
Heating
- Forced Air, Gas
Cooling
- Central Air
Appliances
- Included: Oven/Range, Dishwasher, Dryer, Electric Cooktop, Washer, Gas Water Heater
Features
- High Ceilings, Natural Woodwork
- Windows: Lead/Stained, Double Hung, Wood Frames
- Basement: Full,Concrete,Unfinished,Glass Block Windows
- Attic: Storage
- Number of fireplaces: 2
- Fireplace features: Inoperable, Dining Room, Living Room
Interior area
- Total structure area: 1,424
- Total interior livable area: 1,424 sqft
Video & virtual tour
Property
Parking
- Parking features: On Street, Driveway
- Has uncovered spaces: Yes
Features
- Levels: Two
- Stories: 2
- Fencing: Metal
Lot
- Size: 3,963 Square Feet
- Dimensions: 30 x 133
- Features: Less than .5 Acre
Details
- Parcel number: 0510004005300
- Zoning description: Residential
Construction
Type & style
- Home type: SingleFamily
- Architectural style: Traditional
- Property subtype: Single Family Residence
Materials
- Wood Siding
- Foundation: Stone
- Roof: Shingle
Condition
- New construction: No
- Year built: 1913
Utilities & green energy
- Gas: Natural
- Sewer: Public Sewer
- Water: Public
Community & HOA
HOA
- Has HOA: No
Location
- Region: Cincinnati
Financial & listing details
- Price per square foot: $209/sqft
- Tax assessed value: $199,880
- Annual tax amount: $4,290
- Date on market: 10/14/2026
- Listing terms: No Special Financing
Estimated market value
Not available
Estimated sales range
Not available
Not available
Price history
| Date | Event | Price |
|---|---|---|
| 10/26/2026 | Price change | $298,000-9.7%$209/sqft |
Source:  Cincy MLS #1897297 Report a problem | ||
| 10/14/2026 | Listed for sale | $330,000$232/sqft |
Source: Cincy MLS #1897297 Report a problem | ||
| 3/12/2023 | Listing removed | -- |
Source: Zillow Rentals Report a problem | ||
| 2/11/2023 | Listed for rent | $1,800+44%$1/sqft |
Source: Zillow Rentals Report a problem | ||
| 2/25/2021 | Listing removed | -- |
Source: Owner Report a problem | ||
| 5/4/2020 | Listing removed | $1,250$1/sqft |
Source: Owner Report a problem | ||
| 4/8/2020 | Listed for rent | $1,250+8.7%$1/sqft |
Source: Owner Report a problem | ||
| 11/17/2018 | Listing removed | $1,150$1/sqft |
Source: Owner Report a problem | ||
| 11/14/2018 | Price change | $1,150-4.2%$1/sqft |
Source: Owner Report a problem | ||
| 10/31/2018 | Listed for rent | $1,200$1/sqft |
Source: Owner Report a problem | ||
Public tax history
| Year | Property taxes | Tax assessment |
|---|---|---|
| 2025 | $4,436 +0.1% | $69,958 |
| 2024 | $4,430 -0.2% | $69,958 |
| 2023 | $4,438 +8.9% | $69,958 +21.1% |
| 2022 | $4,074 +1.4% | $57,778 |
| 2021 | $4,016 | $57,778 |
| 2020 | $4,016 +9.1% | $57,778 +20% |
| 2019 | $3,680 +3.8% | $48,150 |
| 2018 | $3,544 | $48,150 |
| 2017 | $3,544 +39.4% | $48,150 +27.8% |
| 2016 | $2,543 | $37,681 |
| 2015 | $2,543 -0.5% | $37,681 |
| 2014 | $2,557 +7.2% | $37,681 +9% |
| 2013 | $2,386 +2.3% | $34,570 |
| 2012 | $2,333 +1.5% | $34,570 |
| 2011 | $2,298 +0.4% | $34,570 -7.5% |
| 2010 | $2,289 +1.7% | $37,391 |
| 2009 | $2,250 +1.5% | $37,391 |
| 2008 | $2,217 +33.5% | $37,391 +17% |
| 2007 | $1,661 +1.1% | $31,955 |
| 2006 | $1,643 -1.1% | $31,955 |
| 2005 | $1,662 +32.6% | $31,955 +44.9% |
| 2003 | $1,253 +6.7% | $22,050 |
| 2002 | $1,175 +9.2% | $22,050 +16.5% |
| 2001 | $1,075 +2.8% | $18,935 |
| 2000 | $1,046 | $18,935 |
Find assessor info on the county website
Monthly payment
Est. payment
Payment breakdown
Explore the cost of this home by adjusting the details. Changes won't be saved.Climate risks
Neighborhood: Oakley


Similar homes
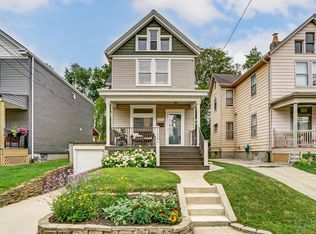
- $315,0003 bd2 ba1.5k sqft3442 Cardiff Ave, Cincinnati, OH 45209For Sale
 MLS ID #1894348, Emma L. Berger, Keller Williams Advisors. Cincy MLS
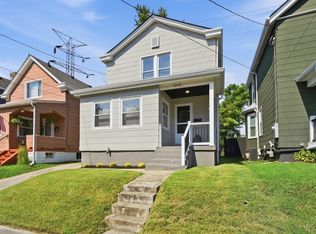
- $325,0003 bd2 ba1.6k sqft4217 Brownway Ave, Cincinnati, OH 45209For Sale
 MLS ID #1898399, Katie Slonim, Keller Williams Advisors. Cincy MLS
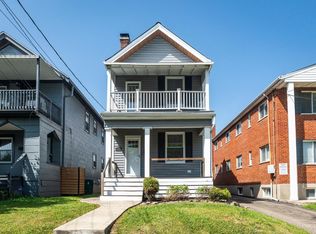
- $325,0003 bd2 ba1.2k sqft3862 Mount Vernon Ave, Cincinnati, OH 45209For Sale
 MLS ID #1898719, Katie Slonim, Keller Williams Advisors. Cincy MLS
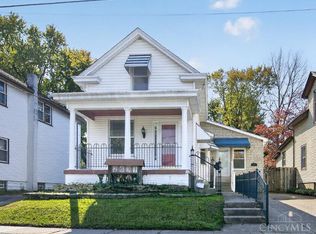
- $295,0003 bd2 ba1.6k sqft2631 Grover Hill Ave, Cincinnati, OH 45212For Sale
 MLS ID #1899082, Judy L. Dause, Keller Williams Seven Hills Re. Cincy MLS
- $280,0001 bd2 ba940 sqft3459 Cardiff Ave, Cincinnati, OH 45209For SaleMLS ID #1898098, William C Lucius, Keller Williams Advisors. Cincy MLS
- $364,5003 bd2 ba1.3k sqft3933 Paxton Ave, Cincinnati, OH 45209For SaleMLS ID #1898335, Troy Kutcha, Plum Tree Realty. Cincy MLS
- $359,9002 bd3 ba1.5k sqft3411 Oak View Pl, Cincinnati, OH 45209For SaleMLS ID #1898414, Walter B. Gibler, Coldwell Banker Realty. Cincy MLS
- $359,9003 bd2 ba1.3k sqft3746 Marburg Ave, Cincinnati, OH 45209For SaleMLS ID #1895204, Michelle M Carraro, Comey & Shepherd. Cincy MLS
- $429,9002 bd3 ba1.5k sqft3935 Kilbourne Ave, Cincinnati, OH 45209For SaleMLS ID #1899021, Debbie L Rentrop, Plum Tree Realty. Cincy MLS
- $410,0003 bd2 ba1.2k sqft3437 Cardiff Ave, Cincinnati, OH 45209For SaleMLS ID #1894920, Daniel J. Morales, Keller Williams Advisors. Cincy MLS
- $374,9002 bd2 ba720 sqft4228 28th St, Cincinnati, OH 45209For SaleMLS ID #1899210, Michelle Lee Weadbrock, Reinvest Consultants, LLC. Cincy MLS
- $290,0003 bd2 ba1.4k sqft3826 Southern Ave, Cincinnati, OH 45227For SaleMLS ID #1897908, Kellie L Barter, Weichert, REALTORS - R.E. 1790. Cincy MLS
- $399,8753 bd2 ba1.4k sqft3944 Marburg Ave, Cincinnati, OH 45209For SaleMLS ID #1893691, David Welch, Comey & Shepherd. Cincy MLS
- $360,0003 bd2 ba1.4k sqft6120 Tulane Rd, Cincinnati, OH 45212For SaleMLS ID #1899559, Jenny Riedel, Comey & Shepherd. Cincy MLS
- $399,9003 bd2 ba1.1k sqft3700 Hyde Park Ave, Cincinnati, OH 45209For SaleMLS ID #1896695, Lindsay Spears, RE/MAX Incompass. Cincy MLS
- $364,9002 bd2 ba1.5k sqft3106 Markbreit Ave, Cincinnati, OH 45209For SaleMLS ID #1887529, Laura M. Faz, Coldwell Banker Realty. Cincy MLS
- $279,9003 bd2 ba1.7k sqft6605 Windward Ave, Cincinnati, OH 45227For SaleMLS ID #1894097, Michael Mcgee, Mainstay Brokerage LLC. Cincy MLS
- $349,9002 bd2 ba1k sqft3551 Rawson Pl, Cincinnati, OH 45209For SaleMLS ID #1885422, Christopher R. Pfeiffer, Comey & Shepherd. Cincy MLS
- $294,0003 bd2 ba1.2k sqft2102 Ross Ave, Cincinnati, OH 45212For SaleMLS ID #1895416, Bob R. Daniel, Keller Williams Advisors. Cincy MLS
- $324,9003 bd3 ba1.4k sqft5816 Chandler St, Cincinnati, OH 45227For SaleMLS ID #1894807, Rick J Finn, Coldwell Banker Realty. Cincy MLS
