LOCATION, LOCATION! Walking distance to all that Oakley has to offer with popular dining, shopping, entertainment, rec center/pool and the Bike trail and Kilgore elementary are just minutes away. Tucked away at the end of a cul-de-sac on a private street, this turnkey home offers the perfect blend of privacy and convenience. Featuring an updated kitchen and appliances(2025), refinished hardwood floors (2026), a heated and cooled four season room offering additional space, first-floor laundry and an attached garage with a freshly sealed driveway and a private fenced in backyard! Some of the recent improvements include fresh interior & exterior paint, landscaping, privacy fence, and so much more - with numerous updates already completed, nothing left to do but move in and make it your own!
Pending
$429,900
3935 Kilbourne Ave, Cincinnati, OH 45209
2beds
1,589sqft
Single Family Residence
Built in 1953
10,410 Square Feet Lot
$-- Zestimate®
$271/sqft
$-- HOA
What's special
Attached garagePrivacy fenceFirst-floor laundryFreshly sealed drivewayUpdated kitchenPrivate fenced in backyardRefinished hardwood floors
- 5 days
- 468
- 57
Likely to sell faster than
Zillow last checked:
Listing updated:
Listed by:
Debbie L Rentrop 513-519-7876,
Plum Tree Realty 513-443-5060,
Ashley Rentrop 513-477-5747,
Plum Tree Realty
Source: Cincy MLS,MLS#: 1899021 Originating MLS: Cincinnati Area Multiple Listing Service
Facts & features
Interior
Bedrooms & bathrooms
- Bedrooms: 2
- Bathrooms: 3
- Full bathrooms: 2
- 1/2 bathrooms: 1
Primary bedroom
- Features: Wood Floor
- Level: Second
- Area: 255
- Dimensions: 15 x 17
Bedroom 2
- Level: Second
- Area: 150
- Dimensions: 15 x 10
Bedroom 3
- Area: 0
- Dimensions: 0 x 0
Bedroom 4
- Area: 0
- Dimensions: 0 x 0
Bedroom 5
- Area: 0
- Dimensions: 0 x 0
Primary bathroom
- Features: Tile Floor, Tub w/Shower
Bathroom 1
- Features: Full
- Level: Second
Bathroom 2
- Features: Partial
- Level: First
Bathroom 3
- Features: Full
- Level: Basement
Dining room
- Area: 0
- Dimensions: 0 x 0
Family room
- Area: 0
- Dimensions: 0 x 0
Great room
- Dimensions: 0 x 0
Kitchen
- Features: Pantry, Eat-in Kitchen, Walkout, Wood Cabinets, Wood Floor
- Area: 0
- Dimensions: 0 x 0
Living room
- Features: Built-ins/Bookcases, Fireplace, Wood Floor
- Area: 286
- Dimensions: 13 x 22
Office
- Area: 0
- Dimensions: 0 x 0
Heating
- Gas
Cooling
- Central Air
Appliances
- Included: Bar Fridge, Microwave, Oven/Range, Dishwasher, Refrigerator, Dryer, Washer, Disposal, Gas Water Heater
Features
- Natural Woodwork
- Windows: Insulated Windows, Vinyl
- Basement: Full,Concrete,Unfinished,Glass Block Windows
- Number of fireplaces: 1
- Fireplace features: Gas, Living Room
Interior area
- Total structure area: 1,589
- Total interior livable area: 1,589 sqft
Video & virtual tour
Property
Parking
- Total spaces: 1
- Parking features: On Street, Driveway, Garage Door Opener
- Garage spaces: 1
- Has uncovered spaces: Yes
Accessibility
- Accessibility features: No Accessibility Features
Features
- Stories: 1
- Fencing: Privacy,Wood,Metal
- Has view: Yes
- View description: Trees/Woods
Lot
- Size: 10,410 Square Feet
- Dimensions: 117.40 x 160.92
- Features: Less than .5 Acre
- Residential vegetation: Partially Wooded
Details
- Parcel number: 0390002050400
- Zoning description: Residential
Construction
Type & style
- Home type: SingleFamily
- Architectural style: Cape Cod
- Property subtype: Single Family Residence
Materials
- Aluminum Siding, Brick, Vinyl Siding
- Foundation: Block
- Roof: Shingle
Condition
- New construction: No
- Year built: 1953
Utilities & green energy
- Gas: Natural
- Sewer: Public Sewer
- Water: Public
Community & HOA
HOA
- Has HOA: No
Location
- Region: Cincinnati
Financial & listing details
- Price per square foot: $271/sqft
- Tax assessed value: $291,570
- Annual tax amount: $6,276
- Date on market: 11/6/2026
- Listing terms: No Special Financing
Estimated market value
Not available
Estimated sales range
Not available
Not available
Price history
| Date | Event | Price |
|---|---|---|
| 11/9/2026 | Pending sale | $429,900$271/sqft |
Source:  Cincy MLS #1899021 Report a problem | ||
| 11/6/2026 | Listed for sale | $429,900+63.8%$271/sqft |
Source: Cincy MLS #1899021 Report a problem | ||
| 3/2/2018 | Sold | $262,500+11.7%$165/sqft |
Source: Public Record Report a problem | ||
| 8/15/2012 | Listing removed | $1,600$1/sqft |
Source: Keller Williams Advisors Realty #1319961 Report a problem | ||
| 7/7/2012 | Listed for rent | $1,600-3%$1/sqft |
Source: Keller Williams Advisors Realty #1319961 Report a problem | ||
| 3/13/2011 | Listing removed | $1,650$1/sqft |
Source: Keller Williams Advisors Report a problem | ||
| 1/1/2011 | Listed for rent | $1,650$1/sqft |
Source: Keller Williams Advisors Report a problem | ||
| 8/8/2010 | Listing removed | $235,000$148/sqft |
Source: ReMax Unlimited #1190422 Report a problem | ||
| 10/16/2009 | Price change | $235,000-0.8%$148/sqft |
Source: RE/MAX Unlimited #1190422 Report a problem | ||
| 10/9/2009 | Listed for sale | $237,000+3.1%$149/sqft |
Source: RE/MAX Unlimited #1190422 Report a problem | ||
| 10/25/2005 | Sold | $229,900+75.8%$145/sqft |
Source: Public Record Report a problem | ||
| 4/18/2005 | Sold | $130,800$82/sqft |
Source: Public Record Report a problem | ||
Public tax history
| Year | Property taxes | Tax assessment |
|---|---|---|
| 2025 | $6,277 +3.1% | $102,050 |
| 2024 | $6,086 -2.2% | $102,050 |
| 2023 | $6,224 -0.4% | $102,050 +11.1% |
| 2022 | $6,246 +0.9% | $91,875 |
| 2021 | $6,190 | $91,875 |
| 2020 | $6,190 +7.6% | $91,875 +18% |
| 2019 | $5,751 +5.3% | $77,875 |
| 2018 | $5,463 | $77,875 |
| 2017 | $5,463 +9.4% | $77,875 |
| 2016 | $4,995 | $77,875 |
| 2015 | $4,995 -0.7% | $77,875 |
| 2014 | $5,031 +5.9% | $77,875 +7.7% |
| 2013 | $4,751 +1.8% | $72,282 |
| 2012 | $4,668 +3.1% | $72,282 |
| 2011 | $4,525 -1.8% | $72,282 -7.4% |
| 2010 | $4,608 -13.9% | $78,051 -17.1% |
| 2009 | $5,352 +1.8% | $94,144 |
| 2008 | $5,255 +33.9% | $94,144 +17% |
| 2007 | $3,923 +1.1% | $80,465 |
| 2006 | $3,880 -0.9% | $80,465 |
| 2005 | $3,915 +42.4% | $80,465 +55.3% |
| 2003 | $2,750 +6.7% | $51,800 |
| 2002 | $2,578 +9.3% | $51,800 +16.4% |
| 2001 | $2,359 +3.4% | $44,520 |
| 2000 | $2,281 | $44,520 |
Find assessor info on the county website
Monthly payment
Est. payment
Payment breakdown
Explore the cost of this home by adjusting the details. Changes won't be saved.Climate risks
Neighborhood: Oakley


Similar homes
- $359,9002 bd3 ba1.5k sqft3411 Oak View Pl, Cincinnati, OH 45209For Sale
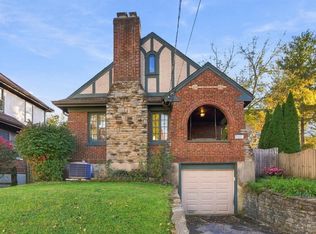
 MLS ID #1898414, Walter B. Gibler, Coldwell Banker Realty. Cincy MLS
- $447,0004 bd3 ba1.8k sqft2840 Pine Grove Ave, Cincinnati, OH 45208For Sale
 MLS ID #1899985, Stefanie A Creech, Comey & Shepherd. Cincy MLS
- $439,0003 bd2 ba1.8k sqft3734 Woodland Ave, Cincinnati, OH 45209For Sale
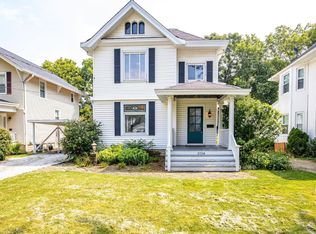 MLS ID #1890037, Robert C Speckert, eXp Realty. Cincy MLS
- $364,9002 bd2 ba1.5k sqft3106 Markbreit Ave, Cincinnati, OH 45209For Sale
 MLS ID #1887529, Laura M. Faz, Coldwell Banker Realty. Cincy MLS
- $424,9003 bd2 ba1.3k sqft3430 Pape Ave, Cincinnati, OH 45208For SaleMLS ID #1891694, Laura E Donohoo, Huff Realty. Cincy MLS
- $392,5003 bd2 ba1.8k sqft4519 Hector Ave, Cincinnati, OH 45227For SaleMLS ID #1898747, Meg S. Perez, Coldwell Banker Realty. Cincy MLS
- $425,0003 bd3 ba1.4k sqft5748 Bramble Ave, Cincinnati, OH 45227For SaleMLS ID #1897464, Jennifer Sarver, Comey & Shepherd. Cincy MLS
- $439,0003 bd3 ba2.1k sqft4214 Cherry St, Cincinnati, OH 45223For SaleMLS ID #1898998, Alexandria E. Piercy, Real of Ohio. Cincy MLS
- $460,0004 bd3 ba2k sqft6736 Murray Ave, Cincinnati, OH 45227For SaleMLS ID #1899330, Nicholas Valin, Comey & Shepherd. Cincy MLS
- $370,0003 bd2 ba1.6k sqft3421 Erie Ave, Cincinnati, OH 45208For SaleMLS ID #1898175, Katie Slonim, Keller Williams Advisors. Cincy MLS
- $415,0003 bd3 ba1.4k sqft4610 Winona Ter, Cincinnati, OH 45227For SaleMLS ID #1896777, Taylor M. DeVito, Coldwell Banker Realty, Anders. Cincy MLS
- $425,0003 bd3 ba2.1k sqft3628 Solar Vista Pl, Cincinnati, OH 45213For SaleMLS ID #1895262, Anne M. Donnellon, Coldwell Banker Realty. Cincy MLS
- $360,0003 bd3 ba1.7k sqft545 Hoge St, Cincinnati, OH 45226For SaleMLS ID #1899073, Kim Garry, Comey & Shepherd. Cincy MLS
- $475,0003 bd2 ba1.3k sqft650 Rushton Rd, Cincinnati, OH 45226For SaleMLS ID #1897776, Amy Hunt Pierce, Sibcy Cline, Inc.. Cincy MLS
- $385,0003 bd2 ba1.4k sqft2542 Cypress Way, Cincinnati, OH 45212For SaleMLS ID #1895722, Heather Milinovich, Comey & Shepherd. Cincy MLS
- $265,0001 bd2 ba940 sqft3459 Cardiff Ave, Cincinnati, OH 45209For SaleMLS ID #1898098, William C Lucius, Keller Williams Advisors. Cincy MLS
- $350,0003 bd3 ba1.5k sqft6514 Tyne Ave, Cincinnati, OH 45213For SaleMLS ID #1895159, Lesli D Norris, Coldwell Banker Realty. Cincy MLS
- $575,0003 bd3 ba1.6k sqft1023 Paxton Ave, Cincinnati, OH 45208For SaleMLS ID #1891649, Rollin Gosney, TG Real Estate. Cincy MLS
- $339,9002 bd2 ba928 sqft3639 Columbus Ave, Cincinnati, OH 45208For SaleMLS ID #1891093, Leah Beckman, Sibcy Cline, Inc.. Cincy MLS
- $349,9004 bd2 ba1.9k sqft6307 Tyne Ave, Cincinnati, OH 45213For SaleMLS ID #1897818, Desirae Phillips, ERA REAL Solutions Realty. LLC. Cincy MLS
