Breathtaking Mountain Views & Endless Opportunity on 17.49 Acres!
Welcome to your dream mountain retreat! Nestled on approximately 17.49 rolling, farmable acres, this exceptional property features two move-in ready homes, outbuildings, and spectacular, unrestricted mountain views from every single angle.
The primary site-built residence offers a spacious open-concept living, dining, and kitchen layout made for entertaining. Unwind in the main living room by the cozy wood-burning fireplace while soaking in the panoramic mountain backdrop. Featuring 3 full bedrooms and 3 full bathrooms, this home also includes a versatile den currently serving as a 4th bedroom. Outdoor living and parking are a breeze with the attached covered carport.
Adding incredible versatility, a second move-in ready 2-bedroom, 2-bathroom single-wide (1981) sits on the acreage--ideal for extended family, guests, or potential rental income.
Additional highlights include a detached garage, multiple storage buildings for all your equipment, farmable pasture land, and the convenience of both city and well water access. Selling as-is, this unique property combines privacy, functionality, and unmatched natural beauty. Schedule your private tour today!
Active
$399,000
4147 Old Woodway Rd, Dryden, VA 24243
3beds
2,024sqft
Single Family Residence
Built in 1961
17.49 Acres Lot
$-- Zestimate®
$197/sqft
$-- HOA
What's special
Breathtaking mountain viewsCozy wood-burning fireplaceDetached garageFarmable pasture landAttached covered carportPanoramic mountain backdrop
- 10 days
- 1,173
- 34
Likely to sell faster than
Zillow last checked:
Listing updated:
Listed by:
Lynzee Evans 276-346-6932,
Century 21 Virginia Wilder Real Estate 276-861-2023
Source: East Tennessee Realtors,MLS#: 1360402
Facts & features
Interior
Bedrooms & bathrooms
- Bedrooms: 3
- Bathrooms: 3
- Full bathrooms: 3
Rooms
- Room types: Bonus Room
Heating
- Heat Pump, Electric
Cooling
- Central Air
Appliances
- Included: Range, Refrigerator
Features
- Eat-in Kitchen, Bonus Room
- Flooring: Laminate, Hardwood, Vinyl
- Windows: Insulated Windows
- Basement: Crawl Space
- Number of fireplaces: 1
- Fireplace features: Wood Burning
Interior area
- Total structure area: 2,024
- Total interior livable area: 2,024 sqft
Property
Parking
- Parking features: Off Street, Carport
- Has carport: Yes
Features
- Has view: Yes
- View description: Mountain(s), Country Setting
Lot
- Size: 17.49 Acres
- Features: Level, Rolling Slope
Details
- Additional structures: Storage, Barn(s)
- Parcel number: 25D(2)4,6
Construction
Type & style
- Home type: SingleFamily
- Architectural style: Other,Traditional
- Property subtype: Single Family Residence
Materials
- Other, Vinyl Siding, Metal Siding
Condition
- Year built: 1961
Utilities & green energy
- Sewer: Septic Tank
- Water: Public, Well
Community & HOA
Location
- Region: Dryden
Financial & listing details
- Price per square foot: $197/sqft
- Tax assessed value: $150,600
- Annual tax amount: $1,039
- Date on market: 10/28/2026
Estimated market value
Not available
Estimated sales range
Not available
Not available
Price history
| Date | Event | Price |
|---|---|---|
| 10/29/2026 | Listed for sale | $399,000$197/sqft |
Source:  East Tennessee Realtors #1360402 Report a problem | ||
Public tax history
| Year | Property taxes | Tax assessment |
|---|---|---|
| 2025 | $1,039 +16.7% | $150,600 +25.2% |
| 2024 | $890 +21.7% | $120,300 +1.8% |
| 2023 | $731 | $118,200 |
| 2022 | -- | $118,200 |
| 2021 | $731 | $118,200 |
| 2020 | -- | $118,200 |
| 2019 | -- | $118,200 |
| 2018 | -- | $118,200 |
| 2017 | -- | $118,200 |
| 2016 | -- | $118,200 +1.7% |
| 2015 | -- | $116,200 |
| 2013 | -- | $116,200 |
| 2012 | -- | $116,200 |
| 2011 | -- | $116,200 |
| 2010 | -- | $116,200 |
Find assessor info on the county website
Monthly payment
Est. payment
Payment breakdown
Explore the cost of this home by adjusting the details. Changes won't be saved.Climate risks
Neighborhood: 24243
Similar homes
- $297,5003 bd2 ba1.7k sqft207 Deep Springs Rd, Dryden, VA 24243For Sale
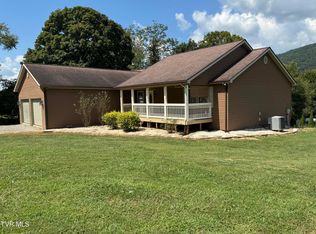 MLS ID #10002940, Brenda Hill. TVRMLS
- $391,5003 bd2 ba2k sqft233 Thorngrove Dr, Duffield, VA 24244For Sale
 MLS ID #10001938, Seth Jervis. TVRMLS
- $345,0004 bd3 ba2.5k sqft3216 Dry Creek Rd, Duffield, VA 24244For Sale
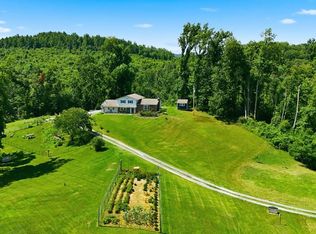
 MLS ID #111117, Aaron Taylor, Property Executives Johnson City. SWVAR
- $260,0003 bd2 ba1.4k sqft543 Dryden Heights Dr, Dryden, VA 24243For Sale
 MLS ID #10002154, Nichole Roberts. TVRMLS
- $350,0004 bd3 ba2.3k sqft271 Cecil D Quillen Dr, Duffield, VA 24244Active
 MLS ID #1357765, Victoria Allen, Century 21 Virginia Wilder Real Estate. East Tennessee Realtors
- $399,9003 bd2 ba2.8k sqft239 Sulphur Springs Rd, Helton, KY 40840ActiveMLS ID #1329464, Kevin Carroll, Backwoods Realty & Development. East Tennessee Realtors
- $425,0004 bd1 ba2.4k sqft142 Hill Station Alley Rd, Gate City, VA 24251For SaleMLS ID #111336, Cynthia Hornsby, Prestige Homes of the Tri Cities Inc.. SWVAR
- $225,0004 bd1 ba1.9k sqft111 Kyle Valley Rd, Eidson, TN 37731ActiveMLS ID #1361060, Vickie Rowe, Crye-Leike Premier Real Estate. East Tennessee Realtors
- $389,0004 bd2 ba3k sqft183 Lantz Dr, Jonesville, VA 24263ActiveMLS ID #1337849, Hazle M. Spurlock, Turn Key Realty. East Tennessee Realtors
