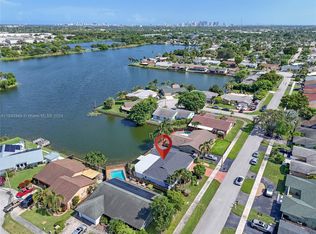
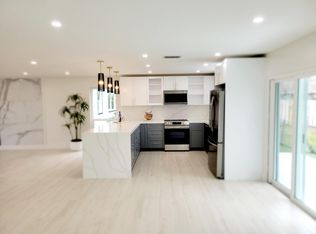
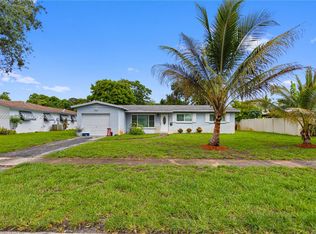
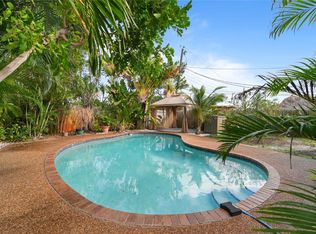
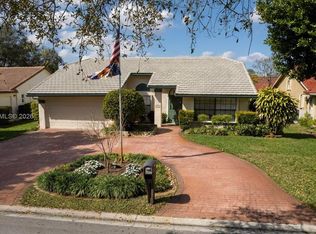
3BR/2BA lakefront pool home with impact windows, updated kitchen, granite countertops, stainless steel appliances & 2-car garage. Enjoy an open-concept floor plan with spectacular water views from the kitchen, dining room, family room, primary suite and second bedroom. Relax on the covered patio overlooking Royal Palm Lake. The kitchen is appointed with wood cabinetry and granite countertops, offering a direct view of the family room, pool, and expansive lake beyond. The breathtaking views through the family room's picture window are truly an everyday luxury. This home is in a highly desirable, non-thru traffic neighborhood with only one entrance, offering peace and privacy.
For sale
$649,000
4148 NW 19TH Terrace, Oakland Park, FL 33309
3beds
1,663sqft
:
Get pre-qualified$4,407/mo
Single Family Residence
Built in 1976
6,604 Square Feet Lot
$637,100 Zestimate®
$390/sqft
$-- HOA
What's special
Granite countertopsOpen-concept floor planImpact windowsUpdated kitchenStainless steel appliances
- 28 days |
- 516 |
- 37 |
Zillow last checked:
Listing updated:
Listed by:
Karen M Kelley 954-444-0798,
Century 21 Hansen Realty Inc
Source: BeachesMLS,MLS#: B26052975 Originating MLS: BeachesMLS
Originating MLS: BeachesMLSFacts & features
Interior
Bedrooms & bathrooms
- Bedrooms: 3
- Bathrooms: 2
- Full bathrooms: 2
- Main level bathrooms: 2
- Main level bedrooms: 3
Heating
- Central
Cooling
- Central Air, Ceiling Fan(s)
Appliances
- Included: Dryer, Dishwasher, Electric Range, Electric Water Heater, Disposal, Ice Maker, Microwave, Oven, Refrigerator, Vented Exhaust Fan, Water Heater, Washer
- Laundry: In Garage
Features
- Built-in Features, Breakfast Area, Dining Area, Separate/Formal Dining Room, Kitchen/Dining Combo, Main Level Primary, Sitting Area in Primary, Split Bedrooms, Separate Shower, Walk-In Closet(s)
- Flooring: Ceramic Tile
- Windows: Blinds, Storm Window(s)
- Has fireplace: No
Interior area
- Total structure area: 2,123
- Total interior livable area: 1,663 sqft
Video & virtual tour
Property
Parking
- Total spaces: 6
- Parking features: Asphalt, Attached, Driveway, Garage, Garage Door Opener
- Attached garage spaces: 2
- Uncovered spaces: 4
Accessibility
- Accessibility features: None
Features
- Levels: One
- Stories: 1
- Entry location: First Floor Entry
- Patio & porch: Covered, Deck, Patio, Porch
- Exterior features: Outdoor Living Area
- Has private pool: Yes
- Pool features: In Ground, Pool Equipment, Private, Pool Sweep
- Fencing: Masonry,Wood,Wrought Iron
- Has view: Yes
- View description: Lake, Water
- Has water view: Yes
- Water view: Lake,Water
- Waterfront features: Lake Front, Lake Privileges
- Frontage type: Waterfront
- Frontage length: 50.00,50.00
Lot
- Size: 6,604 Square Feet
- Features: Sprinklers Automatic, < 1/4 Acre
Details
- Parcel number: 494221250160
- Zoning: R-1
- Special conditions: Standard,Listed As-Is
Construction
Type & style
- Home type: SingleFamily
- Architectural style: Ranch
- Property subtype: Single Family Residence
Materials
- Block
- Roof: Composition,Shingle
Condition
- Resale
- New construction: No
- Year built: 1976
Utilities & green energy
- Sewer: Public Sewer
- Water: Public
- Utilities for property: Cable Connected, Electricity Connected, Sewer Connected
Community & HOA
Community
- Subdivision: ROYAL PALM LAKE ESTATES
HOA
- Has HOA: No
Location
- Region: Oakland Park
Financial & listing details
- Price per square foot: $390/sqft
- Tax assessed value: $288,320
- Annual tax amount: $5,851
- Date on market: 7/16/2026
- Cumulative days on market: 28 days
- Listing terms: Cash,Conventional,FHA,VA Loan
- Electric utility on property: Yes
Estimated market value
$637,100
$605,000 - $669,000
$3,443/mo
Price history
| Date | Event | Price |
|---|---|---|
| 7/16/2026 | Listed for sale | $649,000-3.9%$390/sqft |
Source:  BeachesMLS #B26052975 Report a problem BeachesMLS #B26052975 Report a problem | ||
| 1/14/2026 | Listing removed | $675,000$406/sqft |
Source: BeachesMLS #F10532762 Report a problem | ||
| 10/22/2025 | Listed for sale | $675,000+3.8%$406/sqft |
Source: BeachesMLS #F10532762 Report a problem | ||
| 5/17/2025 | Listing removed | $650,000$391/sqft |
Source:  MIAMI #A11791637 Report a problem MIAMI #A11791637 Report a problem | ||
| 4/28/2025 | Listed for sale | $650,000+47.8%$391/sqft |
Source: MIAMI #A11791637 Report a problem | ||
| 4/10/2019 | Listing removed | $439,900$265/sqft |
Source: CENTURY 21 Hansen Realty #F10165986 Report a problem | ||
| 3/7/2019 | Listed for sale | $439,900+35.4%$265/sqft |
Source: CENTURY 21 Hansen Realty #F10165986 Report a problem | ||
| 8/20/2015 | Sold | $325,000+53.2%$195/sqft |
Source: BeachesMLS #F1346223 Report a problem | ||
| 2/26/2015 | Sold | $212,200-28.8%$128/sqft |
Source: Public Record Report a problem | ||
| 9/4/2008 | Sold | $298,000+75.3%$179/sqft |
Source: Public Record Report a problem | ||
| 6/15/2001 | Sold | $170,000+30.8%$102/sqft |
Source: Public Record Report a problem | ||
| 11/4/1994 | Sold | $130,000+111.8%$78/sqft |
Source: Public Record Report a problem | ||
| 4/1/1982 | Sold | $61,393$37/sqft |
Source: Public Record Report a problem | ||
Public tax history
| Year | Property taxes | Tax assessment |
|---|---|---|
| 2025 | $5,851 +2.4% | $288,320 +2.9% |
| 2024 | $5,716 +3.8% | $280,200 +3% |
| 2023 | $5,505 +5.3% | $272,040 +3% |
| 2022 | $5,226 +4.5% | $264,120 +3% |
| 2021 | $4,999 +3.2% | $256,430 +1.4% |
| 2020 | $4,844 +3.3% | $252,890 +2.3% |
| 2019 | $4,687 | $247,210 +1.9% |
| 2018 | $4,687 +4% | $242,610 +2.1% |
| 2017 | $4,506 +0.4% | $237,620 +2.1% |
| 2016 | $4,488 +0.1% | $232,740 +0.7% |
| 2015 | $4,485 -2.3% | $231,140 +0.8% |
| 2014 | $4,592 | $229,310 +1.5% |
| 2013 | $4,592 +1.5% | $225,930 +1% |
| 2012 | $4,524 +5.3% | $223,680 -5.8% |
| 2011 | $4,297 +10.1% | $237,550 +11.7% |
| 2010 | $3,904 -15.3% | $212,670 -15% |
| 2009 | $4,608 +73.3% | $250,320 +53.6% |
| 2008 | $2,659 -7% | $163,000 +3% |
| 2007 | $2,860 -6.5% | $158,260 +2.5% |
| 2006 | $3,059 | $154,400 +3% |
| 2005 | -- | $149,910 +3% |
| 2004 | $3,132 +0.7% | $145,550 +1.9% |
| 2003 | $3,110 +1.9% | $142,840 +2.4% |
| 2002 | $3,051 +50.3% | $139,500 +33.9% |
| 2001 | $2,030 +7.1% | $104,150 |
| 2000 | $1,896 | -- |
Find assessor info on the county website
Monthly payment
Est. payment
Payment breakdown
Explore the cost of this home by adjusting the details. Changes won't be saved.Climate risks
Neighborhood: Oakland Hills
Nearby schools
GreatSchools rating
- 5/10Lloyd Estates Elementary SchoolGrades: PK-5Distance: 1 mi
- 5/10James S. Rickards Middle SchoolGrades: 6-8Distance: 2.6 mi
- 2/10Northeast High SchoolGrades: 9-12Distance: 2.2 mi
Schools provided by the listing agent
- Elementary: Lloyd Estates
- Middle: James S. Rickards
- High: Northeast
Source: BeachesMLS. This data may not be complete. We recommend contacting the local school district to confirm school assignments for this home.
- $635,0003 bd2 ba2.4k sqft4172 NW 19th Ter, Oakland Park, FL 33309Sold
- $685,0003 bd2 ba2.1k sqft1931 NW 41st St, Oakland Park, FL 33309Sold

- $685,0003 bd2 ba1.7k sqft1921 NW 41st St, Oakland Park, FL 33309Sold
- $558,500-- bd-- ba2.3k sqft4119 NW 19th Ter, Oakland Park, FL 33309Off Market
- $570,1004 bd2 ba2.1k sqft4137 NW 19th Ter, Oakland Park, FL 33309Off Market
- $559,8003 bd2 ba2.3k sqft4155 NW 19th Ter, Oakland Park, FL 33309Off Market
- $658,7003 bd2 ba2k sqft1930 NW 42nd St, Oakland Park, FL 33309Off Market
- $799,3004 bd4 ba2k sqft1930 NW 41st St, Fort Lauderdale, FL 33309Off Market
A local agent can set up tours, give advice and negotiate with sellers.
Similar homes
- $580,0003 bd2 ba1.6k sqft970 SW 3rd Avenue, Pompano Beach, FL 33060For Sale

 MLS ID #B26051480, Rachael A Barach, RE/MAX Preferred. BeachesMLS
 - $539,0004 bd2 ba1.6k sqftBreezeswept Park Estates, Plantation, FL 33317For Sale
 MLS ID #A12063098, Melanie Aguilera, Top Tier International Realty, LLC.. MIAMI
 - $499,9903 bd2 ba1.2k sqft51 NE 49th Street, Fort Lauderdale, FL 33334For Sale
 MLS ID #F10545368, Dalton Lauer, One Sotheby's Int'l Realty. BeachesMLS
 - $659,0003 bd2 ba1.8k sqftRoyal Palm Village, Coral Springs, FL 33065For Sale
 MLS ID #A12026422, Steven Koleno, Beycome of Florida LLC. MIAMI
 - $685,0003 bd2 ba1.7k sqft820 SW 18th Court, Fort Lauderdale, FL 33315For SaleMLS ID #B26021165, James R Welch, RE/MAX Consultants Realty 1. BeachesMLS
- $369,0003 bd2 ba1.3k sqft4290 NW 49th Terrace NW, Lauderdale Lakes, FL 33319For SaleMLS ID #B26062200, Hershey Grogan, Premier Platinum Realty. BeachesMLS
- $809,9002 bd2 ba1.5k sqftCoral Woods, Oakland Park, FL 33306For SaleMLS ID #A12054479, Kelly Williamson, Kelly Williamson. MIAMI
- $670,0003 bd2 ba2k sqftCountry Sec 2, Cooper City, FL 33328For SaleMLS ID #A12046178, Patty Accorto, Keller Williams Legacy. MIAMI
- $675,0004 bd2 ba2.4k sqft3145 NW 116th Avenue, Coral Springs, FL 33065For SaleMLS ID #B26055699, Juan Carlos Arango PA, LoKation. BeachesMLS
- $646,0003 bd2 ba1.6k sqftPasadena Lakes South, Hollywood, FL 33024For SaleMLS ID #A12020490, Gabriel Baratto, Coldwell Banker Realty. MIAMI
- $719,0004 bd2 ba2.1k sqftCypress Run, Coral Springs, FL 33071For SaleMLS ID #A12061385, Rosaria Catinella PA, Realty 100. MIAMI
- $650,0003 bd2 ba1.6k sqft13501 SW 17TH COURT, MIRAMAR, FL 33027For Sale
 MLS ID #OM729327, Miguel Rodriguez, GLOBALWIDE REALTY LLC. Stellar MLS
 - $535,0002 bd1 ba1k sqft1676 NE 40th Street, Oakland Park, FL 33334For SaleMLS ID #B26045173, Elizabeth Barbara Hernandez, Florida Market Realtors. BeachesMLS
- $640,0005 bd2 ba1.9k sqftPasadena Lakes West, Pembroke Pines, FL 33024For SaleMLS ID #A12050977, Reinaldo Milian, LPT Realty, LLC. MIAMI
- $599,9002 bd2 ba1.5k sqft12341 NW 29TH MANOR, SUNRISE, FL 33323For SaleMLS ID #OM727125, Sunny Richardson, LOKATION. Stellar MLS
- $795,0004 bd2 ba2.3k sqftMarcano Estates, Plantation, FL 33322For SaleMLS ID #A12061055, Natalie West, United Realty Group Inc. MIAMI
- $375,0003 bd3 ba1.3k sqftUnited Homes At Bella Vis, Fort Lauderdale, FL 33311For SaleMLS ID #A12067098, Marc Yayo, Smart Act LLC. MIAMI
- $510,0003 bd2 ba1.4k sqftOriole-Margate Sec 5, Pompano Beach, FL 33068For SaleMLS ID #A12008389, Damaris Bello, LPT Realty, LLC. MIAMI
- $569,9004 bd2 ba1.8k sqftKnolls Sec 5, Miramar, FL 33025For SaleMLS ID #A12059870, Tanya Milton PA, The Keyes Company. MIAMI
- $720,0004 bd2 ba1.7k sqftR Y K Homesites, Fort Lauderdale, FL 33312For SaleMLS ID #A11990174, Esteffany Castrillon, Miles Goldstein Real Estate. MIAMI
