Charming, cozy, clean, and move-in ready, this well-maintained 4-bedroom, 3-bath home offers comfortable living spaces, beautiful hardwood floors throughout, and plenty of room both inside and out. Situated on a nearly one-acre level parcel, the property combines the warmth of a welcoming home with the versatility of excellent outdoor and storage spaces.
Convenient access is provided through the attached 2-car garage. Inside, the eat-in kitchen features a practical U-shaped counter configuration with ample food-preparation space and additional counter seating. The kitchen opens naturally into the bright, sunlit living area, where a charming two-sided fireplace creates a cozy focal point shared by both the kitchen and living room.
The primary bedroom features a private en-suite bath, while three additional bedrooms provide flexibility for family, guests, or other uses. A second full bath serves the additional bedrooms and guests.
The partially finished basement provides even more usable living and recreational space and features a second fireplace. Additional basement areas include a laundry room, storage room, and generous space suitable for a workshop, crafts, hobbies, or other activities.
Outside, the property offers exceptional versatility. A large, well-maintained two-story barn provides abundant storage and space for outdoor equipment, while a charming garden shed—currently enjoyed as a children's playhouse—adds character and functionality. The expansive, level lot offers plenty of room for outdoor recreation, gardening, entertaining, family gatherings, and enjoying the surrounding space.
With its inviting character, flexible living spaces, abundant storage, and nearly one acre of level grounds, this property offers a wonderful combination of comfort, convenience, and charm. DELAYED SHOWINGS 09/28/26, DELAYED NEGOTIATIONS 10/02/26
Active
$184,000
4149 Riverside Dr, Scio, NY 14880
4beds
1,344sqft
Single Family Residence
Built in 1965
0.77 Acres Lot
$181,000 Zestimate®
$137/sqft
$-- HOA
What's special
Charming two-sided fireplaceAmple food-preparation spaceNearly one-acre level parcelAdditional counter seatingPractical u-shaped counter configurationEat-in kitchenBeautiful hardwood floors throughout
- 3 days
- 1,050
- 32
Zillow last checked:
Listing updated:
Listed by:
Homestar Realty 585-593-4444,
Lisa C Darling 585-593-4444
Source: NYSAMLSs,MLS#: B1707362 Originating MLS: Buffalo
Originating MLS: BuffaloFacts & features
Interior
Bedrooms & bathrooms
- Bedrooms: 4
- Bathrooms: 3
- Full bathrooms: 3
- Main level bathrooms: 2
- Main level bedrooms: 4
Heating
- Gas, Baseboard, Hot Water
Appliances
- Included: Dishwasher, Gas Oven, Gas Range, Gas Water Heater, Microwave, Refrigerator
- Laundry: In Basement
Features
- Eat-in Kitchen, Separate/Formal Living Room, Pull Down Attic Stairs, Storage, Bath in Primary Bedroom, Main Level Primary, Primary Suite, Workshop
- Flooring: Carpet, Hardwood, Luxury Vinyl, Varies
- Basement: Full,Partially Finished
- Attic: Pull Down Stairs
- Number of fireplaces: 2
Interior area
- Total structure area: 1,344
- Total interior livable area: 1,344 sqft
Video & virtual tour
Property
Parking
- Total spaces: 2
- Parking features: Attached, Electricity, Garage, Other
- Attached garage spaces: 2
Features
- Levels: One
- Stories: 1
- Exterior features: Concrete Driveway
Lot
- Size: 0.77 Acres
- Dimensions: 200 x 167
- Features: Rectangular, Rectangular Lot
Details
- Parcel number: 02660019901400010060000000
- Special conditions: Standard
Construction
Type & style
- Home type: SingleFamily
- Architectural style: Ranch
- Property subtype: Single Family Residence
Materials
- Blown-In Insulation, Frame
- Foundation: Block
Condition
- Resale
- Year built: 1965
Utilities & green energy
- Sewer: Septic Tank
- Water: Connected, Public
- Utilities for property: Water Connected
Community & HOA
Community
- Subdivision: Morris Reserve Township 3
Location
- Region: Scio
Financial & listing details
- Price per square foot: $137/sqft
- Tax assessed value: $85,900
- Annual tax amount: $3,905
- Date on market: 9/25/2026
- Listing terms: Cash,Conventional,FHA,USDA Loan,VA Loan
Estimated market value
$181,000
$165,000 - $197,000
$2,197/mo
Price history
| Date | Event | Price |
|---|---|---|
| 9/25/2026 | Listed for sale | $184,000+47.3%$137/sqft |
Source:  NYSAMLSs #B1707362 Report a problem NYSAMLSs #B1707362 Report a problem | ||
| 4/28/2021 | Sold | $124,900$93/sqft |
Source: NYSAMLSs #R1317843 Report a problem | ||
| 2/7/2021 | Pending sale | $124,900$93/sqft |
Source: HUNT Real Estate #R1317843 Report a problem | ||
| 2/6/2021 | Contingent | $124,900$93/sqft |
Source: NYSAMLSs #R1317843 Report a problem | ||
| 2/4/2021 | Listed for sale | $124,900+50.1%$93/sqft |
Source: NYSAMLSs #R1317843 Report a problem | ||
| 9/27/2015 | Sold | $83,190+27630%$62/sqft |
Source: NYSAMLSs #R20804 Report a problem | ||
| 1/5/1995 | Sold | $300 |
Source: Public Record Report a problem | ||
Public tax history
| Year | Property taxes | Tax assessment |
|---|---|---|
| 2025 | -- | $85,900 |
| 2024 | -- | $85,900 |
| 2023 | -- | $85,900 |
| 2022 | -- | $85,900 |
| 2021 | -- | $85,900 +1.1% |
| 2020 | -- | $85,000 |
| 2019 | -- | $85,000 |
| 2018 | -- | $85,000 |
| 2017 | $3,882 | $85,000 |
| 2016 | -- | $85,000 |
| 2015 | -- | $85,000 +75.3% |
| 2014 | -- | $48,500 |
| 2013 | -- | $48,500 |
| 2012 | -- | $48,500 |
| 2011 | -- | $48,500 |
| 2010 | -- | $48,500 |
| 2009 | -- | $48,500 |
| 2008 | -- | $48,500 |
| 2007 | -- | $48,500 |
| 2006 | -- | $48,500 |
| 2005 | -- | $48,500 |
| 2004 | -- | $48,500 |
| 2003 | -- | $48,500 |
| 2002 | -- | $48,500 |
| 2001 | -- | $48,500 |
Find assessor info on the county website
Monthly payment
Climate risks
Neighborhood: 14880

Similar homes
- $187,0004 bd3 ba2k sqft2854 Truax Rd, Wellsville, NY 14895For Sale

 MLS ID #R1712614, Nada H. Grastorf, Listing by: RE/MAX Hometown Choice. NYSAMLSs
 - $149,9003 bd2 ba1.5k sqft4339 Back River Rd, Scio, NY 14880For Sale
 MLS ID #S1696726, Karen Herdman, Listing by: Landquest Inc.. NYSAMLSs
 - $219,0003 bd2 ba1.4k sqft28 Shawmut Rd, Angelica, NY 14709For Sale
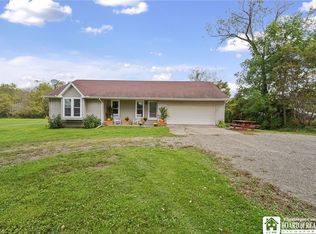 MLS ID #R1717398, Jonas Willson, Listing by: Genesee River Realty. NYSAMLSs
 - $175,0003 bd2 ba1.2k sqft5484 County Road 48, Belmont, NY 14813For Sale
 MLS ID #S1706993, Amy Chan, Listing by: Landquest Inc.. NYSAMLSs
 - $168,9003 bd2 ba1.5k sqft176 Early St, Wellsville, NY 14895For SaleMLS ID #R1715835, Victoria A Joyce-Middaugh, Listing by: Middaugh Real Estate, Inc.. NYSAMLSs
- $149,9003 bd2 ba1.3k sqft6805 Baragon Hill Rd, Belfast, NY 14711For SaleMLS ID #B1717005, Krystal Dern, Listing by: ERA Team VP Real Estate - Arcade. NYSAMLSs
- $189,0003 bd1 ba1.8k sqft2952 Horseshoe Trl, Cuba, NY 14727For SaleMLS ID #B1715073, Rebecca K Pettit, Listing by: Homestar Realty. NYSAMLSs
- $124,9003 bd2 ba1.6k sqft3261 Riverside Dr, Scio, NY 14880For SaleMLS ID #R1675027, Chad Leonard, Listing by: Mossy Oak Properties. NYSAMLSs
- $229,0003 bd2 ba1.8k sqft57 Powerhouse Rd, Little Genesee, NY 14754For SaleMLS ID #B1710697, Lisa C Darling, Listing by: Homestar Realty. NYSAMLSs
- $249,9002 bd2 ba1.4k sqft8578 County Road 15, Angelica, NY 14709For SaleMLS ID #S1717750, Girard Kelly, Listing by: Landquest Inc.. NYSAMLSs
- $220,0002 bd1 ba1.4k sqft3319 Riverside Dr, Wellsville, NY 14895For SaleMLS ID #R1693635, Mark Karten, Listing by: Karten Real Estate Services LLC. NYSAMLSs
- $179,0003 bd2 ba1.7k sqft47 Medbury Ave, Cuba, NY 14727For SaleMLS ID #B1712926, Amy L Henzel, Listing by: ERA Team VP Real Estate. NYSAMLSs
- $105,9003 bd2 ba1.2k sqft86 Hf E Hanover St, Wellsville, NY 14895For SaleMLS ID #R1717921, Meghan Scholla, Listing by: ERA Team VP. NYSAMLSs
- $229,0004 bd2 ba1.9k sqft2978 Andover Rd, Wellsville, NY 14895For SaleMLS ID #R1690610, Stacia Schieder, Listing by: Real Inc.. NYSAMLSs
- $160,0004 bd3 ba1.9k sqft6769 State Route 21, Almond, NY 14804For SaleMLS ID #R1710616, Shaune Henry, Listing by: Hunt Real Estate ERA. NYSAMLSs
- $148,9003 bd1 ba1.6k sqft5814 Route 417, Allentown, NY 14707For SaleMLS ID #S1713709, Luke Brooks, Listing by: Landquest Inc.. NYSAMLSs
- $119,0004 bd2 ba1.9k sqft121 Pine St, Wellsville, NY 14895For SaleMLS ID #R1714675, Victoria A Joyce-Middaugh, Listing by: Middaugh Real Estate, Inc.. NYSAMLSs
- $137,0004 bd1 ba1.3k sqft28 Noble St, Belmont, NY 14813For SaleMLS ID #B1683753, Lisa C Darling, Listing by: Homestar Realty. NYSAMLSs
- $229,0003 bd3 ba2k sqft907 Streeter Brook Rd, Little Genesee, NY 14754For SaleMLS ID #B1714066, Lisa C Darling, Listing by: Homestar Realty. NYSAMLSs
- $129,9004 bd2 ba1.8k sqft20 Early St, Wellsville, NY 14895For SaleMLS ID #R1713069, Jodi L Pearson, Listing by: ERA Team VP. NYSAMLSs
