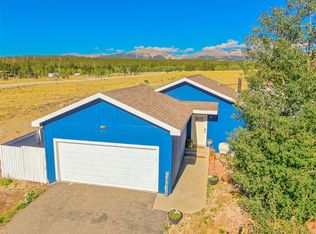
Completely renovated and updated home in the heart of Fairplay. Fully furnished and turn-key this home is ideal as a full-time residence, income property or mountain retreat. The moment you walk-in, attention to detail is everywhere, from the vaulted ceilings, the dry stack gas fireplace to the perfectly placed picture windows framing the snow-capped Mosquito Mountain range. The living space blends effortlessly into a separate dining area with the open floor plan kitchen anchoring the gathering spaces. Stainless appliances, a kitchen island with bar stools and ample storage it's perfect for entertaining large groups or small. The thoughtfully designed layout has living spaces on one side, and beds and baths on the other. The en-suite primary features a spacious dual vanity bath and glass shower. One bedroom offers bunk beds while the other is spacious enough to add a desk, yoga space or fitness equipment. The home is perched on a corner lot capturing expansive mountain range views in almost every direction. It's a quick drive to Beaver Creek trail head for National Forest hikes, cross country or snowmobiling. The Rec Center is a only a few blocks to the south. The Summit Stage free shuttle to Breckenridge and the newly added Bustang transfer center provide local and statewide transportation services. Make plans to tour this exceptional home!
For sale
Price increase: $76K (10/21)
$575,000
415 Fourth Street, Fairplay, CO 80440
3beds
1,387sqft
Single Family Residence
Built in 1997
0.26 Acres Lot
$556,100 Zestimate®
$415/sqft
$-- HOA
What's special
- 30 days
- 216
- 13
Zillow last checked:
Listing updated:
Listed by:
Jeni Friedrich (970)453-0550,
LIV Sotheby's I.R.
Source: Altitude Realtors,MLS#: S1071963 Originating MLS: Summit Association of Realtors
Facts & features
Interior
Bedrooms & bathrooms
- Bedrooms: 3
- Bathrooms: 2
- Full bathrooms: 2
Primary bedroom
- Level: Main
Bedroom
- Level: Main
Bedroom
- Level: Main
Primary bathroom
- Level: Main
Other
- Level: Main
Kitchen
- Level: Main
Laundry
- Level: Main
Living room
- Level: Main
Heating
- Central, Hot Water
Appliances
- Included: Dishwasher, Electric Range, Disposal, Gas Water Heater, Microwave, Some Electric Appliances, Dryer, Washer
Features
- Ceiling Fan(s), Eat-in Kitchen, Fireplace, High Ceilings, Kitchen Island, Main Level Primary, Primary Suite, Smoke Free
- Flooring: Carpet, Tile, Wood
- Basement: Crawl Space
- Has fireplace: Yes
- Fireplace features: Gas
- Furnished: Yes
Interior area
- Total interior livable area: 1,387 sqft
Property
Parking
- Parking features: Off Street, Parking Pad
Features
- Levels: One
- Patio & porch: Patio
- Has view: Yes
- View description: City, Mountain(s), Trees/Woods
Lot
- Size: 0.26 Acres
- Features: Corner Lot, City Lot, Landscaped, Level, Near Ski Area, Near Public Transit, See Remarks
Details
- Additional structures: Shed(s)
- Parcel number: 405
- Zoning description: Residential Rural
- Other equipment: Satellite Dish
Construction
Type & style
- Home type: SingleFamily
- Property subtype: Single Family Residence
Materials
- Modular/Prefab
- Roof: Composition
Condition
- Resale
- Year built: 1997
Utilities & green energy
- Sewer: Connected
- Water: Public
- Utilities for property: Electricity Available, Natural Gas Available, Propane, Phone Available, Trash Collection, Underground Utilities, Water Connected, Sewer Connected
Community & HOA
Community
- Features: See Remarks, Trails/Paths, Public Transportation
- Subdivision: Fairplay Clark & Bogue Addn
HOA
- Has HOA: No
Location
- Region: Fairplay
Financial & listing details
- Price per square foot: $415/sqft
- Tax assessed value: $437,502
- Annual tax amount: $2,183
- Date on market: 10/21/2026
- Listing agreement: Exclusive Right To Sell
- Exclusions: Yes
- Ownership: Fee Simple
- Road surface type: Paved
Estimated market value
$556,100
$528,000 - $584,000
$2,828/mo
Price history
| Date | Event | Price |
|---|---|---|
| 10/21/2026 | Price change | $575,000+15.2%$415/sqft |
Source:  Altitude Realtors #S1071963 Report a problem | ||
| 7/28/2026 | Price change | $499,000-8.4%$360/sqft |
Source: Owner Report a problem | ||
| 7/5/2026 | Price change | $545,000-90%$393/sqft |
Source: Owner Report a problem | ||
| 7/4/2026 | Listed for sale | $5,450,009+3105.9%$3,929/sqft |
Source: Owner Report a problem | ||
| 2/2/2021 | Sold | $170,000+3%$123/sqft |
Source: Public Record Report a problem | ||
| 9/17/2010 | Listing removed | $164,977$119/sqft |
Source: Fidelity Realty Corporation #S371422 Report a problem | ||
| 5/14/2010 | Listed for sale | $164,977+26.9%$119/sqft |
Source: Fidelity Realty Corporation #S371422 Report a problem | ||
| 5/1/2008 | Sold | $130,000-16.1%$94/sqft |
Source: Public Record Report a problem | ||
| 4/18/2008 | Price change | $155,000-3.1%$112/sqft |
Source: NCI #S357474 Report a problem | ||
| 3/26/2008 | Price change | $160,000-3%$115/sqft |
Source: NCI #S357474 Report a problem | ||
| 3/8/2008 | Price change | $165,000-2.9%$119/sqft |
Source: NCI #S357474 Report a problem | ||
| 2/24/2008 | Price change | $170,000-10.5%$123/sqft |
Source: NCI #S357474 Report a problem | ||
| 2/1/2008 | Listed for sale | $189,900+40.7%$137/sqft |
Source: NCI #S357474 Report a problem | ||
| 9/25/2001 | Sold | $135,000$97/sqft |
Source: Agent Provided Report a problem | ||
Public tax history
| Year | Property taxes | Tax assessment |
|---|---|---|
| 2025 | $2,127 +3.8% | $29,320 +0.1% |
| 2024 | $2,049 +139.6% | $29,300 -12% |
| 2023 | $855 +4.4% | $33,290 +195.9% |
| 2022 | $819 -33.9% | $11,250 -32.3% |
| 2021 | $1,239 +46.3% | $16,610 +46.3% |
| 2020 | $847 +0.9% | $11,350 |
| 2019 | $839 +15.8% | $11,350 +14.8% |
| 2017 | $725 -3.1% | $9,890 -3.1% |
| 2016 | $748 -1.6% | $10,210 |
| 2015 | $760 +0.9% | $10,210 |
| 2014 | $754 -17.9% | -- |
| 2013 | $918 +0.6% | $9,930 |
| 2012 | $912 +0.1% | -- |
| 2011 | $911 | -- |
Find assessor info on the county website
Monthly payment
Est. payment
Payment breakdown
Explore the cost of this home by adjusting the details. Changes won't be saved.Climate risks
Neighborhood: 80440
Nearby schools
Schools provided by the listing agent
- Elementary: Edith Teter
- Middle: South Park
- High: South Park
Source: Altitude Realtors. This data may not be complete. We recommend contacting the local school district to confirm school assignments for this home.

Similar homes
- $560,0003 bd2 ba1.3k sqft875 Trout Creek Drive, Fairplay, CO 80440For Sale
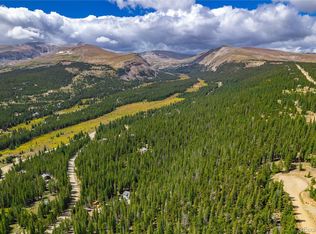
 MLS ID #S1068412, Bonnie Paffenroth CRS, Caniglia Real Estate Group,LLC. Altitude Realtors
- $549,0003 bd2 ba1.5k sqft280 Cr-14 A, Fairplay, CO 80440For Sale
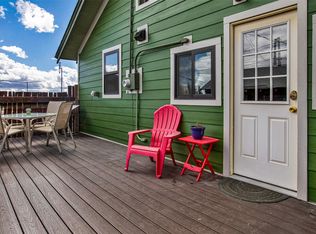
 MLS ID #9808986, John Angelico, High Country Mountain Brokers. REcolorado as distributed by MLS GRID
- $575,0002 bd1 ba1k sqft728 Front Street, Fairplay, CO 80440For Sale
 MLS ID #S1071747, Jeni Friedrich, LIV Sotheby's I.R.. Altitude Realtors
- $545,0003 bd2 ba1.2k sqft108 Sheep Ridge Road, Fairplay, CO 80440For Sale
 MLS ID #S1069809, Anne Skinner, Keller Williams Top Of Rockies. Altitude Realtors
- $530,0003 bd2 ba1k sqft803 Bonell Drive, Fairplay, CO 80440For SaleMLS ID #S1070721, Jeni Friedrich, LIV Sotheby's I.R.. Altitude Realtors
- $599,0002 bd2 ba1.4k sqft1995 Bonell Drive, Fairplay, CO 80440For SaleMLS ID #S1071905, Adrienne Wilson, Winterwood Real Estate LLC. Altitude Realtors
- $629,0003 bd2 ba1.7k sqft50 Puma Crossing, Fairplay, CO 80440For SaleMLS ID #S1069387, Keta Braggins, Breckenridge Real Estate Group. Altitude Realtors
- $480,0003 bd2 ba1k sqft139 Bluestem Court, Fairplay, CO 80440For SaleMLS ID #S1071333, Katie Stamp, eXp Realty, LLC, Mountain House Properties. Altitude Realtors
- $445,0002 bd2 ba1.1k sqft740 Castello Avenue, Fairplay, CO 80440For SaleMLS ID #S1068982, Bonnie Paffenroth CRS, Caniglia Real Estate Group,LLC. Altitude Realtors
- $669,0003 bd3 ba2k sqft2020 Mullenville Road, Fairplay, CO 80440For SaleMLS ID #S1071868, Katie Stamp, eXp Realty, LLC, Mountain House Properties. Altitude Realtors
- $625,0004 bd2 ba1.7k sqft290 Placer Drive, Alma, CO 80420For SaleMLS ID #4672667, Kathryn L Carlson, Homes and Lifestyles of CO. REcolorado as distributed by MLS GRID
- $499,0003 bd2 ba1.4k sqft56 Sheep Ridge Road, Fairplay, CO 80440For SaleMLS ID #S1069698, Will Rawstron, Keller Williams Mountain Properties. Altitude Realtors
- $499,0003 bd2 ba954 sqft137 Western Bee Lane, Fairplay, CO 80440For SaleMLS ID #S1071355, Chantal E. Wener, 8z Real Estate. Altitude Realtors
- $435,0003 bd2 ba1.4k sqft242 Fuller Avenue UNIT A, Fairplay, CO 80440For SaleMLS ID #S1071359, Danielle Foster, eXp Realty, LLC, Mountain House Properties. Altitude Realtors
- $719,0003 bd2 ba1.5k sqft324 Ski Doo Road, Fairplay, CO 80440For SaleMLS ID #S1069909, John Angelico, High Country Mountain Brokers. Altitude Realtors
- $475,0003 bd2 ba1.4k sqft268 Fuller Drive UNIT B, Fairplay, CO 80440For SaleMLS ID #S1069293, Lisa Kunst, Caniglia Real Estate Group,LLC. Altitude Realtors
- $649,0003 bd2 ba1.6k sqft37 Briscoe Court, Alma, CO 80420For SaleMLS ID #S1071571, Lisa Kunst, Caniglia Real Estate Group,LLC. Altitude Realtors
- $675,0003 bd3 ba1.8k sqft255 Bum Drive, Fairplay, CO 80440For SaleMLS ID #S1069790, Courtney Peel, eXp Realty, LLC, Mountain House Properties. Altitude Realtors
- $849,0003 bd3 ba1.8k sqft92 Sawmill Lane, Fairplay, CO 80440For SaleMLS ID #S1072005, Aleksandra Matthews, LIV Sotheby's I.R.. Altitude Realtors
