EVERYTHING YOU NEED IS INCLUDED! Backyard Fence, Window Blinds, French Door Refrigerator, Washer + Dryer, Solid Local Builder’s Warranty, Seller paid-costs + fixed rate buy-down (rates in the 5% range for qualified Buyers when using builder’s preferred lender). As a proud second-generation builder rooted in Clarksville, Grant Construction’s mission goes beyond building homes—they’re building community. With a strong commitment to supporting the military, including a veteran on staff, they proudly serve those who serve. Above all, they support their customers and stand behind every project with a reliable warranty you can trust. Grant Construction Homes are Built for Life! This stunning home offers a layout that’s hard to find — four bedrooms and two full bathrooms on the main level, perfectly designed for ease and comfort. Tucked away on a quiet cul-de-sac with NO REAR NEIGHBORS, it delivers the privacy and peaceful setting you've been searching for. Step into the heart of the home and enjoy an open-concept kitchen that truly impresses. An oversized island provides the ideal space for casual meals or entertaining, while sleek stainless steel appliances, double ovens, and a spacious pantry cater to every culinary need. From the kitchen, take in the seamless view into the cozy living room, where a shiplap fireplace with LED firescape creates a warm and stylish atmosphere. The primary suite is a true retreat, complete with laminate flooring, a large walk-in closet, and a spa-like bathroom featuring double vanities, a freestanding soaking tub, and a fully tiled shower—every detail designed for comfort. Upstairs, a versatile flex space with its own private bathroom offers endless potential—perfect for a home office, media room, gym, or guest suite. With easy access to I-24, schools, shopping, and quick commutes to Nashville and Fort Campbell. A rare find that combines a smart floor plan, high-end finishes, and a peaceful setting.
Closed
Zillow last checked:
Listing updated:
Bought with:
Heather M. Eisenmann, 297505
ClarksvilleHomeowner.com
Source: RealTracs MLS as distributed by MLS GRID,MLS#: 3071021
Price history
| Date | Event | Price |
|---|---|---|
| 2/20/2026 | Sold | $509,900$189/sqft |
Source:  RealTracs MLS as distributed by MLS GRID #3071021 Report a problem RealTracs MLS as distributed by MLS GRID #3071021 Report a problem | ||
| 1/26/2026 | Contingent | $509,900$189/sqft |
Source: RealTracs MLS as distributed by MLS GRID #3071021 Report a problem | ||
| 1/2/2026 | Listed for sale | $509,900$189/sqft |
Source: RealTracs MLS as distributed by MLS GRID #3071021 Report a problem | ||
| 1/1/2026 | Listing removed | $509,900$189/sqft |
Source: RealTracs MLS as distributed by MLS GRID #3006297 Report a problem | ||
| 10/2/2025 | Price change | $509,900-3.8%$189/sqft |
Source: RealTracs MLS as distributed by MLS GRID #3006297 Report a problem | ||
| 6/27/2025 | Price change | $529,900-1.9%$196/sqft |
Source: RealTracs MLS as distributed by MLS GRID #2810982 Report a problem | ||
| 4/15/2025 | Price change | $539,900-2%$200/sqft |
Source: RealTracs MLS as distributed by MLS GRID #2810982 Report a problem | ||
| 2/7/2025 | Price change | $550,900-1.8%$204/sqft |
Source: RealTracs MLS as distributed by MLS GRID #2773135 Report a problem | ||
| 1/1/2025 | Listed for sale | $560,900$208/sqft |
Source: RealTracs MLS as distributed by MLS GRID #2773135 Report a problem | ||
| 12/24/2024 | Listing removed | $560,900$208/sqft |
Source: RealTracs MLS as distributed by MLS GRID #2739255 Report a problem | ||
| 12/22/2024 | Price change | $560,900-1.8%$208/sqft |
Source: RealTracs MLS as distributed by MLS GRID #2739255 Report a problem | ||
| 9/30/2024 | Listed for sale | $570,900$211/sqft |
Source: RealTracs MLS as distributed by MLS GRID #2739255 Report a problem | ||
| 9/25/2024 | Listing removed | $570,900-1.7%$211/sqft |
Source: RealTracs MLS as distributed by MLS GRID #2672574 Report a problem | ||
| 4/18/2024 | Listed for sale | $580,900$215/sqft |
Source: RealTracs MLS as distributed by MLS GRID #2644263 Report a problem | ||
Nearby homes

- $529,0004 bd3 ba2.8k sqft419 Blue Ridge Ct LOT 39, Clarksville, TN 37043Sold
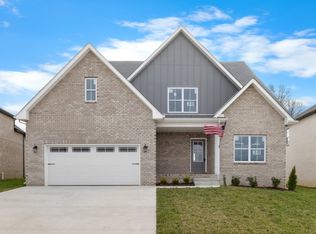
- $489,9004 bd3 ba2.5k sqft439 Blue Ridge Ct LOT 34, Clarksville, TN 37043Sold

- $589,9005 bd3 ba3k sqft423 Blue Ridge Ct LOT 38, Clarksville, TN 37043Sold
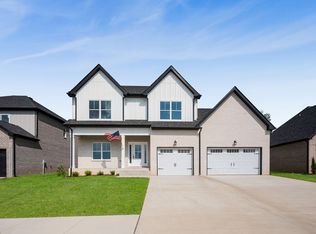
- $519,9005 bd3 ba2.7k sqft431 Blue Ridge Ct LOT 36, Clarksville, TN 37043Sold
Get a cash offer in 3 minutes
Find out how much your home could sell for in as little as 3 minutes with a no-obligation cash offer.
Estimated market value
$511,900
