Explore contemporary comfort in this 4-bedroom, 3-bathroom home featuring a spacious 3-car garage, a main-level office, and an inviting open-concept living space. The thoughtfully designed kitchen—complete with ample pantry storage—is a true haven for culinary enthusiasts and comes equipped with a stylish French door refrigerator.
The primary suite boasts a MUST-SEE walk-in closet, offering exceptional storage and organization. This home is enhanced with trending finishes throughout, along with added conveniences including a washer and dryer set and window blinds already in place. Step outside to enjoy a fully aluminum-fenced backyard—perfect for both privacy and entertaining.
Ideally situated in a desirable subdivision just minutes from shopping, dining, and downtown Clarksville, with easy access to I-24 at Exit 11, making commutes to Nashville or Ft. Campbell a breeze!
Closed
Zillow last checked:
Listing updated:
Bought with:
Ashlee Hammrich, 373244
Haus Realty & Management LLC
Source: RealTracs MLS as distributed by MLS GRID,MLS#: 3164595
Price history
| Date | Event | Price |
|---|---|---|
| 8/27/2026 | Sold | $504,900$180/sqft |
Source:  RealTracs MLS as distributed by MLS GRID #3164595 Report a problem RealTracs MLS as distributed by MLS GRID #3164595 Report a problem | ||
| 7/27/2026 | Pending sale | $504,900$180/sqft |
Source: RealTracs MLS as distributed by MLS GRID #3164595 Report a problem | ||
| 7/2/2026 | Listed for sale | $504,900$180/sqft |
Source: RealTracs MLS as distributed by MLS GRID #3164595 Report a problem | ||
| 6/10/2026 | Pending sale | $504,900$180/sqft |
Source: RealTracs MLS as distributed by MLS GRID #3164595 Report a problem | ||
| 5/30/2026 | Listed for sale | $504,900-1.9%$180/sqft |
Source: RealTracs MLS as distributed by MLS GRID #3164595 Report a problem | ||
| 5/24/2026 | Contingent | $514,900$184/sqft |
Source: RealTracs MLS as distributed by MLS GRID #3164595 Report a problem | ||
| 4/28/2026 | Price change | $514,900-1%$184/sqft |
Source: RealTracs MLS as distributed by MLS GRID #3164595 Report a problem | ||
| 3/29/2026 | Listed for sale | $519,900$186/sqft |
Source: RealTracs MLS as distributed by MLS GRID #3164595 Report a problem | ||
| 3/29/2026 | Listing removed | $519,900$186/sqft |
Source: RealTracs MLS as distributed by MLS GRID #3070770 Report a problem | ||
| 2/19/2026 | Price change | $519,900-1.9%$186/sqft |
Source: RealTracs MLS as distributed by MLS GRID #3070770 Report a problem | ||
| 1/1/2026 | Listed for sale | $529,900$189/sqft |
Source: RealTracs MLS as distributed by MLS GRID #3070770 Report a problem | ||
| 1/1/2026 | Listing removed | $529,900$189/sqft |
Source: RealTracs MLS as distributed by MLS GRID #3006719 Report a problem | ||
| 10/2/2025 | Price change | $529,900-3.6%$189/sqft |
Source: RealTracs MLS as distributed by MLS GRID #3006719 Report a problem | ||
| 10/1/2025 | Listed for sale | $549,900$196/sqft |
Source: RealTracs MLS as distributed by MLS GRID #3006719 Report a problem | ||
| 10/1/2025 | Listing removed | $549,900$196/sqft |
Source: RealTracs MLS as distributed by MLS GRID #2930356 Report a problem | ||
| 7/8/2025 | Listed for sale | $549,900$196/sqft |
Source: RealTracs MLS as distributed by MLS GRID #2930356 Report a problem | ||
| 7/8/2025 | Listing removed | $549,900$196/sqft |
Source: RealTracs MLS as distributed by MLS GRID #2810441 Report a problem | ||
| 6/27/2025 | Price change | $549,900-1.8%$196/sqft |
Source: RealTracs MLS as distributed by MLS GRID #2810441 Report a problem | ||
| 4/14/2025 | Price change | $559,900-2.1%$200/sqft |
Source: RealTracs MLS as distributed by MLS GRID #2810441 Report a problem | ||
| 3/29/2025 | Listed for sale | $571,900$204/sqft |
Source: RealTracs MLS as distributed by MLS GRID #2810441 Report a problem | ||
| 3/29/2025 | Listing removed | $571,900$204/sqft |
Source: RealTracs MLS as distributed by MLS GRID #2777251 Report a problem | ||
| 2/7/2025 | Price change | $571,900-1.7%$204/sqft |
Source: RealTracs MLS as distributed by MLS GRID #2777251 Report a problem | ||
| 1/11/2025 | Listed for sale | $581,900$208/sqft |
Source: RealTracs MLS as distributed by MLS GRID #2777251 Report a problem | ||
| 12/21/2024 | Listing removed | $581,900-1.7%$208/sqft |
Source: RealTracs MLS as distributed by MLS GRID #2749995 Report a problem | ||
| 10/19/2024 | Listed for sale | $591,900$211/sqft |
Source: RealTracs MLS as distributed by MLS GRID #2749995 Report a problem | ||
| 10/12/2024 | Listing removed | $591,900$211/sqft |
Source: RealTracs MLS as distributed by MLS GRID #2692734 Report a problem | ||
Nearby homes
- $589,9005 bd3 ba3k sqft423 Blue Ridge Ct LOT 38, Clarksville, TN 37043Sold
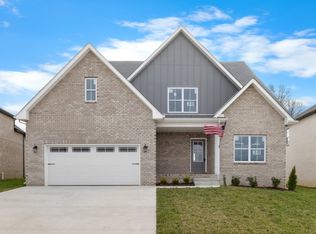
- $489,9004 bd3 ba2.5k sqft427 Blue Ridge Ct LOT 37, Clarksville, TN 37043Sold

- $529,0004 bd3 ba2.8k sqft419 Blue Ridge Ct LOT 39, Clarksville, TN 37043Sold

- $509,9004 bd3 ba2.7k sqft415 Blue Ridge Ct LOT 40, Clarksville, TN 37043Sold
Get a cash offer in 3 minutes
Find out how much your home could sell for in as little as 3 minutes with a no-obligation cash offer.
Estimated market value
$504,100
