Skip main navigation
Closed
  • $529,000

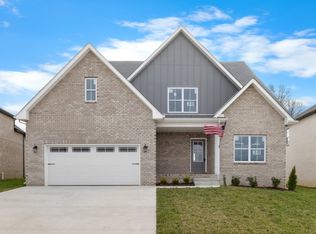
    419 Blue Ridge Ct Lot 39, Clarksville, TN 37043

    4beds
    2,850sqft
    Single Family Residence, Residential
    Built in 2025
    0.29 Acres Lot
    $529,600 Zestimate®
    $186/sqft
    $2,734 Estimated rent

    Home value

    $529,600

    $503,000 - $556,000

    $2,734/mo

    Zestimate® history
    Loading
    Loading...

    Owner options

    List your home for rent

    $2,734/mo

    Rent Zestimate®

    Find your next renter with Zillow Rental Manager. Plus, with online applications, you can quickly screen prospective tenants – for free.

    Learn more

    $2,734/mo

    Rent Zestimate®

    Refinance and save

    $3,333/mo

    Est. payment

    Refinancing to a lower rate could help reduce your monthly payments and save thousands over the life of the loan.

    See today's rates

    $3,333/mo

    Est. payment

    Explore your selling options

    Work with a Zillow partner agent

    Leverage their expertise and Zillow's premium Showcase listings to get your home seen by more buyers.

    Get started

    List with your own agent

    Get your home in front of millions of buyers by listing it on Zillow.

    Learn how to do it

    Sell it yourself

    Take full control of how buyers see your home on Zillow by listing For Sale by Owner (FSBO).

    List your home

    What's special

    Backyard fenceFrench door refrigeratorFour spacious bedroomsWindow blindsFully tiled showerSeparate soaking tub
    EVERYTHING YOU NEED IS INCLUDED! Backyard Fence, Window Blinds, French Door Refrigerator, Washer + Dryer, Solid Local Builder’s Warranty, plus Seller-Paid Costs and a Fixed Rate Buy-Down (rates in the 5% range for qualified buyers using the builder’s preferred lender). Welcome to a remarkable property with NO REAR NEIGHBORS! This stunning home features four spacious bedrooms, including a luxurious main-level primary suite designed for relaxation. The open-concept living and kitchen area is the heart of the home, highlighted by a shiplap fireplace with a cozy LED fireplace—perfect for gatherings. The kitchen offers a functional open layout ideal for entertaining or casual meals. Need office space or a formal dining area? The versatile front room off the foyer adapts to your lifestyle. Your main-level primary suite provides a true retreat with a large walk-in dressing room, a fully tiled shower, and a separate soaking tub. Upstairs, three additional bedrooms surround a flexible recreation room—ideal for a media area, gym, game room, or guest space. A spacious three-car garage offers room for vehicles, tools, hobbies, and storage. Step outside to your backyard sanctuary, where peaceful, tree-lined views create an ideal setting for morning coffee, quiet evenings, or weekend relaxation.

    Zillow last checked:

    Listing updated:

    Listing Provided by:

    Heather M. Eisenmann 931-538-9816,

    ClarksvilleHomeowner.com

    Bought with:

    Ann Small, 335131

    Compass Tennessee, LLC

    Source: RealTracs MLS as distributed by MLS GRID,MLS#: 3071025MLS Logo

    Facts & features

    Interior

    Bedrooms & bathrooms
    • Bedrooms: 4
    • Bathrooms: 3
    • Full bathrooms: 2
    • 1/2 bathrooms: 1
    • Main level bedrooms: 1
    Bedroom 1
    • Features: Suite
    • Level: Suite
    • Area: 255 Square Feet
    • Dimensions: 17x15
    Bedroom 2
    • Features: Extra Large Closet
    • Level: Extra Large Closet
    • Area: 121 Square Feet
    • Dimensions: 11x11
    Bedroom 3
    • Features: Extra Large Closet
    • Level: Extra Large Closet
    • Area: 121 Square Feet
    • Dimensions: 11x11
    Bedroom 4
    • Features: Walk-In Closet(s)
    • Level: Walk-In Closet(s)
    • Area: 120 Square Feet
    • Dimensions: 10x12
    Primary bathroom
    • Features: Double Vanity
    • Level: Double Vanity
    Dining room
    • Features: Combination
    • Level: Combination
    • Area: 88 Square Feet
    • Dimensions: 8x11
    Kitchen
    • Features: Pantry
    • Level: Pantry
    • Area: 176 Square Feet
    • Dimensions: 11x16
    Living room
    • Features: Great Room
    • Level: Great Room
    • Area: 320 Square Feet
    • Dimensions: 16x20
    Other
    • Features: Office
    • Level: Office
    • Area: 110 Square Feet
    • Dimensions: 10x11
    Recreation room
    • Features: Second Floor
    • Level: Second Floor
    • Area: 315 Square Feet
    • Dimensions: 15x21
    Heating
    • Central, Electric, Heat Pump
    Cooling
    • Central Air, Electric
    Appliances
    • Included: Dishwasher, Disposal, Microwave, Double Oven, Electric Oven, Cooktop
    • Laundry: Electric Dryer Hookup, Washer Hookup
    Features
    • Ceiling Fan(s), Extra Closets, Pantry, Walk-In Closet(s)
    • Flooring: Carpet, Laminate, Tile
    • Basement: None
    • Number of fireplaces: 1
    • Fireplace features: Living Room
    Interior area
    • Total structure area: 2,850
    • Total interior livable area: 2,850 sqft
    • Finished area above ground: 2,850

    Property

    Parking
    • Total spaces: 3
    • Parking features: Garage Door Opener, Garage Faces Front
    • Attached garage spaces: 3
    Features
    • Levels: Two
    • Stories: 2
    • Patio & porch: Patio, Covered, Porch
    Lot
    • Size: 0.29 Acres
    Details
    • Parcel number: 063057E A 01000 00006057E
    • Special conditions: Standard

    Construction

    Type & style
    • Home type: SingleFamily
    • Architectural style: Contemporary
    • Property subtype: Single Family Residence, Residential
    Materials
    • Brick
    • Roof: Shingle
    Condition
    • New construction: Yes
    • Year built: 2025

    Utilities & green energy

    • Sewer: Public Sewer
    • Water: Public
    • Utilities for property: Electricity Available, Water Available

    Community & neighborhood

    Location
    • Region: Clarksville
    • Subdivision: Longview Ridge

    HOA & financial

    HOA
    • Has HOA: Yes
    • HOA fee: $250 annually

    Other

    Other facts
    • Available date: 01/01/2026

    Price history

    DateEventPrice
    4/29/2026Sold$529,000-0.2%$186/sqft
    Source: RealTracs MLS as distributed by MLS GRID #3071025 Report a problem
    3/17/2026Contingent$529,900$186/sqft
    Source: RealTracs MLS as distributed by MLS GRID #3071025 Report a problem
    2/19/2026Price change$529,900-1.9%$186/sqft
    Source: RealTracs MLS as distributed by MLS GRID #3071025 Report a problem
    1/2/2026Listed for sale$539,900$189/sqft
    Source: RealTracs MLS as distributed by MLS GRID #3071025 Report a problem
    1/1/2026Listing removed$539,900$189/sqft
    Source: RealTracs MLS as distributed by MLS GRID #3006303 Report a problem
    10/2/2025Price change$539,900-3.6%$189/sqft
    Source: RealTracs MLS as distributed by MLS GRID #3006303 Report a problem
    6/27/2025Price change$559,900-1.8%$196/sqft
    Source: RealTracs MLS as distributed by MLS GRID #2810984 Report a problem
    4/15/2025Price change$569,900-2.2%$200/sqft
    Source: RealTracs MLS as distributed by MLS GRID #2810984 Report a problem
    2/7/2025Price change$582,900-1.7%$205/sqft
    Source: RealTracs MLS as distributed by MLS GRID #2773137 Report a problem
    1/1/2025Listed for sale$592,900$208/sqft
    Source: RealTracs MLS as distributed by MLS GRID #2773137 Report a problem
    12/22/2024Listing removed$592,900-1.7%$208/sqft
    Source: RealTracs MLS as distributed by MLS GRID #2739256 Report a problem
    9/30/2024Listed for sale$602,900$212/sqft
    Source: RealTracs MLS as distributed by MLS GRID #2739256 Report a problem
    9/25/2024Listing removed$602,900-1.6%$212/sqft
    Source: RealTracs MLS as distributed by MLS GRID #2672577 Report a problem
    4/3/2024Listed for sale$612,900$215/sqft
    Source: RealTracs MLS as distributed by MLS GRID #2638279 Report a problem

    Public tax history

    Tax history is unavailable.

    Neighborhood: 37043

    Nearby schools

    GreatSchools rating
    Schools provided by the listing agent
    • Elementary: Barksdale Elementary
    • Middle: Rossview Middle
    • High: Rossview High

    Source: RealTracs MLS as distributed by MLS GRID. This data may not be complete. We recommend contacting the local school district to confirm school assignments for this home.

    Get a cash offer in 3 minutes
    Find out how much your home could sell for in as little as 3 minutes with a no-obligation cash offer.
    Estimated market value
    $529,600
    Get a cash offer in 3 minutes
    Find out how much your home could sell for in as little as 3 minutes with a no-obligation cash offer.
    Estimated market value
    $529,600