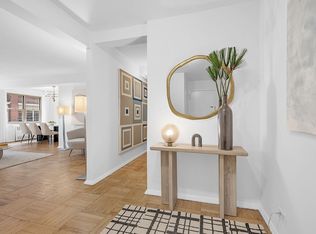
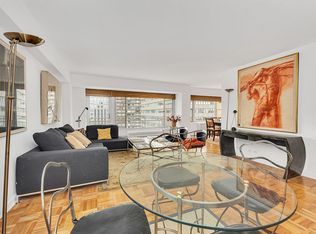
Enjoy the light, space, and charming treetop views in this wonderfully laid-out two-bedroom residence at Sutton House. Step out onto your own private balcony to enjoy a morning coffee or evening relaxation, overlooking the beautifully landscaped courtyard. The thoughtful floor plan features split corner bedrooms, providing excellent privacy and natural light throughout. Both bathrooms have been tastefully finished with classic white subway tile and elegant marble floors, creating a timeless aesthetic. The walk-through kitchen offers ample storage and countertops, while also presenting an opportunity for customization. Subject to board approval, it may be possible to open the kitchen to the living area. The spacious living and dining area is filled with natural light and enjoys peaceful green views. Finally the apartment offers 6 generous-sized closets throughout the space.
The Sutton House is a wonderful full-service building featuring 24-hour doorman, live-in superintendent, parking garage (with EV chargers), gym, large laundry room, children’s playroom, bike room, and additional storage. All of this on Midtown’s most beautiful cul-de-sac street overlooking the East River! Pets are welcome. Located only steps from the express M15+ SELECT bus, 3 blocks from the subway (E, F, 6), one block from Peter Detmold dog park, and surrounded by many fantastic restaurants, as well as easy access to the FDR. The gorgeous new extension of the East River promenade is around the corner on 54th Street. Short walk to Whole Foods and Trader Joe’s.
Building permits 75% financing. Flip tax is 2% of sales price or 60% of one year's maintenance, whichever is lower. Please be aware this apartment does require the installation of 3 PTAC units. Washer/dryer may be added with board approval. Some photos are virtually staged.
In contract
$1,095,000
415 E 52nd St APT 3EB, New York, NY 10022
2beds
1,400sqft
Coop
Built in 1956
-- sqft lot
$1,090,100 Zestimate®
$782/sqft
$2,859/mo HOA
What's special
Peaceful green viewsPrivate balcony
- 44 days |
- 45 |
- 4 |
Likely to sell faster than
Zillow last checked:
Listing updated:
Listed by:
Stephen P. Wald 212-729-4703,
Cody Hellberg
Source: StreetEasy,MLS#: S1829084
Facts & features
Interior
Bedrooms & bathrooms
- Bedrooms: 2
- Bathrooms: 2
- Full bathrooms: 2
Rooms
- Room types: Bike Room, Childrens Playroom, Package Room
Appliances
- Included: Dishwasher, Washer/Dryer
- Laundry: Inside
Features
- Flooring: Hardwood
- Has fireplace: No
Interior area
- Total structure area: 1,400
- Total interior livable area: 1,400 sqft
Property
Parking
- Parking features: Garage
- Has garage: Yes
Features
- Patio & porch: Other
- Exterior features: Balcony
- Has view: Yes
- View description: City, Garden
Details
- Special conditions: Resale
Construction
Type & style
- Home type: Cooperative
- Property subtype: Coop
Condition
- Year built: 1956
Community & HOA
Community
- Features: Doorman, Full Time Doorman
- Security: Doorman, Full-Time Doorman
- Subdivision: Beekman
HOA
- Has HOA: Yes
- Amenities included: Laundry, Fitness Center, Elevator(s)
- Services included: Maintenance
- HOA fee: $2,859 monthly
Location
- Region: New York
Financial & listing details
- Price per square foot: $782/sqft
- Date on market: 6/9/2026
Estimated market value
$1,090,100
$1.04M - $1.14M
$7,296/mo
Price history
| Date | Event | Price |
|---|---|---|
| 6/27/2026 | Contingent | $1,095,000$782/sqft |
Source: StreetEasy #S1829084 Report a problem | ||
| 6/9/2026 | Listed for sale | $1,095,000$782/sqft |
Source: StreetEasy #S1829084 Report a problem | ||
Public tax history
Tax history is unavailable.
Monthly payment
Climate risks
Neighborhood: Turtle Bay
Nearby schools
GreatSchools rating
- 8/10Ps 59 Beekman Hill InternationalGrades: PK-5Distance: 0.3 mi
- 8/10Jhs 104 Simon BaruchGrades: 6-8Distance: 1.6 mi
- 8/10Art and Design High SchoolGrades: 9-12Distance: 0.3 mi
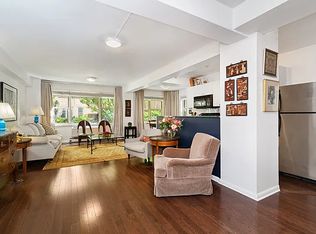
- $1,150,0002 bd2 ba1.4k sqft415 E 52nd St APT 1DC, Manhattan, NY 10022Sold
- $672,2001 bd1 ba900 sqft415 E 52nd St APT 1KC, Manhattan, NY 10022Off Market
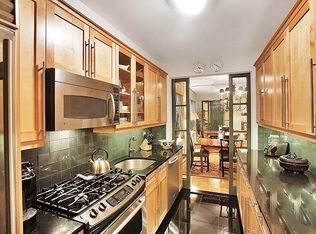
- $1,330,5002 bd2 ba1.4k sqft415 E 52nd St APT 2BB, New York, NY 10022Off Market
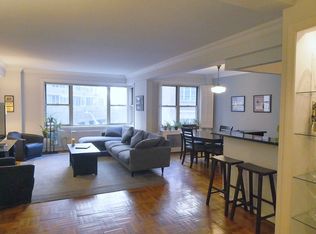
- $692,5001 bd1 ba-- sqft415 E 52nd St APT 2CC, Manhattan, NY 10022Sold
- $809,900-- bd-- ba-- sqft415 E 52nd St APT 2LC, New York, NY 10022Off Market
- $723,5002 bd1 ba-- sqft415 E 52nd St APT 2NC, New York, NY 10022Off Market
- $1,394,7002 bd2 ba1.3k sqft415 E 52nd St APT 3CA, New York, NY 10022Off Market
- $1,265,1002 bd2 ba1.4k sqft415 E 52nd St APT 3DA, New York, NY 10022Off Market
- $1,238,4002 bd2 ba-- sqft415 E 52nd St APT 3DC, Manhattan, NY 10022Off Market
A local agent can set up tours, give advice and negotiate with sellers.
Similar homes
- $1,345,0002 bd2 ba1.3k sqft411 E 53rd St APT 17L, New York, NY 10022Active
 MLS ID #S1817152, John Carapella, Listing by: The Agency. StreetEasy
 - $949,9502 bd2 ba1k sqft337 E 50th St APT 2E, New York, NY 10022Active
 MLS ID #S1833957, Peter-Harry Montauredes, Listing by: AJP Realty. StreetEasy
 - $1,175,0002 bd2 ba1.3k sqft118 E 60th St APT 31G, New York, NY 10022Active
 MLS ID #S1817693, Gregory Matsoukas, Listing by: Qwest Residential Downtown LLC. StreetEasy
 - $1,350,0002 bd2 ba1.2k sqft444 E 52nd St APT 3C, New York, NY 10022Active
 MLS ID #S1821490, Kelly Cole, Listing by: Compass. StreetEasy
 - $1,050,0002 bd2 ba1k sqft113 Vanderbilt Ave #B, Brooklyn, NY 11205ActiveMLS ID #S1834767, Patrick Ben-Hayoun, Listing by: Douglas Elliman. StreetEasy
- $1,195,0002 bd2 ba1.1k sqft229 E 79th St #10D, New York, NY 10075ActiveMLS ID #S1835893, Cynthia Plehn, Listing by: Corcoran. StreetEasy
- $950,0002 bd2 ba970 sqftBrownstone Lane Ii, New York, NY 10026ActiveMLS ID #S1827358, Elena Ash, Listing by: Compass. StreetEasy
- $1,495,0003 bd2 ba1.3k sqft264 W 77th St APT 2, New York, NY 10024ActiveMLS ID #S1836558, Tiga McLoyd, Listing by: Corcoran. StreetEasy
- $899,0002 bd2 ba1.2k sqft330 E 70th St APT 6D, New York, NY 10021ActiveMLS ID #S1821826, Irina Levieva, Listing by: Ostrov Realty Group. StreetEasy
- $1,200,0001 bd1 ba949 sqftThe Olmsted, New York, NY 10025ActiveMLS ID #S1834707, Nic Jennings, Listing by: Douglas Elliman. StreetEasy
- $1,299,0002 bd1 ba1k sqft177 E 77th St APT 5D, New York, NY 10075ActiveMLS ID #S1829439, Olivia Illouz, Listing by: Compass. StreetEasy
- $1,349,0002 bd2 ba1.3k sqft45 E End Ave APT 11F, New York, NY 10028ActiveMLS ID #S1833637, Pacey Barron, Listing by: Compass. StreetEasy
- $950,0002 bd1 ba1.1k sqft211 E 35th St APT 8E, New York, NY 10016ActiveMLS ID #S1832610, Aimee Fink, Listing by: Howard Hanna NYC. StreetEasy
- $650,0001 bd1 ba930 sqft12 Beekman Pl APT 9D, New York, NY 10022ActiveMLS ID #S1821831, Edward Freiberg, Listing by: Compass. StreetEasy
- $999,0002 bd2 ba1k sqft480 Eastern Pkwy APT 3R, Brooklyn, NY 11225ActiveMLS ID #S1830652, Joe Ryan, Listing by: Compass. StreetEasy
- $995,0002 bd2 ba1.5k sqft372 Convent Ave #1B, New York, NY 10031ActiveMLS ID #S1824038, Rachel Melniker, Listing by: Corcoran. StreetEasy
- $975,0002 bd2 ba1k sqft195 Adams St APT 15C, Brooklyn, NY 11201ActiveMLS ID #S1831427, Dean C Hawthorne, Listing by: Corcoran. StreetEasy
- $825,0002 bd1 ba900 sqft225 Adams St APT 8H, Brooklyn, NY 11201ActiveMLS ID #S1838875, Dean C Hawthorne, Listing by: Corcoran. StreetEasy
- $1,420,0003 bd2 ba1.3k sqftKalahari, New York, NY 10026ActiveMLS ID #S1831097, Olivia Lichun Kuo, Listing by: Corcoran. StreetEasy
- $590,0001 bd1 ba810 sqft345 E 52nd St APT 9H, New York, NY 10022ActiveMLS ID #S1812535, Serjik Markarian, Listing by: Brown Harris Stevens. StreetEasy
