Build the custom home of your dreams with local Builder, Texas Legend Homes. This listing is for a 2,348 SQ FT one-story custom home, built to a builder plan, on a 0.4+-acre lot in Pilot Point. Buyer may also build their own plan. This plan is an elegant, open-concept, natural-light-filled interior. Photos from a recent new construction are included to show the quality and details offered by the Builder. The plan shows a beautiful 4-bed, 2.5-bath home with a 12-ft double-tray foyer and 10-ft ceilings. The plan offers hard-surface flooring and quartz countertops throughout. The spacious kitchen features a 10-ft-wide island, 42-in custom cabinets, and a slide-in gas range. The dining area is open to the kitchen, covered patio, and living room with a fireplace. The primary bedroom has a 14-ft. vaulted ceiling, beam, and recessed lighting and an ensuite bath with dual sinks, a freestanding tub, and a large custom shower with frameless glass. Custom finishes include designer lighting, widespread faucets, and door and cabinet hardware. The garage is oversized, with an 8-ft-high door for large vehicles. The property is situated close to Pilot Point Elementary School. No HOA. The home site is ready for construction. The Builder is offering assistance in buying down the interest rate. Contact Texas Legend Homes today!
For sale
$530,000
415 E Burks St, Pilot Pt, TX 76258
4beds
2,348sqft
Single Family Residence
Built in 2026
0.4 Acres Lot
$519,900 Zestimate®
$226/sqft
$-- HOA
What's special
Hard-surface flooringElegant open-concept natural-light-filled interiorQuartz countertops throughoutSpacious kitchenSlide-in gas range
- 183 days
- 122
- 7
Zillow last checked:
Listing updated:
Listed by:
John Brennan 0333392 214-533-7178,
John P. Brennan 214-533-7178
Source: NTREIS,MLS#: 21236978
Facts & features
Interior
Bedrooms & bathrooms
- Bedrooms: 4
- Bathrooms: 3
- Full bathrooms: 2
- 1/2 bathrooms: 1
Primary bedroom
- Features: Closet Cabinetry, Ceiling Fan(s), En Suite Bathroom, Walk-In Closet(s)
- Level: First
- Dimensions: 17 x 15
Bedroom
- Features: Closet Cabinetry, Ceiling Fan(s), Walk-In Closet(s)
- Level: First
- Dimensions: 13 x 12
Bedroom
- Features: Closet Cabinetry, Ceiling Fan(s), Walk-In Closet(s)
- Level: First
- Dimensions: 13 x 12
Bedroom
- Features: Closet Cabinetry, Ceiling Fan(s), Walk-In Closet(s)
- Level: First
- Dimensions: 13 x 12
Primary bathroom
- Features: Built-in Features, Closet Cabinetry, Dual Sinks, En Suite Bathroom, Garden Tub/Roman Tub, Linen Closet, Stone Counters, Separate Shower
- Level: First
- Dimensions: 17 x 11
Dining room
- Level: First
- Dimensions: 14 x 12
Other
- Features: Built-in Features, Garden Tub/Roman Tub, Stone Counters
- Level: First
- Dimensions: 10 x 6
Half bath
- Features: Granite Counters
- Level: First
- Dimensions: 7 x 6
Kitchen
- Features: Breakfast Bar, Built-in Features, Eat-in Kitchen, Kitchen Island, Pantry, Stone Counters, Walk-In Pantry
- Level: First
- Dimensions: 18 x 10
Living room
- Features: Ceiling Fan(s), Fireplace
- Level: First
- Dimensions: 29 x 17
Utility room
- Features: Built-in Features, Utility Room, Utility Sink
- Level: First
- Dimensions: 11 x 7
Heating
- Central, Electric, ENERGY STAR Qualified Equipment, Fireplace(s), Heat Pump
Cooling
- Central Air, Ceiling Fan(s), Electric, ENERGY STAR Qualified Equipment, Humidity Control, Heat Pump
Appliances
- Included: Dishwasher, Electric Oven, Disposal, Gas Range, Microwave
- Laundry: Washer Hookup, Dryer Hookup, ElectricDryer Hookup, Laundry in Utility Room
Features
- Built-in Features, Chandelier, Cathedral Ceiling(s), Decorative/Designer Lighting Fixtures, Double Vanity, Eat-in Kitchen, Granite Counters, High Speed Internet, Kitchen Island, Open Floorplan, Pantry, Cable TV, Vaulted Ceiling(s), Wired for Data, Walk-In Closet(s), Wired for Sound
- Flooring: Ceramic Tile, Luxury Vinyl Plank, Tile
- Has basement: No
- Number of fireplaces: 1
- Fireplace features: Family Room, Gas Starter, Metal
Interior area
- Total interior livable area: 2,348 sqft
Video & virtual tour
Property
Parking
- Total spaces: 2
- Parking features: Concrete, Door-Single, Driveway, Garage Faces Front, Garage, Garage Door Opener, Kitchen Level, Lighted, Oversized
- Attached garage spaces: 2
Features
- Levels: One
- Stories: 1
- Patio & porch: Covered
- Exterior features: Lighting, Rain Gutters
- Pool features: None
Lot
- Size: 0.4 Acres
- Dimensions: 85 x 210
- Features: Back Yard, Cleared, Interior Lot, Lawn, Landscaped, Subdivision, Sprinkler System, Few Trees
- Residential vegetation: Cleared, Grassed
Details
- Parcel number: R963114
- Other equipment: Fuel Tank(s), Irrigation Equipment, Other
Construction
Type & style
- Home type: SingleFamily
- Architectural style: Farmhouse,Modern,Detached
- Property subtype: Single Family Residence
Materials
- Board & Batten Siding, Brick, Radiant Barrier
- Foundation: Slab
- Roof: Composition
Condition
- Year built: 2026
Utilities & green energy
- Sewer: Public Sewer
- Water: Public
- Utilities for property: Electricity Connected, Sewer Available, Separate Meters, Underground Utilities, Water Available, Cable Available
Green energy
- Energy efficient items: Appliances, HVAC, Insulation, Rain/Freeze Sensors, Thermostat, Water Heater, Windows
- Indoor air quality: Ventilation
- Water conservation: Low-Flow Fixtures
Community & HOA
Community
- Security: Security System, Carbon Monoxide Detector(s), Fire Alarm, Smoke Detector(s), Security Lights, Wireless
- Subdivision: Martinez Addition
HOA
- Has HOA: No
Location
- Region: Pilot Pt
Financial & listing details
- Price per square foot: $226/sqft
- Date on market: 4/19/2026
- Cumulative days on market: 184 days
- Road surface type: Asphalt
Estimated market value
$519,900
$494,000 - $546,000
$2,699/mo
Price history
| Date | Event | Price |
|---|---|---|
| 5/26/2026 | Price change | $140,000-73.6%$60/sqft |
Source: NTREIS #21280938 Report a problem | ||
| 4/19/2026 | Listed for sale | $530,000$226/sqft |
Source: NTREIS #21236978 Report a problem | ||
Public tax history
Tax history is unavailable.
Monthly payment
Est. payment
Payment breakdown
Explore the cost of this home by adjusting the details. Changes won't be saved.Climate risks
Neighborhood: 76258
Nearby schools
Schools provided by the listing agent
- Elementary: Pilot Point
- Middle: Pilot Point
- High: Pilot Point
- District: Pilot Point ISD
Source: NTREIS. This data may not be complete. We recommend contacting the local school district to confirm school assignments for this home.
Similar homes
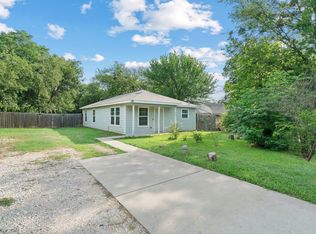
- from $386,9904 bd2 ba2.1k sqftGail Plan, Windrose, Pilot Point, TX 76258New Construction
 DR Horton
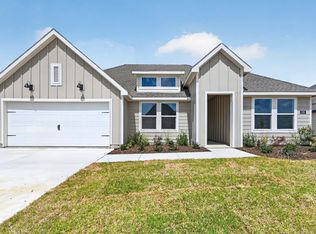
 - $378,4904 bd2 ba2k sqft809 Snowdrop Dr, Pilot Point, TX 76258New Construction
 NTREIS
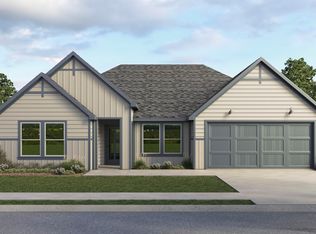
 - $376,9904 bd2 ba2.1k sqft2425 Poinsettia Dr, Pilot Point, TX 76258New Construction
 NTREIS
 - $539,9905 bd4 ba3.1k sqft1409 Palestine Dr, Prosper, TX 75078For Sale
 MLS ID #21415191, Scott Cameron. NTREIS
