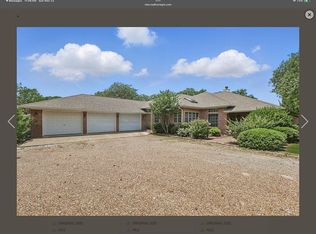
Enjoy the perfect blend of indoor comfort and outdoor beauty in this beautifully updated home overlooking the 3rd hole of Lake Kiowa Golf Course. Nestled on a spacious one-third-acre lot beneath a canopy of mature oak trees, this property offers peaceful surroundings, exceptional views, and an ideal setting for entertaining.
Designed with both everyday living and hosting in mind, the home features two expansive living areas filled with natural light. The main living room flows seamlessly into the updated kitchen and dining area, creating an inviting open-concept space anchored by a cozy wood-burning fireplace.
The impressive 19' x 28' second living room is an entertainer's dream, complete with a wet bar, LED fireplace, and an entire wall of sliding glass doors that open wide to the oversized stone patio. Relax in the shade, enjoy the gentle breeze, and take in panoramic views of golfers passing by on the beautifully maintained course.
Thoughtfully updated throughout, this move-in-ready home combines modern finishes with timeless charm, offering the perfect opportunity to enjoy the Lake Kiowa lifestyle from day one. Whether you're hosting family and friends or savoring a quiet evening under the oaks, this exceptional golf course home delivers the best of indoor-outdoor living.
For sale
$495,000
1118 Kiowa Dr W, Lake Kiowa, TX 76240
3beds
1,957sqft
Single Family Residence
Built in 1973
0.37 Acres Lot
$465,000 Zestimate®
$253/sqft
$359/mo HOA
What's special
Led fireplaceCozy wood-burning fireplaceSpacious one-third-acre lotThoughtfully updated throughoutOversized stone patioExceptional viewsWet bar
- 48 days
- 207
- 5
Zillow last checked:
Listing updated:
Listed by:
Dee Dorman 0621249 940-727-4869,
LK Realtors, LLC 972-740-8716
Source: NTREIS,MLS#: 21328481
Facts & features
Interior
Bedrooms & bathrooms
- Bedrooms: 3
- Bathrooms: 2
- Full bathrooms: 2
Primary bedroom
- Level: First
- Dimensions: 12 x 13
Living room
- Features: Built-in Features, Ceiling Fan(s), Fireplace
- Level: First
- Dimensions: 19 x 28
Living room
- Features: Ceiling Fan(s), Fireplace
- Level: First
- Dimensions: 19 x 19
Heating
- Central
Cooling
- Central Air, Ceiling Fan(s)
Appliances
- Included: Dishwasher, Electric Cooktop, Electric Oven, Disposal, Microwave
Features
- Wet Bar, Decorative/Designer Lighting Fixtures, Granite Counters, High Speed Internet, Open Floorplan, Cable TV
- Has basement: No
- Number of fireplaces: 2
- Fireplace features: Electric, Wood Burning
Interior area
- Total interior livable area: 1,957 sqft
Video & virtual tour
Property
Parking
- Total spaces: 1
- Parking features: Additional Parking, Aggregate, Circular Driveway, Golf Cart Garage
- Attached garage spaces: 1
Features
- Levels: One
- Stories: 1
- Pool features: None
- Fencing: Chain Link
- Body of water: Kiowa
Lot
- Size: 0.37 Acres
- Features: Landscaped, On Golf Course, Many Trees
Details
- Parcel number: 1683
Construction
Type & style
- Home type: SingleFamily
- Architectural style: Detached
- Property subtype: Single Family Residence
Materials
- Brick
Condition
- Year built: 1973
Utilities & green energy
- Sewer: Septic Tank
- Water: Private
- Utilities for property: Electricity Available, Septic Available, Underground Utilities, Water Available, Cable Available
Community & HOA
Community
- Subdivision: Lake Kiowa
HOA
- Has HOA: Yes
- Services included: All Facilities, Association Management, Security, Trash
- HOA fee: $359 monthly
- HOA name: Lkpoa
- HOA phone: 940-665-1055
Location
- Region: Lake Kiowa
Financial & listing details
- Price per square foot: $253/sqft
- Tax assessed value: $320,752
- Annual tax amount: $4,440
- Date on market: 7/16/2026
- Cumulative days on market: 48 days
Estimated market value
$465,000
$442,000 - $488,000
$2,559/mo
Price history
| Date | Event | Price |
|---|---|---|
| 7/16/2026 | Listed for sale | $495,000+55.2%$253/sqft |
Source: NTREIS #21328481 Report a problem | ||
| 10/19/2023 | Sold | -- |
Source: NTREIS #20418809 Report a problem | ||
| 10/4/2023 | Pending sale | $319,000$163/sqft |
Source: NTREIS #20418809 Report a problem | ||
| 9/28/2023 | Contingent | $319,000$163/sqft |
Source: NTREIS #20418809 Report a problem | ||
| 9/23/2023 | Price change | $319,000-1.8%$163/sqft |
Source: NTREIS #20418809 Report a problem | ||
| 9/16/2023 | Price change | $325,000-1.1%$166/sqft |
Source: NTREIS #20418809 Report a problem | ||
| 9/10/2023 | Price change | $328,500-3%$168/sqft |
Source: NTREIS #20418809 Report a problem | ||
| 9/7/2023 | Price change | $338,500-0.1%$173/sqft |
Source: NTREIS #20418809 Report a problem | ||
| 9/4/2023 | Listed for sale | $339,000$173/sqft |
Source: NTREIS #20418809 Report a problem | ||
Public tax history
| Year | Property taxes | Tax assessment |
|---|---|---|
| 2024 | $4,284 +43.6% | $320,752 +37.3% |
| 2023 | $2,983 -0.7% | $233,617 +15.3% |
| 2022 | $3,004 +12.9% | $202,542 +25.3% |
| 2021 | $2,661 | $161,692 +8.5% |
| 2020 | -- | $149,086 +11.7% |
| 2019 | $2,435 +17.1% | $133,522 +5.4% |
| 2018 | $2,081 | $126,626 +19.2% |
| 2017 | $2,081 +2.2% | $106,210 +8.7% |
| 2015 | $2,035 +8.4% | $97,695 +0.3% |
| 2014 | $1,876 | $97,411 +0.6% |
| 2013 | -- | $96,840 +1.2% |
| 2012 | -- | $95,698 -2.8% |
| 2011 | -- | $98,455 -3.4% |
| 2010 | -- | $101,942 -1.7% |
| 2009 | -- | $103,723 |
| 2008 | -- | $103,723 +5.1% |
| 2007 | -- | $98,723 |
Find assessor info on the county website
Monthly payment
Est. payment
Payment breakdown
Explore the cost of this home by adjusting the details. Changes won't be saved.Climate risks
Neighborhood: 76240
Nearby schools
Schools provided by the listing agent
- Elementary: Callisburg
- Middle: Callisburg
- High: Callisburg
- District: Callisburg ISD
Source: NTREIS. This data may not be complete. We recommend contacting the local school district to confirm school assignments for this home.
Similar homes
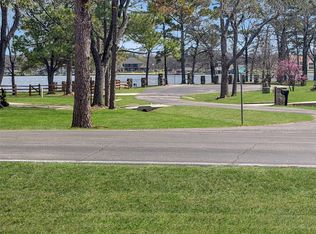
- $487,0003 bd2 ba2.1k sqft114 Iriquois Dr, Lake Kiowa, TX 76240For Sale By Owner
- $495,0003 bd2 ba2.1k sqft742 Kiowa Dr W, Lake Kiowa, TX 76240For Sale
 MLS ID #21198705, Tod Franklin. NTREIS
 - $429,0003 bd3 ba2k sqft1010 Kiowa Dr W, Lake Kiowa, TX 76240For Sale
 MLS ID #21341918, Brandon Erwin. NTREIS
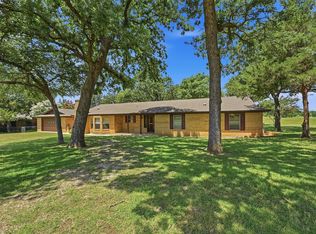
 - $425,0003 bd2 ba2k sqft100 Mohican Trl, Lake Kiowa, TX 76240For Sale
 MLS ID #21322060, Rachel Sullivan. NTREIS
