Do not miss this move-in ready, sparkling, and irresistible one-owner beauty! Offering amazing curb appeal, plenty of living space and top budget upgrades! Newer pitched metal roof, newer stucco, newer refrigerated air system, open floor plan that flows to a cook's kitchen that includes all kitchen appliances with lots of cabinet and counter space plus a bonus pantry. Enjoy spacious bedrooms, walk-in closet, ceiling fans and unwind in your beautiful redone bathroom! The covered patio overlooks a large, fenced yard including a storage shed and is perfect for kids, playing, pets, swing sets, parking, and you can store all the toys, including rv's boats, trailers you want...grab it before it is gone!
Pending
$245,000
415 Irene Ave, Moriarty, NM 87035
3beds
1,126sqft
:
Get pre-qualified$1,533/mo
Single Family Residence
Built in 1983
0.36 Acres Lot
$240,500 Zestimate®
$218/sqft
$-- HOA
What's special
Storage shedBeautiful redone bathroomTop budget upgradesIncludes all kitchen appliancesAmazing curb appealSpacious bedroomsNewer stucco
- 188 days |
- 22 |
- 2 |
Zillow last checked:
Listing updated:
Listed by:
J. Vance Kabella 505-315-5797,
Coldwell Banker Legacy 505-828-1000
Source: SWMLS,MLS#: 1096982
Facts & features
Interior
Bedrooms & bathrooms
- Bedrooms: 3
- Bathrooms: 1
- Full bathrooms: 1
Primary bedroom
- Level: Main
- Area: 137940
- Dimensions: 1210 x 114
Bedroom 2
- Level: Main
- Area: 9792
- Dimensions: 102 x 96
Bedroom 3
- Level: Main
- Area: 106470
- Dimensions: 910 x 117
Dining room
- Level: Main
- Area: 183654
- Dimensions: 1611 x 114
Kitchen
- Level: Main
- Area: 1014.6
- Dimensions: 8.9 x 114
Living room
- Level: Main
- Area: 18343
- Dimensions: 1411 x 13
Heating
- Central, Forced Air
Cooling
- Refrigerated
Appliances
- Included: Built-In Gas Range, Microwave, Refrigerator
- Laundry: Washer Hookup, Dryer Hookup, ElectricDryer Hookup
Features
- Breakfast Area, Ceiling Fan(s), Great Room, Main Level Primary, Walk-In Closet(s)
- Flooring: Carpet, Wood
- Windows: Metal
- Has basement: No
- Has fireplace: No
Interior area
- Total structure area: 1,126
- Total interior livable area: 1,126 sqft
Property
Parking
- Total spaces: 1
- Parking features: Attached, Garage, Storage
- Attached garage spaces: 1
Accessibility
- Accessibility features: None
Features
- Levels: One
- Stories: 1
- Patio & porch: Covered, Patio
- Exterior features: Private Yard
- Fencing: Back Yard,Full
Lot
- Size: 0.36 Acres
Details
- Additional structures: Shed(s)
- Parcel number: R005698
- Zoning description: R-1
Construction
Type & style
- Home type: SingleFamily
- Property subtype: Single Family Residence
Materials
- Stucco, Wood Siding
- Foundation: Slab
- Roof: Metal
Condition
- Resale
- New construction: No
- Year built: 1983
Utilities & green energy
- Sewer: Public Sewer
- Water: Public
- Utilities for property: Electricity Connected, Natural Gas Connected, Sewer Connected, Water Connected
Green energy
- Energy generation: None
Community & HOA
Community
- Subdivision: Moriarty Hawkins
HOA
- Services included: None
Location
- Region: Moriarty
Financial & listing details
- Price per square foot: $218/sqft
- Tax assessed value: $80,807
- Annual tax amount: $700
- Date on market: 1/19/2026
- Cumulative days on market: 176 days
- Listing terms: Conventional,FHA,VA Loan
Estimated market value
$240,500
$228,000 - $253,000
$1,356/mo
Price history
| Date | Event | Price |
|---|---|---|
| 6/22/2026 | Pending sale | $245,000$218/sqft |
Source:  SWMLS #1096982 Report a problem SWMLS #1096982 Report a problem | ||
| 2/2/2026 | Listed for sale | $245,000$218/sqft |
Source: SWMLS #1096982 Report a problem | ||
| 1/24/2026 | Pending sale | $245,000$218/sqft |
Source: SWMLS #1096982 Report a problem | ||
| 1/19/2026 | Listed for sale | $245,000$218/sqft |
Source: SWMLS #1096982 Report a problem | ||
Public tax history
| Year | Property taxes | Tax assessment |
|---|---|---|
| 2024 | $699 +18.4% | $26,936 +18.7% |
| 2023 | $590 +2.9% | $22,689 +3% |
| 2022 | $573 -0.7% | $22,028 -6.7% |
| 2021 | $577 +0.2% | $23,617 +10.4% |
| 2020 | $576 +2.7% | $21,385 0% |
| 2019 | $561 -33.5% | $21,387 -31.9% |
| 2018 | $843 | $31,426 +0% |
| 2017 | -- | $31,423 |
| 2016 | -- | -- |
| 2015 | -- | -- |
| 2014 | -- | $29,523 |
| 2013 | -- | -- |
| 2012 | -- | -- |
Find assessor info on the county website
Monthly payment
Est. payment
Payment breakdown
Explore the cost of this home by adjusting the details. Changes won't be saved.Climate risks
Neighborhood: 87035
Nearby schools
GreatSchools rating
- 5/10Moriarty Elementary SchoolGrades: PK-5Distance: 1.4 mi
- 3/10Moriarty Middle SchoolGrades: 6-8Distance: 1.2 mi
- 5/10Moriarty High SchoolGrades: 9-12Distance: 1.2 mi
- $9,631-- bd-- ba-- sqft413 Irene Ave, Moriarty, NM 87035Off Market
- $5,856-- bd-- ba-- sqft413 Irene St, Moriarty, NM 87035Off Market
- $204,000-- bd-- ba-- sqft419 Irene St, Moriarty, NM 87035Off Market
- $168,300-- bd-- ba-- sqft511 Irene St, Moriarty, NM 87035Off Market
- $3,6707,535 Square Feet411 Irene Ave E, Moriarty, NM 87035Off Market
- $231,100-- bd-- ba-- sqft410 Irene Ave, Moriarty, NM 87035Off Market
- $23,868-- bd-- ba-- sqft410 Irene Ave, Moriarty, NM 87035Off Market
- $252,700-- bd-- ba-- sqft423 Irene St, Moriarty, NM 87035Off Market
A local agent can set up tours, give advice and negotiate with sellers.
Similar homes
- $230,0003 bd2 ba1.4k sqft211 Roosevelt Ave, Moriarty, NM 87035For Sale
 MLS ID #1107562, Susan C Blackwell, Welcome Home Realty. SWMLS
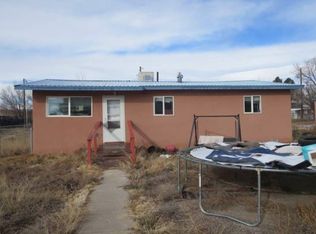
 - $--3 bd1 ba1.1k sqft105 Vassar Ave N, Moriarty, NM 87035Auction
 ServiceLink Auction
 - from $249,0002 bd2 ba1.2k sqftPacino Plan, Villa Encantada, Moriarty, NM 87035New Construction
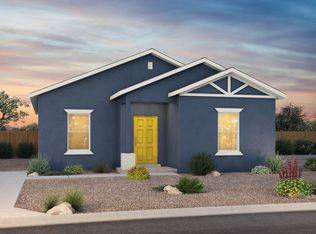 Stillbrooke Homes
 - $250,0003 bd2 ba1.3k sqft192 Cedar Ln, Moriarty, NM 87035For Sale
 MLS ID #1105822, Wendy E Frazier, MORE Realty, Inc. SWMLS
 - $247,9003 bd2 ba1.1k sqft41 Coyote Loop, Moriarty, NM 87035For SaleMLS ID #1103288, Dennis Michael Friedland, Simply Real Estate. SWMLS
- $240,0003 bd2 ba1.4k sqft211 Roosevelt Ave E, Moriarty, NM 87035For Sale By Owner
- $189,9003 bd2 ba1.2k sqft69 Caballo Ave, Moriarty, NM 87035For SaleMLS ID #1107756, Jeremiah D. Collins, Real Broker, LLC. SWMLS
- $320,0003 bd2 ba1k sqft162 Valle Verde Ave, Moriarty, NM 87035For SaleMLS ID #1105593, The Venegas Group, Keller Williams Realty. SWMLS
- $239,9903 bd2 ba1.5k sqft614 Irene Ave, Moriarty, NM 87035New ConstructionMLS ID #1104961, Gabriel Jerome Vargas, Double Eagle Real Estate. SWMLS
- $169,0003 bd2 ba1.3k sqft612 Irene Ave, Moriarty, NM 87035For SaleMLS ID #1087819, Jannette M Dudley, CENTURY 21 Camco Realty. SWMLS
- from $239,0002 bd1 ba1.1k sqftSonja Plan, Villa Encantada, Moriarty, NM 87035New ConstructionStillbrooke Homes
- $240,0003 bd2 ba1.3k sqft4 Pollo Rd, Moriarty, NM 87035For SaleMLS ID #1100207, Kelly Hardison, Coldwell Banker Legacy. SWMLS
- from $259,0003 bd2 ba1.4k sqftSoraya Plan, Villa Encantada, Moriarty, NM 87035New ConstructionStillbrooke Homes
- $285,0003 bd2 ba1.5k sqft27 Manzano St, Moriarty, NM 87035For SaleMLS ID #1106288, Lee A Wilfrid, Mazzola Inc Real Estate & Ren. SWMLS
- $185,0003 bd2 ba1.2k sqft83 Sandia St, Moriarty, NM 87035For SaleMLS ID #1103735, David W. Long, R1 NM Farmington. SWMLS
- from $269,0004 bd2 ba1.5k sqftFloristan Plan, Villa Encantada, Moriarty, NM 87035New ConstructionStillbrooke Homes
- $255,0004 bd2 ba1.5k sqft2 San Pedro Cir, Moriarty, NM 87035New ConstructionMLS ID #1075970, Damaris Lopez, Realty One of New Mexico. SWMLS
- $255,0004 bd2 ba1.5k sqft4 San Pedro Cir, Moriarty, NM 87035New ConstructionMLS ID #1076029, Damaris Lopez, Realty One of New Mexico. SWMLS
- $277,0003 bd2 ba1.4k sqft42 El Prado Dr, Edgewood, NM 87015For SaleMLS ID #1107745, Bill H Casaus, Pinnacle Real Estate Group. SWMLS
- $210,0002 bd1 ba699 sqft300 McNabb Rd, Moriarty, NM 87035For SaleMLS ID #1104883, Myra Oden, United Country Farm & Home. SWMLS
