Gulf-front enclave offers a rare blend of luxury, location, and lifestyle that transforms every day into a retreat. From the moment you step inside, you’re greeted by an atmosphere of refined elegance and architectural clarity—crafted for those who appreciate design as a way of life. This residence exudes sophistication with interiors envisioned by an internationally acclaimed designer, delivering clean lines, thoughtful textures, and a timeless palette that compliments the natural beauty outside your doors. Here the edges between indoor living meet the outdoors. An open light-filled living area opens to a wraparound terrace, Gulf views, and tranquil gardens, where the turquoise Gulf and the green of the fairways meet the Florida sunshine. The culinary chef’s kitchen features premium appliances, contemporary cabinetry, and a layout that invites effortless entertaining—whether you’re hosting a sunset cocktail hour or a quiet dinner with close friends. This is a three-bedroom, three-bath home designed for comfort and privacy. Each bedroom is an en-suite retreat, offering serene views. Positioned along the Gulf shoreline, you’ll enjoy the sunrises, moonrises, golf course vistas, and the aroma of fresh-cut greens as a constant backdrop. Yet you’re just moments from the heart of the action: steps to the beach, golf course (Longboat Key Club). Minutes to St. Armands Circle, with access to dining, shopping, and cultural scenes that define Longboat Key living. Key Features at a Glance: - Location: South end of Longboat Key, beachfront setting with golf course and garden views - Residence: 3 bedrooms, 3 en-suite baths - View: Beach, and golf course views; tranquil garden vistas - Proximity: Steps to the beach and Longboat Key Club; Very close to the West Coast’s second-largest marina - Lifestyle: Luxury coastal living with resort-style amenities and ample entertaining spaces. Residents enjoy a 24-hour manned gated community, concierge service, security, an on-site manager, a resort-style heated Olympic-size pool and spa, a state-of-the-art fitness center, outdoor BBQ areas, three social rooms, and three overflow guest suites available on a first-come basis. This pet-friendly community is dedicated to making every detail perfect, delivering a lifestyle that is as effortless as it is extraordinary. Furniture is available to purchase separately from the real estate. WHERE LONGBOAT KEY COASTAL LIVING MEETS THE GULF!
Sold for $2,125,000
$2,125,000
415 L AMBIANCE DRIVE #B202, LONGBOAT KEY, FL 34228
3beds
2,385sqft
Condominium
Built in 1992
-- sqft lot
$2,117,900 Zestimate®
$891/sqft
$7,653 Estimated rent
Home value
$2,117,900
$1.95M - $2.31M
$7,653/mo
Zestimate® history
Owner options
List your home for rent
$7,653/mo
Rent Zestimate®
Find your next renter with Zillow Rental Manager. Plus, with online applications, you can quickly screen prospective tenants – for free.
$7,653/mo
Rent Zestimate®
Refinance and save
$17,842/mo
Est. payment
Refinancing to a lower rate could help reduce your monthly payments and save thousands over the life of the loan.
$17,842/mo
Est. payment
Explore your selling options
Work with a Zillow partner agent
Leverage their expertise and Zillow's premium Showcase listings to get your home seen by more buyers.
Get startedList with your own agent
Get your home in front of millions of buyers by listing it on Zillow.
Learn how to do itSell it yourself
Take full control of how buyers see your home on Zillow by listing For Sale by Owner (FSBO).
List your homeWhat's special
Contemporary cabinetryGulf viewsWraparound terraceOutdoor bbq areasSerene viewsPremium appliancesTranquil gardens
Zillow last checked:
Listing updated:
Listed by:
Judy Kepecz-Hays 941-587-1700,
COLDWELL BANKER REALTY 941-366-8070
Bought with:
Non-Member Agent
STELLAR NON-MEMBER OFFICE
Source: Stellar MLS,MLS#: A4670048 Originating MLS: Sarasota - Manatee
Originating MLS: Sarasota - Manatee
Facts & features
Interior
Bedrooms & bathrooms
- Bedrooms: 3
- Bathrooms: 3
- Full bathrooms: 3
Rooms
- Room types: Den/Library/Office
Primary bedroom
- Description: Room3
- Features: Built-In Shower Bench, Ceiling Fan(s), En Suite Bathroom, Makeup/Vanity Space, Shower No Tub, Single Vanity, Water Closet/Priv Toilet, Walk-In Closet(s)
- Level: First
- Area: 224 Square Feet
- Dimensions: 14x16
Kitchen
- Description: Room1
- Level: First
- Area: 120 Square Feet
- Dimensions: 12x10
Living room
- Description: Room2
- Level: First
- Area: 510 Square Feet
- Dimensions: 17x30
Heating
- Central
Cooling
- Central Air
Appliances
- Included: Oven, Cooktop, Dishwasher, Dryer, Electric Water Heater, Exhaust Fan, Microwave, Range, Refrigerator, Washer, Water Purifier
- Laundry: Laundry Room
Features
- Ceiling Fan(s), Eating Space In Kitchen, Elevator, Living Room/Dining Room Combo, Primary Bedroom Main Floor, Solid Surface Counters, Split Bedroom, Thermostat, Walk-In Closet(s)
- Flooring: Carpet, Porcelain Tile
- Doors: Sliding Doors
- Windows: Window Treatments
- Has fireplace: No
- Common walls with other units/homes: Corner Unit,End Unit
Interior area
- Total structure area: 3,436
- Total interior livable area: 2,385 sqft
Property
Parking
- Total spaces: 1
- Parking features: Assigned, Covered, Garage Door Opener, Ground Level, Guest, Reserved
- Attached garage spaces: 1
Features
- Levels: One
- Stories: 1
- Patio & porch: Rear Porch, Side Porch, Wrap Around
- Exterior features: Balcony, Lighting, Tennis Court(s)
- Pool features: Child Safety Fence, Deck, Gunite, Heated, In Ground, Lap, Lighting, Outside Bath Access
- Has spa: Yes
- Spa features: In Ground
- Has view: Yes
- View description: Trees/Woods, Water, Gulf/Ocean - Partial
- Has water view: Yes
- Water view: Water,Gulf/Ocean - Partial
- Waterfront features: Waterfront, Gulf/Ocean, Beach - Access Deeded, Gulf/Ocean Access
- Body of water: GULF OF AMERICA
Lot
- Features: FloodZone, Near Golf Course, Sidewalk
- Residential vegetation: Trees/Landscaped
Details
- Additional structures: Gazebo, Storage, Tennis Court(s)
- Parcel number: 0011162002
- Zoning: MUC2
- Special conditions: None
Construction
Type & style
- Home type: Condo
- Property subtype: Condominium
Materials
- Block, Concrete
- Foundation: Slab
- Roof: Built-Up,Membrane
Condition
- Completed
- New construction: No
- Year built: 1992
Utilities & green energy
- Sewer: Public Sewer
- Water: Public
- Utilities for property: BB/HS Internet Available, Cable Connected, Electricity Connected, Public, Sewer Connected, Water Connected
Community & HOA
Community
- Features: Water Access, Waterfront, Association Recreation - Owned, Buyer Approval Required, Community Mailbox, Deed Restrictions, Fitness Center, No Truck/RV/Motorcycle Parking, Pool, Sidewalks, Tennis Court(s)
- Security: Fire Sprinkler System, Security Gate, Smoke Detector(s)
- Pet fee: $0 monthly
- Subdivision: L AMBIANCE 1
HOA
- Has HOA: Yes
- Amenities included: Clubhouse, Elevator(s), Fitness Center, Gated, Lobby Key Required, Pool, Recreation Facilities, Security, Spa/Hot Tub, Storage, Tennis Court(s), Vehicle Restrictions
- Services included: 24-Hour Guard, Common Area Taxes, Community Pool, Reserve Fund, Insurance, Maintenance Structure, Maintenance Grounds, Manager, Pool Maintenance, Recreational Facilities, Security, Sewer, Trash, Water
- HOA fee: $4,064 monthly
- HOA name: L'Ambiance Office
- HOA phone: 941-383-0492
Location
- Region: Longboat Key
Financial & listing details
- Price per square foot: $891/sqft
- Tax assessed value: $1,786,300
- Annual tax amount: $23,948
- Date on market: 11/6/2025
- Cumulative days on market: 162 days
- Listing terms: Cash,Conventional
- Ownership: Condominium
- Total actual rent: 0
- Electric utility on property: Yes
- Road surface type: Asphalt, Paved
Price history
| Date | Event | Price |
|---|---|---|
| 5/28/2026 | Sold | $2,125,000-1.2%$891/sqft |
Source:  Stellar MLS #A4670048 Report a problem Stellar MLS #A4670048 Report a problem | ||
| 4/17/2026 | Pending sale | $2,150,000$901/sqft |
Source: Stellar MLS #A4670048 Report a problem | ||
| 3/23/2026 | Price change | $2,150,000-8.5%$901/sqft |
Source: Stellar MLS #A4670048 Report a problem | ||
| 3/12/2026 | Price change | $2,350,000-6%$985/sqft |
Source: Stellar MLS #A4670048 Report a problem | ||
| 11/7/2025 | Listed for sale | $2,500,000+31.6%$1,048/sqft |
Source: Stellar MLS #A4670048 Report a problem | ||
| 3/30/2023 | Sold | $1,900,000+2.7%$797/sqft |
Source: Public Record Report a problem | ||
| 2/18/2023 | Pending sale | $1,850,000$776/sqft |
Source: Stellar MLS #A4559747 Report a problem | ||
| 2/15/2023 | Listed for sale | $1,850,000-2.6%$776/sqft |
Source: Stellar MLS #A4559747 Report a problem | ||
| 3/11/2022 | Sold | $1,900,000+0.3%$797/sqft |
Source: Public Record Report a problem | ||
| 1/14/2022 | Pending sale | $1,895,000$795/sqft |
Source: Stellar MLS #A4513037 Report a problem | ||
| 10/3/2021 | Listed for sale | $1,895,000+140.6%$795/sqft |
Source: Stellar MLS #A4513037 Report a problem | ||
| 8/18/2004 | Sold | $787,500$330/sqft |
Source: Public Record Report a problem | ||
Public tax history
| Year | Property taxes | Tax assessment |
|---|---|---|
| 2025 | $23,948 +5% | $1,786,300 +5.9% |
| 2024 | $22,799 -0.9% | $1,687,400 +0.4% |
| 2023 | $23,008 +10.8% | $1,680,600 +23.9% |
| 2022 | $20,765 +12.7% | $1,356,894 +10% |
| 2021 | $18,427 +9% | $1,233,540 +10% |
| 2020 | $16,908 +13.7% | $1,121,400 +6.9% |
| 2019 | $14,875 | $1,048,930 +1.9% |
| 2018 | $14,875 +1.2% | $1,029,372 +2.1% |
| 2017 | $14,692 -2.8% | $1,008,200 |
| 2016 | $15,119 | $1,008,200 -6.9% |
| 2015 | $15,119 +12.7% | $1,082,400 +23.4% |
| 2014 | $13,419 +6.5% | $877,185 |
| 2013 | $12,600 +4.1% | $877,185 +1.7% |
| 2012 | $12,107 +4.7% | $862,522 +3% |
| 2011 | $11,559 -5.7% | $837,400 -3% |
| 2010 | $12,264 -28.6% | $863,100 -17.1% |
| 2009 | $17,166 | $1,041,400 -17.5% |
| 2008 | $17,166 -15.4% | $1,262,800 -14.4% |
| 2007 | $20,282 | $1,475,000 -19.2% |
| 2006 | -- | $1,825,000 +31.4% |
| 2005 | -- | $1,389,133 +20% |
| 2004 | $18,770 +0.6% | $1,157,400 +6.1% |
| 2003 | $18,659 +13.8% | $1,090,800 +20% |
| 2002 | $16,400 +12.7% | $909,000 +7.8% |
| 2001 | $14,556 +12.4% | $843,227 +15% |
| 2000 | $12,946 | $733,241 |
Find assessor info on the county website
Neighborhood: 34228
Nearby homes
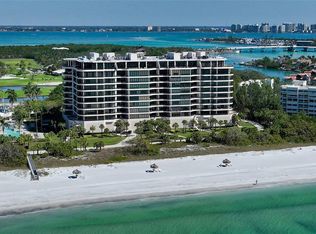
- $3,873,2503 bd4 ba2.8k sqft415 L Ambiance Dr #C204, Longboat Key, FL 34228Sold
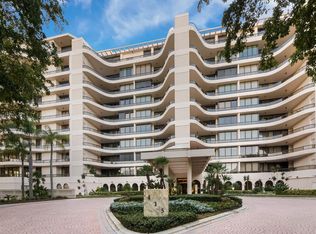
- $2,575,0003 bd4 ba2.8k sqft415 L Ambiance Dr #D206, Longboat Key, FL 34228Sold
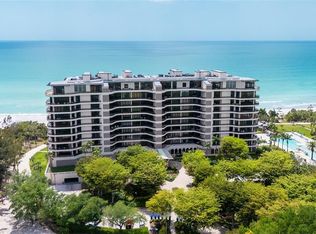
- $6,100,0003 bd5 ba3.3k sqft415 L Ambiance Dr #A301, Longboat Key, FL 34228For Sale
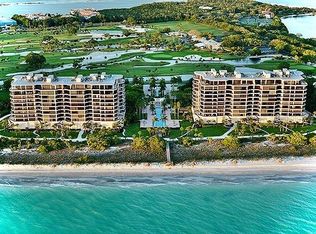
- $4,733,0003 bd4 ba3.3k sqft415 L Ambiance Dr #A401, Longboat Key, FL 34228Sold
- $2,795,0003 bd4 ba2.8k sqft415 L Ambiance Dr #C403, Longboat Key, FL 34228Sold
- $2,700,0003 bd4 ba2.8k sqft415 L Ambiance Dr #C404, Longboat Key, FL 34228Sold
- $2,675,0002 bd3 ba2.3k sqft415 L Ambiance Dr #E507, Longboat Key, FL 34228Sold
- $6,500,0003 bd5 ba3.2k sqft415 L Ambiance Dr #F608, Longboat Key, FL 34228Sold
Nearby schools
GreatSchools rating
- 10/10Southside Elementary SchoolGrades: K-5Distance: 4 mi
- 5/10Booker Middle SchoolGrades: 6-8Distance: 4.8 mi
- 3/10Booker High SchoolGrades: 9-12Distance: 4 mi
Schools provided by the listing agent
- Elementary: Southside Elementary
- Middle: Booker Middle
- High: Booker High
Source: Stellar MLS. This data may not be complete. We recommend contacting the local school district to confirm school assignments for this home.
Get a cash offer in 3 minutes
Find out how much your home could sell for in as little as 3 minutes with a no-obligation cash offer.
Estimated market value
$2,117,900
Get a cash offer in 3 minutes
Find out how much your home could sell for in as little as 3 minutes with a no-obligation cash offer.
Estimated market value
$2,117,900
- Florida
- Sarasota County
- Longboat Key
- 34228
- 415 L AMBIANCE DRIVE Unit B202
Nearby cities
Nearby zip codes
Other Longboat Key Topics
