Experience a lifestyle defined by effortless luxury, resort-style comforts, and uncompromising convenience in the sought-after, guard-gated L’Ambiance on Longboat Key. Recently and thoughtfully updated to perfection with quality finishes, this “Areca” corner residence is a masterpiece of comfortable contemporary design. Beginning with two secure parking spaces and continues directly up the elevator to a private vestibule, offering an elegant welcome and grand double-door entry. Updated high-impact floor-to-ceiling windows and doors (2023) frame sweeping panoramic vistas, showcasing spectacular views of the Gulf of Mexico, Sarasota’s vibrant city skyline, and the surrounding golf course. Natural light fills the interior featuring 36” x 36” porcelain tile flooring, updated LED lighting, motorized roller shades, and Lutron programmable lighting and shade controls. The open-concept great room is an entertainer’s delight, enhanced by a custom dry bar with a Sub-Zero dual-zone wine cooler and smart refrigerator drawers. The impeccably designed chef’s kitchen boasts fine Irpinia custom cabinetry, high-end Sub-Zero and Wolf appliances, quartzite countertops, and generous storage. A remarkable wraparound terrace extends the living space and is accessible from the main rooms and both bedrooms, offering ample room for outdoor dining and relaxation while savoring the extraordinary vistas. The split-bedroom floorplan ensures privacy and comfort. A spacious primary suite offers boutique-style custom closets, Gulf views, and a spa-inspired ensuite bath with an expansive dual vanity, walk-in shower, freestanding tub, private water closet, and generous linen storage. The second bedroom features a built-in desk and cabinetry, walk-in closet, private ensuite bath, and direct access to the terrace. An open den connected to the great room functions as a third bedroom, with a custom retractable wall for added privacy, built-in entertainment wall, and access to a full third bathroom. A dedicated laundry room adds convenience and ample storage is thoughtfully integrated throughout. Ideally situated just moments from the renowned Longboat Key Club, residents enjoy proximity to 45 holes of championship golf, world-class tennis, exquisite dining, and one of Florida’s premier marinas. L’Ambiance elevates coastal living with unparalleled amenities, including 24-hour gated security, concierge services, on-site management, resort-style heated Olympic-size pool and spa, state-of-the-art fitness center, social rooms, and three guest suites available for rent. Additional conveniences include under-building parking, storage, and pet-friendly policies. Welcome home to L’Ambiance.
Sold for $2,675,000
$2,675,000
415 L AMBIANCE DRIVE #E507, LONGBOAT KEY, FL 34228
2beds
2,385sqft
Condominium
Built in 1992
-- sqft lot
$2,645,500 Zestimate®
$1,122/sqft
$7,617 Estimated rent
Home value
$2,645,500
$2.41M - $2.91M
$7,617/mo
Zestimate® history
Owner options
List your home for rent
$7,617/mo
Rent Zestimate®
Find your next renter with Zillow Rental Manager. Plus, with online applications, you can quickly screen prospective tenants – for free.
$7,617/mo
Rent Zestimate®
Refinance and save
$21,451/mo
Est. payment
Refinancing to a lower rate could help reduce your monthly payments and save thousands over the life of the loan.
$21,451/mo
Est. payment
Explore your selling options
Work with a Zillow partner agent
Leverage their expertise and Zillow's premium Showcase listings to get your home seen by more buyers.
Get startedList with your own agent
Get your home in front of millions of buyers by listing it on Zillow.
Learn how to do itSell it yourself
Take full control of how buyers see your home on Zillow by listing For Sale by Owner (FSBO).
List your homeWhat's special
Gulf viewsQuartzite countertopsRemarkable wraparound terraceGrand double-door entryGenerous storageSweeping panoramic vistasFine irpinia custom cabinetry
Zillow last checked:
Listing updated:
Listed by:
Linda Driggs 941-374-2920,
MICHAEL SAUNDERS & COMPANY 941-951-6660
Bought with:
Laura Young, 3420360
XCELLENCE
Source: Stellar MLS,MLS#: A4672684 Originating MLS: Sarasota - Manatee
Originating MLS: Sarasota - Manatee
Facts & features
Interior
Bedrooms & bathrooms
- Bedrooms: 2
- Bathrooms: 3
- Full bathrooms: 3
Rooms
- Room types: Great Room, Utility Room, Storage Rooms
Primary bedroom
- Features: En Suite Bathroom, Walk-In Closet(s)
- Level: First
- Area: 336 Square Feet
- Dimensions: 24x14
Bedroom 2
- Features: Built-in Features, En Suite Bathroom, Walk-In Closet(s)
- Level: First
- Area: 180 Square Feet
- Dimensions: 15x12
Primary bathroom
- Features: Built-In Shower Bench, Dual Sinks, Stone Counters, Tub with Separate Shower Stall, Water Closet/Priv Toilet, Linen Closet
- Level: First
- Area: 121 Square Feet
- Dimensions: 11x11
Bathroom 2
- Features: Shower No Tub, Single Vanity, Stone Counters
- Level: First
- Area: 40 Square Feet
- Dimensions: 8x5
Bathroom 3
- Features: Shower No Tub, Single Vanity, Stone Counters
- Level: First
- Area: 40 Square Feet
- Dimensions: 8x5
Den
- Level: First
- Area: 252 Square Feet
- Dimensions: 21x12
Great room
- Features: Bar
- Level: First
- Area: 480 Square Feet
- Dimensions: 30x16
Kitchen
- Features: Pantry, Stone Counters
- Level: First
- Area: 230 Square Feet
- Dimensions: 23x10
Laundry
- Level: First
- Area: 63 Square Feet
- Dimensions: 9x7
Heating
- Central, Electric
Cooling
- Central Air, Zoned
Appliances
- Included: Bar Fridge, Oven, Convection Oven, Cooktop, Dishwasher, Disposal, Dryer, Electric Water Heater, Microwave, Refrigerator, Washer, Wine Refrigerator
- Laundry: Electric Dryer Hookup, Inside, Laundry Room, Washer Hookup
Features
- Built-in Features, Elevator, Living Room/Dining Room Combo, Open Floorplan, Primary Bedroom Main Floor, Smart Home, Split Bedroom, Stone Counters, Thermostat, Walk-In Closet(s)
- Flooring: Porcelain Tile
- Doors: Sliding Doors
- Windows: ENERGY STAR Qualified Windows, Insulated Windows, Shades, Window Treatments
- Has fireplace: No
- Common walls with other units/homes: Corner Unit
Interior area
- Total structure area: 4,367
- Total interior livable area: 2,385 sqft
Property
Parking
- Total spaces: 2
- Parking features: Assigned, Covered, Reserved, Under Building
- Attached garage spaces: 2
Features
- Levels: One
- Stories: 1
- Patio & porch: Covered, Patio, Wrap Around
- Exterior features: Balcony, Lighting
- Has view: Yes
- View description: City, Golf Course, Pool, Water, Bay/Harbor - Full, Beach, Gulf/Ocean - Full
- Has water view: Yes
- Water view: Water,Bay/Harbor - Full,Beach,Gulf/Ocean - Full
- Waterfront features: Gulf/Ocean Front, Waterfront, Gulf/Ocean, Beach Access, Beach - Access Deeded, Gulf/Ocean Access
- Body of water: GULF OF MEXICO
Lot
- Features: Landscaped, Near Golf Course, Near Marina, Sidewalk
- Residential vegetation: Mature Landscaping, Trees/Landscaped
Details
- Parcel number: 0011162031
- Zoning: MUC2
- Special conditions: None
Construction
Type & style
- Home type: Condo
- Property subtype: Condominium
- Attached to another structure: Yes
Materials
- Block, Stucco
- Foundation: Pillar/Post/Pier
- Roof: Built-Up,Concrete
Condition
- Completed
- New construction: No
- Year built: 1992
Utilities & green energy
- Sewer: Public Sewer
- Water: Public
- Utilities for property: Cable Connected, Electricity Connected, Phone Available, Sewer Connected, Street Lights, Underground Utilities, Water Connected
Community & HOA
Community
- Features: Gulf/Ocean Front, Water Access, Waterfront, Association Recreation - Owned, Buyer Approval Required, Deed Restrictions, Fitness Center, Gated Community - Guard, Pool, Sidewalks, Tennis Court(s)
- Pet fee: $0 monthly
- Subdivision: L AMBIANCE
HOA
- Has HOA: No
- Amenities included: Clubhouse, Fitness Center, Gated, Recreation Facilities, Security, Spa/Hot Tub, Storage, Tennis Court(s)
- Services included: 24-Hour Guard, Community Pool, Maintenance Structure, Maintenance Grounds, Manager, Pool Maintenance, Recreational Facilities, Security
- HOA fee: $3,970 monthly
- HOA name: Josh Ladyzhensky
- HOA phone: 941-383-0492
Location
- Region: Longboat Key
Financial & listing details
- Price per square foot: $1,122/sqft
- Tax assessed value: $2,625,500
- Annual tax amount: $27,925
- Date on market: 12/9/2025
- Cumulative days on market: 92 days
- Listing terms: Cash,Conventional
- Ownership: Fee Simple
- Total actual rent: 0
- Electric utility on property: Yes
- Road surface type: Paved
Price history
| Date | Event | Price |
|---|---|---|
| 4/10/2026 | Sold | $2,675,000-9.3%$1,122/sqft |
Source:  Stellar MLS #A4672684 Report a problem Stellar MLS #A4672684 Report a problem | ||
| 3/12/2026 | Pending sale | $2,950,000$1,237/sqft |
Source: Stellar MLS #A4672684 Report a problem | ||
| 2/5/2026 | Price change | $2,950,000-9.2%$1,237/sqft |
Source: Stellar MLS #A4672684 Report a problem | ||
| 12/9/2025 | Listed for sale | $3,250,000+91.7%$1,363/sqft |
Source: Stellar MLS #A4672684 Report a problem | ||
| 4/6/2021 | Sold | $1,695,000$711/sqft |
Source: Stellar MLS #A4488797 Report a problem | ||
| 3/24/2021 | Pending sale | $1,695,000$711/sqft |
Source: Stellar MLS #A4488797 Report a problem | ||
| 3/2/2021 | Price change | $1,695,000-5.6%$711/sqft |
Source: Stellar MLS #A4488797 Report a problem | ||
| 2/16/2021 | Price change | $1,795,000-5.3%$753/sqft |
Source: Stellar MLS #A4488797 Report a problem | ||
| 2/4/2021 | Listed for sale | $1,895,000$795/sqft |
Source: Stellar MLS #A4488797 Report a problem | ||
Public tax history
| Year | Property taxes | Tax assessment |
|---|---|---|
| 2025 | $35,181 +26% | $2,625,500 +24.8% |
| 2024 | $27,926 +6.8% | $2,103,204 +8.1% |
| 2023 | $26,154 +13.3% | $1,945,538 +14.8% |
| 2022 | $23,081 +79.6% | $1,694,600 +87.2% |
| 2021 | $12,852 -1.1% | $905,381 +1.4% |
| 2020 | $12,997 +4.9% | $892,881 +2.3% |
| 2019 | $12,389 | $872,806 +1.9% |
| 2018 | $12,389 +1.3% | $856,532 +2.1% |
| 2017 | $12,236 +0.7% | $838,915 -23.7% |
| 2016 | $12,147 | $1,099,200 -6.9% |
| 2015 | $12,147 | $1,180,400 +48% |
| 2014 | $12,147 +6.4% | $797,509 |
| 2013 | $11,412 +4.1% | $797,509 +1.7% |
| 2012 | $10,965 +4.8% | $784,178 +3% |
| 2011 | $10,467 -1.2% | $761,338 +1.5% |
| 2010 | $10,593 +9.2% | $750,087 +2.7% |
| 2009 | $9,697 | $730,367 +0.1% |
| 2008 | $9,697 +1.4% | $729,637 +3% |
| 2007 | $9,559 | $708,385 +2.5% |
| 2006 | -- | $691,107 +3% |
| 2005 | -- | $670,978 +3% |
| 2004 | $10,159 -3.3% | $651,435 +1.9% |
| 2003 | $10,508 -2.8% | $639,288 +2.4% |
| 2002 | $10,812 +6.3% | $624,305 +1.6% |
| 2001 | $10,176 +0.8% | $614,473 +3% |
| 2000 | $10,092 | $596,576 |
Find assessor info on the county website
Neighborhood: 34228
Nearby homes

- $2,125,0003 bd3 ba2.3k sqft415 L Ambiance Dr #B202, Longboat Key, FL 34228Sold
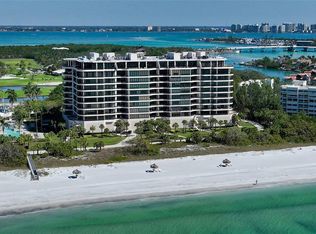
- $3,873,2503 bd4 ba2.8k sqft415 L Ambiance Dr #C204, Longboat Key, FL 34228Sold
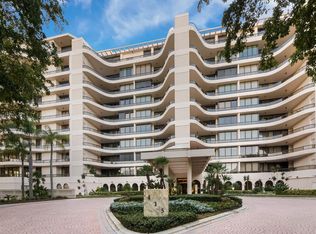
- $2,575,0003 bd4 ba2.8k sqft415 L Ambiance Dr #D206, Longboat Key, FL 34228Sold
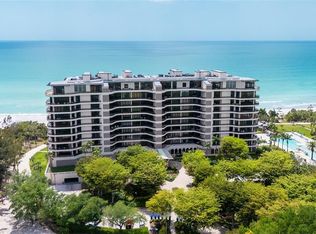
- $6,100,0003 bd5 ba3.3k sqft415 L Ambiance Dr #A301, Longboat Key, FL 34228For Sale
- $4,733,0003 bd4 ba3.3k sqft415 L Ambiance Dr #A401, Longboat Key, FL 34228Sold
- $2,795,0003 bd4 ba2.8k sqft415 L Ambiance Dr #C403, Longboat Key, FL 34228Sold
- $2,700,0003 bd4 ba2.8k sqft415 L Ambiance Dr #C404, Longboat Key, FL 34228Sold
- $6,500,0003 bd5 ba3.2k sqft415 L Ambiance Dr #F608, Longboat Key, FL 34228Sold
Nearby schools
GreatSchools rating
- 10/10Southside Elementary SchoolGrades: K-5Distance: 4 mi
- 5/10Booker Middle SchoolGrades: 6-8Distance: 4.8 mi
- 3/10Booker High SchoolGrades: 9-12Distance: 4 mi
Schools provided by the listing agent
- Elementary: Southside Elementary
- Middle: Booker Middle
- High: Booker High
Source: Stellar MLS. This data may not be complete. We recommend contacting the local school district to confirm school assignments for this home.
Get a cash offer in 3 minutes
Find out how much your home could sell for in as little as 3 minutes with a no-obligation cash offer.
Estimated market value
$2,645,500
Get a cash offer in 3 minutes
Find out how much your home could sell for in as little as 3 minutes with a no-obligation cash offer.
Estimated market value
$2,645,500
- Florida
- Sarasota County
- Longboat Key
- 34228
- 415 L AMBIANCE DRIVE Unit E507
Nearby cities
Nearby zip codes
Other Longboat Key Topics
