One or more photo(s) has been virtually staged. Price improved - $305,000 below the last sale - an exceptional turnkey opportunity ready to move in and enjoy this season, with all furniture and accessories included. This stunning three-bedroom, three-and-a-half bath residence offers a refined coastal lifestyle with unobstructed views of the Gulf of America sunsets and sweeping Sarasota Bay panoramas. A private elevator opens directly into the residence, setting the tone for comfort, privacy and sophistication. Elevator service is available from the enclosed 2 car reserved parking spots, storage room and bike room with direct access to the pool. Designed with a desirable split-floor plan, the third bedroom offers flexibility and can easily be converted into a den or home office. The chef’s kitchen is ideal for entertaining and features a KitchenAid appliance suite, stainless steel backsplash, LED lit workspaces, beverage refrigeration and generous center island. The primary suite is a true retreat, showcasing floor-to-ceiling hurricane proof windows with unobstructed Gulf of America views a luxurious his and her bath, and an expansive walk-in closet with built-in safe. Step out onto the patio to relax and take in breathtaking sunsets of the Gulf of America. Residents enjoy a resort-style setting across 18 acres of lush, manicured gardens with an impressive array of amenities, including tennis courts, a heated swimming pool with lap lane, BBQ area, fitness center, a card room,, social room, guest suites, a private wine locker, and direct beach access. The community also offers 24/7 guard-gated entrance and concierge service ensuring both security and convenience. A rare opportunity to own a fully furnished, move-in-ready coastal residence with spectacular views and world-class amenities.
Sold for $2,795,000
$2,795,000
415 L AMBIANCE DRIVE #C403, LONGBOAT KEY, FL 34228
3beds
2,822sqft
Condominium
Built in 1992
-- sqft lot
$2,762,900 Zestimate®
$990/sqft
$7,762 Estimated rent
Home value
$2,762,900
$2.51M - $3.04M
$7,762/mo
Zestimate® history
Owner options
List your home for rent
$7,762/mo
Rent Zestimate®
Find your next renter with Zillow Rental Manager. Plus, with online applications, you can quickly screen prospective tenants – for free.
$7,762/mo
Rent Zestimate®
Refinance and save
$20,895/mo
Est. payment
Refinancing to a lower rate could help reduce your monthly payments and save thousands over the life of the loan.
$20,895/mo
Est. payment
Explore your selling options
Work with a Zillow partner agent
Leverage their expertise and Zillow's premium Showcase listings to get your home seen by more buyers.
Get startedList with your own agent
Get your home in front of millions of buyers by listing it on Zillow.
Learn how to do itSell it yourself
Take full control of how buyers see your home on Zillow by listing For Sale by Owner (FSBO).
List your homeWhat's special
Direct beach accessTennis courtsCommercial style sub-zero refrigerationRich cherry built-insDouble-gated longboat key clubRemote-controlled custom window treatmentsBbq area
Zillow last checked:
Listing updated:
Listed by:
Patty Lance 949-933-4742,
COMPASS FLORIDA LLC 941-279-3630
Bought with:
Shana Hamel, PLL, 3420940
NEXTHOME EXCELLENCE
Source: Stellar MLS,MLS#: A4666816 Originating MLS: Port Charlotte
Originating MLS: Port Charlotte
Facts & features
Interior
Bedrooms & bathrooms
- Bedrooms: 3
- Bathrooms: 4
- Full bathrooms: 3
- 1/2 bathrooms: 1
Primary bedroom
- Features: Walk-In Closet(s)
- Level: First
- Area: 289 Square Feet
- Dimensions: 17x17
Bedroom 2
- Features: Built-in Closet
- Level: First
- Area: 180 Square Feet
- Dimensions: 12x15
Primary bathroom
- Features: Linen Closet
- Level: First
- Area: 154 Square Feet
- Dimensions: 11x14
Balcony porch lanai
- Level: First
- Area: 200 Square Feet
- Dimensions: 20x10
Balcony porch lanai
- Level: First
- Area: 300 Square Feet
- Dimensions: 20x15
Den
- Level: First
- Area: 204 Square Feet
- Dimensions: 12x17
Dinette
- Level: First
- Area: 108 Square Feet
- Dimensions: 9x12
Dining room
- Level: First
- Area: 300 Square Feet
- Dimensions: 15x20
Great room
- Level: First
- Area: 460 Square Feet
- Dimensions: 20x23
Kitchen
- Level: First
- Area: 144 Square Feet
- Dimensions: 12x12
Heating
- Central, Electric
Cooling
- Central Air
Appliances
- Included: Oven, Convection Oven, Cooktop, Dishwasher, Disposal, Dryer, Electric Water Heater, Microwave, Range Hood, Refrigerator, Washer
- Laundry: Inside
Features
- Built-in Features, Ceiling Fan(s), Eating Space In Kitchen, Elevator, High Ceilings, Open Floorplan, Primary Bedroom Main Floor, Split Bedroom, Thermostat, Walk-In Closet(s)
- Flooring: Carpet, Ceramic Tile, Luxury Vinyl, Porcelain Tile
- Doors: Outdoor Grill, Outdoor Kitchen, Outdoor Shower
- Windows: Window Treatments, Hurricane Shutters/Windows
- Has fireplace: No
Interior area
- Total structure area: 3,770
- Total interior livable area: 2,822 sqft
Property
Parking
- Total spaces: 2
- Parking features: Assigned, Guest, Under Building
- Attached garage spaces: 2
Features
- Levels: One
- Stories: 1
- Exterior features: Irrigation System, Lighting, Outdoor Grill, Outdoor Kitchen, Outdoor Shower, Private Mailbox
- Pool features: Heated, In Ground, Lap
- Has spa: Yes
- Has view: Yes
- View description: Bay/Harbor - Partial, Gulf/Ocean - Full, Gulf/Ocean to Bay
- Has water view: Yes
- Water view: Bay/Harbor - Partial,Gulf/Ocean - Full,Gulf/Ocean to Bay
- Waterfront features: Beach, Gulf/Ocean, Beach Access, Gulf/Ocean Access
Lot
- Size: 10.18 Acres
Details
- Parcel number: 0011162019
- Zoning: MUC2
- Special conditions: None
Construction
Type & style
- Home type: Condo
- Property subtype: Condominium
- Attached to another structure: Yes
Materials
- Concrete
- Foundation: Raised
- Roof: Roof Over
Condition
- New construction: No
- Year built: 1992
Utilities & green energy
- Sewer: Public Sewer
- Water: Public
- Utilities for property: BB/HS Internet Available, Cable Connected, Electricity Connected, Phone Available, Public, Water Connected
Community & HOA
Community
- Features: Buyer Approval Required, Community Mailbox, Fitness Center, Gated Community - Guard, Pool, Tennis Court(s), Wheelchair Access
- Pet fee: $0 monthly
- Subdivision: L AMBIANCE 1
HOA
- Has HOA: Yes
- Services included: 24-Hour Guard, Common Area Taxes, Community Pool, Reserve Fund, Insurance, Maintenance Structure, Maintenance Grounds, Maintenance Repairs, Manager, Pool Maintenance, Private Road, Trash, Water
- HOA fee: $2,771 monthly
- HOA name: Josh Ladzhensky
- HOA phone: 941-383-0492
Location
- Region: Longboat Key
Financial & listing details
- Price per square foot: $990/sqft
- Tax assessed value: $2,753,800
- Annual tax amount: $35,171
- Date on market: 10/13/2025
- Cumulative days on market: 93 days
- Listing terms: Cash
- Ownership: Condominium
- Total actual rent: 0
- Electric utility on property: Yes
- Road surface type: Paved
Price history
| Date | Event | Price |
|---|---|---|
| 2/3/2026 | Sold | $2,795,000$990/sqft |
Source:  Stellar MLS #A4666816 Report a problem Stellar MLS #A4666816 Report a problem | ||
| 1/15/2026 | Pending sale | $2,795,000$990/sqft |
Source: Stellar MLS #A4666816 Report a problem | ||
| 1/12/2026 | Price change | $2,795,000-6.7%$990/sqft |
Source: Stellar MLS #A4666816 Report a problem | ||
| 10/13/2025 | Listed for sale | $2,995,000-6.3%$1,061/sqft |
Source: Stellar MLS #A4666816 Report a problem | ||
| 7/1/2025 | Listing removed | $3,195,000$1,132/sqft |
Source: Stellar MLS #A4629709 Report a problem | ||
| 5/9/2025 | Price change | $3,195,000-14.7%$1,132/sqft |
Source: Stellar MLS #A4629709 Report a problem | ||
| 1/16/2025 | Price change | $3,745,000-9.8%$1,327/sqft |
Source: Stellar MLS #A4629709 Report a problem | ||
| 12/9/2024 | Listed for sale | $4,150,000-1.1%$1,471/sqft |
Source: Stellar MLS #A4629709 Report a problem | ||
| 7/11/2024 | Listing removed | $4,195,000$1,487/sqft |
Source: Stellar MLS #A4593406 Report a problem | ||
| 12/27/2023 | Listed for sale | $4,195,000+19.9%$1,487/sqft |
Source: Stellar MLS #A4593406 Report a problem | ||
| 11/8/2021 | Sold | $3,500,000+20.9%$1,240/sqft |
Source: Public Record Report a problem | ||
| 9/29/2021 | Pending sale | $2,895,000$1,026/sqft |
Source: Stellar MLS #A4512899 Report a problem | ||
| 9/24/2021 | Listed for sale | $2,895,000+101.4%$1,026/sqft |
Source: Stellar MLS #A4512899 Report a problem | ||
| 5/2/2002 | Sold | $1,437,500$509/sqft |
Source: Public Record Report a problem | ||
Public tax history
| Year | Property taxes | Tax assessment |
|---|---|---|
| 2025 | $36,887 +4.9% | $2,753,800 +5.7% |
| 2024 | $35,171 +28.4% | $2,605,500 +27.9% |
| 2023 | $27,395 +1.5% | $2,036,997 +3% |
| 2022 | $26,981 +40.1% | $1,977,667 +46.9% |
| 2021 | $19,254 -1.1% | $1,346,140 +1.4% |
| 2020 | $19,475 +4.9% | $1,327,554 +2.3% |
| 2019 | $18,562 | $1,297,707 +1.9% |
| 2018 | $18,562 +1.2% | $1,273,510 +2.5% |
| 2017 | $18,338 -4.7% | $1,242,800 |
| 2016 | $19,239 | $1,242,800 -14.6% |
| 2015 | $19,239 0% | $1,455,400 +17.2% |
| 2014 | $19,240 +6.5% | $1,241,400 |
| 2013 | $18,064 +2.4% | $1,241,400 +0.2% |
| 2012 | $17,636 +6.1% | $1,239,400 +4.4% |
| 2011 | $16,615 -14.3% | $1,186,900 -11.6% |
| 2010 | $19,396 -16.7% | $1,342,900 -17.1% |
| 2009 | $23,295 | $1,620,000 -4.7% |
| 2008 | $23,295 -2% | $1,700,300 -1.4% |
| 2007 | $23,768 | $1,724,217 +2.5% |
| 2006 | -- | $1,682,163 +3% |
| 2005 | -- | $1,633,168 +3% |
| 2004 | $25,309 -7.3% | $1,585,600 -0.7% |
| 2003 | $27,316 +13.8% | $1,596,840 +20% |
| 2002 | $24,008 +30.9% | $1,330,700 +25.3% |
| 2001 | $18,337 +12.4% | $1,062,271 +15% |
| 2000 | $16,309 | $923,714 |
Find assessor info on the county website
Neighborhood: 34228
Nearby homes
- $2,125,0003 bd3 ba2.3k sqft415 L Ambiance Dr #B202, Longboat Key, FL 34228Sold

- $3,873,2503 bd4 ba2.8k sqft415 L Ambiance Dr #C204, Longboat Key, FL 34228Sold
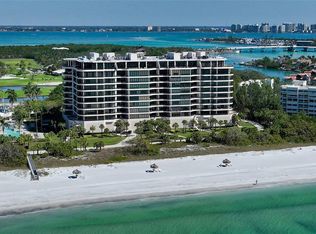
- $2,575,0003 bd4 ba2.8k sqft415 L Ambiance Dr #D206, Longboat Key, FL 34228Sold
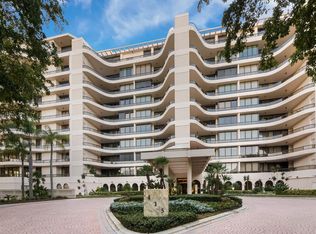
- $6,100,0003 bd5 ba3.3k sqft415 L Ambiance Dr #A301, Longboat Key, FL 34228For Sale
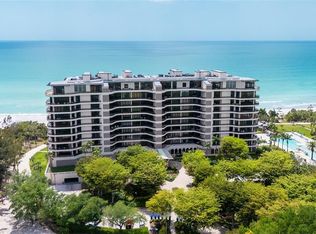
- $4,733,0003 bd4 ba3.3k sqft415 L Ambiance Dr #A401, Longboat Key, FL 34228Sold
- $2,700,0003 bd4 ba2.8k sqft415 L Ambiance Dr #C404, Longboat Key, FL 34228Sold
- $2,675,0002 bd3 ba2.3k sqft415 L Ambiance Dr #E507, Longboat Key, FL 34228Sold
- $6,500,0003 bd5 ba3.2k sqft415 L Ambiance Dr #F608, Longboat Key, FL 34228Sold
Nearby schools
GreatSchools rating
- 10/10Southside Elementary SchoolGrades: K-5Distance: 4 mi
- 5/10Booker Middle SchoolGrades: 6-8Distance: 4.8 mi
- 3/10Booker High SchoolGrades: 9-12Distance: 4 mi
Schools provided by the listing agent
- Elementary: Southside Elementary
- Middle: Booker Middle
- High: Riverview High
Source: Stellar MLS. This data may not be complete. We recommend contacting the local school district to confirm school assignments for this home.
Get a cash offer in 3 minutes
Find out how much your home could sell for in as little as 3 minutes with a no-obligation cash offer.
Estimated market value
$2,762,900
Get a cash offer in 3 minutes
Find out how much your home could sell for in as little as 3 minutes with a no-obligation cash offer.
Estimated market value
$2,762,900
- Florida
- Sarasota County
- Longboat Key
- 34228
- 415 L AMBIANCE DRIVE Unit C403
Nearby cities
Nearby zip codes
Other Longboat Key Topics
