Discover the opportunity to own a spacious home on over 3 acres in Wingate! This home features over 2,000 square feet, four bedrooms, and three bathrooms, offering the combination of generous living space and acreage that today's buyers are searching for. Set on a substantial homesite, this property gives you something increasingly hard to find—room to spread out and make it your own. Whether you're looking for space for outdoor activities, gardening, entertaining, recreation, or simply enjoying the privacy that comes with acreage, the possibilities are plentiful. Inside, the four-bedroom layout provides flexibility for today's lifestyle. Use the additional bedrooms for family, guests, a home office, hobbies, or whatever best fits your needs. With three full bathrooms, the home offers added convenience for busy households and comfortable accommodations for visitors. The large lot is a standout feature, offering a rare opportunity to enjoy a more spacious setting while remaining part of the Wingate community. If you've been waiting for a property where you can enjoy more house, more land, and more possibilities, this Wingate opportunity deserves your attention. Schedule your showing and come experience the space and potential for yourself!
Active
$460,000
415 Maye St, Wingate, NC 28174
4beds
2,523sqft
Modular
Built in 2007
3.12 Acres Lot
$455,800 Zestimate®
$182/sqft
$-- HOA
What's special
Comfortable accommodations for visitorsLarge lotThree bathroomsSpace for outdoor activitiesFour bedroomsSubstantial homesiteRoom to spread out
- 12 hours
- 34
- 3
Zillow last checked:
Listing updated:
Listed by:
Myron Walker walkerm20@winthrop.edu,
Redfin Corporation
Source: Canopy MLS as distributed by MLS GRID,MLS#: 4420224
Facts & features
Interior
Bedrooms & bathrooms
- Bedrooms: 4
- Bathrooms: 3
- Full bathrooms: 3
- Main level bedrooms: 3
Primary bedroom
- Level: Main
Bedroom s
- Level: Main
Bedroom s
- Level: Main
Bedroom s
- Level: Upper
Bathroom full
- Level: Main
Bathroom full
- Level: Main
Bathroom full
- Level: Upper
Dining area
- Level: Main
Flex space
- Level: Upper
Kitchen
- Level: Main
Laundry
- Level: Main
Living room
- Level: Main
Heating
- Heat Pump
Cooling
- Ceiling Fan(s), Heat Pump
Appliances
- Included: Dishwasher, Electric Oven
- Laundry: Electric Dryer Hookup, Main Level
Features
- Kitchen Island, Open Floorplan, Pantry, Storage
- Has basement: No
Interior area
- Total structure area: 2,523
- Total interior livable area: 2,523 sqft
- Finished area above ground: 2,523
- Finished area below ground: 0
Property
Parking
- Parking features: Parking Space(s)
Accessibility
- Accessibility features: Two or More Access Exits
Features
- Levels: Two
- Stories: 2
- Patio & porch: Covered, Deck, Front Porch
Lot
- Size: 3.12 Acres
Details
- Additional structures: Greenhouse, Outbuilding
- Parcel number: 09049002U
- Zoning: AH6
- Special conditions: Standard
Construction
Type & style
- Home type: SingleFamily
- Property subtype: Modular
Materials
- Vinyl
- Foundation: Crawl Space
Condition
- New construction: No
- Year built: 2007
Utilities & green energy
- Sewer: Public Sewer
- Water: City
Community & HOA
Community
- Subdivision: Edgewood Farms
Location
- Region: Wingate
Financial & listing details
- Price per square foot: $182/sqft
- Tax assessed value: $402,200
- Annual tax amount: $3,059
- Date on market: 10/16/2026
- Listing terms: Cash,Conventional,FHA,USDA Loan,VA Loan
- Exclusions: The fridge, the gun safe, the fans mounted on the walls. The raised metal beds by the back deck, the pergola, the heater and solar fans inside the greenhouse.
- Road surface type: Gravel, Paved
Estimated market value
$455,800
$428,000 - $488,000
$2,384/mo
Price history
| Date | Event | Price |
|---|---|---|
| 10/16/2026 | Listed for sale | $460,000+19.9%$182/sqft |
Source:  Canopy MLS as distributed by MLS GRID #4420224 Report a problem Canopy MLS as distributed by MLS GRID #4420224 Report a problem | ||
| 1/13/2022 | Sold | $383,500-1.6%$152/sqft |
Source: Canopy MLS as distributed by MLS GRID #3807340 Report a problem | ||
| 11/25/2021 | Contingent | $389,900$155/sqft |
Source: Canopy MLS as distributed by MLS GRID #3807340 Report a problem | ||
| 11/19/2021 | Listed for sale | $389,900+147.6%$155/sqft |
Source: Canopy MLS as distributed by MLS GRID #3807340 Report a problem | ||
| 5/29/2009 | Sold | $157,500+350%$62/sqft |
Source: Public Record Report a problem | ||
| 10/5/2006 | Sold | $35,000+16.7%$14/sqft |
Source: Public Record Report a problem | ||
| 12/14/2001 | Sold | $30,000$12/sqft |
Source: Public Record Report a problem | ||
Public tax history
| Year | Property taxes | Tax assessment |
|---|---|---|
| 2025 | $3,059 +12% | $404,600 +50.1% |
| 2024 | $2,731 +1.9% | $269,500 |
| 2023 | $2,682 | $269,500 |
| 2022 | $2,682 +0.1% | $269,500 |
| 2021 | $2,680 +30.7% | $269,500 +63.3% |
| 2020 | $2,050 +7% | $165,000 |
| 2019 | $1,915 | $165,000 |
| 2018 | $1,915 | $165,000 |
| 2017 | $1,915 -2.2% | $165,000 |
| 2016 | $1,958 | $165,000 |
| 2015 | $1,958 -3.8% | $165,000 -15.3% |
| 2014 | $2,035 | $194,900 |
| 2013 | -- | $194,900 |
| 2012 | -- | $194,900 +1.1% |
| 2011 | -- | $192,860 +0.4% |
| 2010 | -- | $192,160 |
| 2009 | $1,278 +83.7% | $192,160 +83.7% |
| 2008 | $695 +227.5% | $104,580 +250.2% |
| 2007 | $212 +11.7% | $29,860 |
| 2006 | $190 | $29,860 |
| 2005 | -- | $29,860 |
| 2004 | -- | $29,860 +4.8% |
| 2003 | -- | $28,500 |
| 2002 | -- | $28,500 |
| 2001 | -- | $28,500 |
| 2000 | -- | $28,500 |
Find assessor info on the county website
Monthly payment
Est. payment
Payment breakdown
Explore the cost of this home by adjusting the details. Changes won't be saved.Climate risks
Neighborhood: 28174
Nearby schools
Schools provided by the listing agent
- Elementary: Wingate
- Middle: East Union
- High: Forest Hills
Source: Canopy MLS as distributed by MLS GRID. This data may not be complete. We recommend contacting the local school district to confirm school assignments for this home.
Similar homes
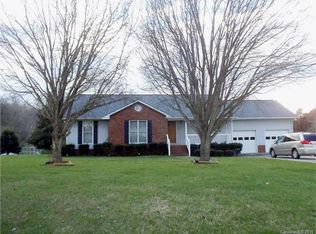
- $469,0007 bd3 ba2.7k sqft108 S Main St, Wingate, NC 28174For Sale
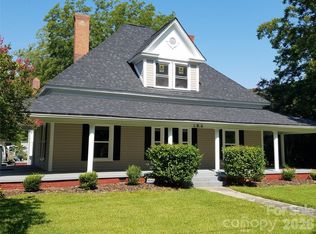
 MLS ID #4407726, Eric Storey, Blue Collar Realty LLC. Canopy MLS as distributed by MLS GRID
 - $339,9002 bd3 ba1.7k sqft141 Oak Leaf Ln, Wingate, NC 28174For Sale
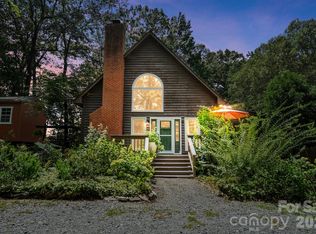 MLS ID #4409604, Jay White, Keller Williams Ballantyne Area. Canopy MLS as distributed by MLS GRID
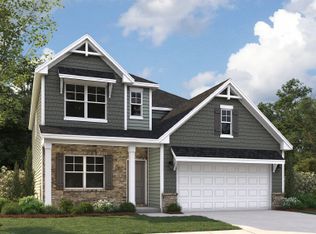
 - $439,9993 bd3 ba2k sqft1101 Ansonville Rd, Wingate, NC 28174For Sale
 MLS ID #4412863, Stephen Scott, Realty Dynamics Inc.. Canopy MLS as distributed by MLS GRID
 - $428,9904 bd4 ba3.2k sqft1708 Coolidge Dr, Wingate, NC 28174New Construction
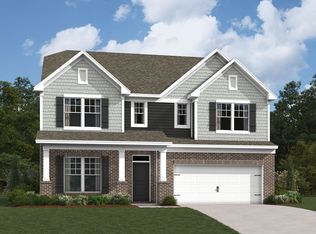 M/I Homes
 - $345,0003 bd2 ba1.9k sqft1018 Wade Rorie Rd, Wingate, NC 28174For SaleMLS ID #4419167, Verria Hairston, Opendoor Brokerage LLC. Canopy MLS as distributed by MLS GRID
- $300,0003 bd2 ba1.3k sqft2711 Bobwhite Cir, Wingate, NC 28174For SaleMLS ID #4383381, Michael Rowell, Keller Williams South Park. Canopy MLS as distributed by MLS GRID
- $299,9903 bd2 ba1.6k sqft2038 Bull Dog Ln, Wingate, NC 28174New ConstructionMLS ID #4435115, Bradley Norris, Dream Finders Realty, LLC.. Canopy MLS as distributed by MLS GRID
- $369,9003 bd2 ba1.6k sqft201 W Elm St, Wingate, NC 28174For SaleMLS ID #4398796, Van Deane, COMPASS. Canopy MLS as distributed by MLS GRID
- $380,0004 bd3 ba1.8k sqft505 Broome St, Monroe, NC 28110For SaleMLS ID #4428992, Aldo Venegas Aguilar, NorthGroup Real Estate LLC. Canopy MLS as distributed by MLS GRID
- $384,5004 bd3 ba2.5k sqft636 Willoughby Park Dr, Monroe, NC 28112New ConstructionCanopy MLS as distributed by MLS GRID
