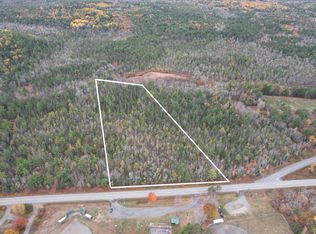
Welcome to a property filled with space, privacy, and opportunity! Set on just shy of 25 acres and surrounded by mature trees, this beautiful country setting offers plenty of room to slow down, enjoy the outdoors, and create the lifestyle you’ve been dreaming of. The property itself truly shines, with mature fruit trees, a barn, and a shed, making it an ideal setting for those looking to start a hobby farm, grow a garden, keep animals, or simply enjoy having plenty of room to roam. The four-bedroom, one-and-a-half-bath home offers spacious rooms and plenty of potential to bring your vision to life, while the new metal roof on both the house and barn is a great recent addition. While in need of some repair, this house has the potential to make a beautiful home. With a little imagination and some work, there is an opportunity to breathe new life into the home while taking full advantage of the incredible property that surrounds it. Located near Harmony Lake and just a short drive from Caledonia, this is a wonderful opportunity to own a sizeable piece of land in a peaceful rural setting, with the space, privacy, and possibilities to make it your own.
For sale
C$149,900
415 Old Harmony Rd, Harmony Mills, NS B0T 1B0
4beds
1,702sqft
Single Family Residence
Built in ----
24.6 Acres Lot
$-- Zestimate®
C$88/sqft
C$-- HOA
What's special
Surrounded by mature treesBeautiful country settingMature fruit treesSpacious rooms
- 3 days
- 106
- 7
Zillow last checked:
Listing updated:
Listed by:
Corey Huskilson,
Royal Lepage Atlantic (Mahone Bay) Brokerage
Source: NSAR,MLS®#: 202624213 Originating MLS®#: Nova Scotia Association of REALTORS®
Originating MLS®#: Nova Scotia Association of REALTORS®Facts & features
Interior
Bedrooms & bathrooms
- Bedrooms: 4
- Bathrooms: 2
- Full bathrooms: 1
- 1/2 bathrooms: 1
- Main level bedrooms: 1
Bedroom
- Level: Main
Bedroom 1
- Level: Second
Bedroom 2
- Level: Second
Bedroom 3
- Level: Second
Bathroom
- Level: Second
Kitchen
- Level: Main
- Width: 19.83
Living room
- Level: Main
- Width: 17
Heating
- Forced Air, Furnace
Appliances
- Included: None
- Laundry: Laundry Room
Features
- High Speed Internet
- Flooring: Hardwood, Softwood, Tile, Vinyl
- Basement: Crawl Space,Unfinished,Walk-Out Access
Interior area
- Total structure area: 1,702
- Total interior livable area: 1,702 sqft
- Finished area above ground: 1,702
Property
Parking
- Parking features: No Driveway/Parking
- Has uncovered spaces: Yes
- Details: Parking Details(Driveway)
Features
- Levels: One and One Half
- Stories: 1
Lot
- Size: 24.6 Acres
- Features: Partially Cleared, Hardwood Bush, Sloping/Terraced, 10 to 49.99 Acres
Details
- Additional structures: Barn(s)
- Parcel number: 70156492
- Zoning: Residentia
- Other equipment: No Rental Equipment
Construction
Type & style
- Home type: SingleFamily
- Property subtype: Single Family Residence
Materials
- Vinyl Siding, Wood Siding
- Roof: Metal
Condition
- Fixer
- New construction: No
Utilities & green energy
- Gas: Oil
- Sewer: Septic Tank
- Water: Dug, Well
- Utilities for property: Cable Connected, Electricity Connected, Phone Connected
Community & HOA
Community
- Features: Playground, School Bus Service, Place of Worship
Location
- Region: Harmony Mills
Financial & listing details
- Price per square foot: C$88/sqft
- Price range: C$149.9K - C$149.9K
- Date on market: 9/24/2026
- Ownership: Freehold
- Electric utility on property: Yes
Price history
| Date | Event | Price |
|---|---|---|
| 9/24/2026 | Listed for sale | C$149,900C$88/sqft |
Source:  NSAR #202624213 Report a problem NSAR #202624213 Report a problem | ||
Public tax history
Tax history is unavailable.
Climate risks
Neighborhood: B0T
Nearby schools
GreatSchools rating
No schools nearby
We couldn't find any schools near this home.
Schools provided by the listing agent
- Elementary: North Queens Elementary School
- Middle: North Queens Rural High School
- High: North Queens Rural High School
Source: NSAR. This data may not be complete. We recommend contacting the local school district to confirm school assignments for this home.


Similar homes
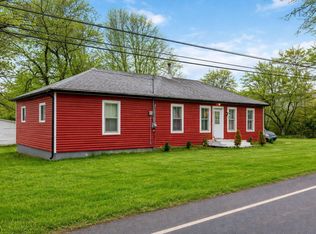
- C$215,0003 bd1 ba1.5k sqft9773 Highway 8, Caledonia, NS B0T 1B0For Sale
 MLS ID #202607586, Tina Williamson, Royal Lepage Atlantic (Mahone Bay) Brokerage. NSAR
 - C$99,9003 bd1 ba1k sqft9596 Highway 8, Caledonia, NS B0T 1B0For Sale
 MLS ID #202612798, Angelica Howard, RE/MAX Banner Real Estate(Yarmouth) Brokerage. NSAR
 - C$181,5002 bd1 ba1k sqft4313 Medway River Rd, Queens, NS B0T 1E0For Sale
 MLS ID #202624104, Amy Fisher, Royal LePage Anchor Realty Brokerage. NSAR
 - C$219,7003 bd2 ba1k sqft2491 Highway 210, Chelsea, NS B4V 7M1For Sale
 MLS ID #202619016, Patricia MacLeod, EXIT Realty Inter Lake Brokerage. NSAR
