Stylish new Hayward plan in The Landing featuring top floor living! This condo offers an island kitchen, upgraded multi-height cabinetry with soft-close hinges, and walk-in pantry, all open to the formal dining room with walk out access to the covered deck, and to the spacious family room. Primary retreat features an attached private bath with dual vanity sinks, walk-in shower and 3 closets, 2 being walk-in closets. Split bedroom with the 2nd bedroom on the other side of this home, with a full bathroom. Private study with double doors off of entry foyer. Direct access to unit from attached one car garage.
Pending
$244,900
415 Pilot Point #1-304, Vandalia, OH 45377
2beds
1,480sqft
Condominium
Built in 2025
-- sqft lot
$243,300 Zestimate®
$165/sqft
$225/mo HOA
What's special
Spacious family roomDual vanity sinksFormal dining roomWalk-in pantryWalk-in showerIsland kitchen
- 311 days
- 3
- 0
Zillow last checked:
Listing updated:
Listed by:
Alexander A Hencheck Jr (937)435-9919,
H.M.S. Real Estate
Source: DABR MLS,MLS#: 947925 Originating MLS: Dayton Area Board of REALTORS
Originating MLS: Dayton Area Board of REALTORSFacts & features
Interior
Bedrooms & bathrooms
- Bedrooms: 2
- Bathrooms: 2
- Full bathrooms: 2
- Main level bathrooms: 2
Primary bedroom
- Level: Main
- Dimensions: 12 x 15
Bedroom
- Level: Main
- Dimensions: 12 x 13
Dining room
- Level: Main
- Dimensions: 10 x 13
Family room
- Level: Main
- Dimensions: 13 x 20
Kitchen
- Level: Main
- Dimensions: 15 x 11
Office
- Level: Main
- Dimensions: 13 x 12
Heating
- Electric, Heat Pump
Cooling
- Central Air
Appliances
- Included: Dishwasher, Disposal, Electric Water Heater
Features
- Kitchen Island, Kitchen/Family Room Combo, Pantry, Walk-In Closet(s)
- Windows: Insulated Windows, Vinyl
Interior area
- Total structure area: 1,480
- Total interior livable area: 1,480 sqft
Property
Parking
- Total spaces: 1
- Parking features: Attached, Garage, One Car Garage
- Attached garage spaces: 1
Features
- Levels: One
- Stories: 1
- Patio & porch: Deck
- Exterior features: Deck
Details
- Parcel number: B02 00201 0034D
- Zoning: Residential
- Zoning description: Residential
Construction
Type & style
- Home type: Condo
- Architectural style: Traditional
- Property subtype: Condominium
Materials
- Brick, Vinyl Siding
- Foundation: Slab
Condition
- New Construction
- New construction: Yes
- Year built: 2025
Details
- Builder model: Hayward
- Warranty included: Yes
Utilities & green energy
- Water: Public
- Utilities for property: Sewer Available, Water Available
Community & HOA
Community
- Security: Smoke Detector(s)
- Subdivision: The Landing
HOA
- Has HOA: Yes
- Services included: Association Management
- HOA fee: $225 monthly
- HOA name: Eclipse Community Management
- HOA phone: 513-494-4049
Location
- Region: Vandalia
Financial & listing details
- Price per square foot: $165/sqft
- Date on market: 11/17/2025
- Listing terms: Conventional,FHA,VA Loan
Estimated market value
$243,300
$231,000 - $255,000
$2,550/mo
Price history
| Date | Event | Price |
|---|---|---|
| 6/4/2026 | Pending sale | $244,900$165/sqft |
Source:  DABR MLS #947925 Report a problem DABR MLS #947925 Report a problem | ||
| 3/12/2026 | Price change | $244,900-9.3%$165/sqft |
Source: DABR MLS #947925 Report a problem | ||
| 2/18/2026 | Price change | $269,900-10%$182/sqft |
Source: DABR MLS #947925 Report a problem | ||
| 11/17/2025 | Listed for sale | $299,900$203/sqft |
Source: DABR MLS #947925 Report a problem | ||
Public tax history
Tax history is unavailable.
Monthly payment
Est. payment
Payment breakdown
Explore the cost of this home by adjusting the details. Changes won't be saved.Climate risks
Neighborhood: 45377
Nearby schools
Schools provided by the listing agent
- District: Vandalia-Butler
Source: DABR MLS. This data may not be complete. We recommend contacting the local school district to confirm school assignments for this home.

Similar homes
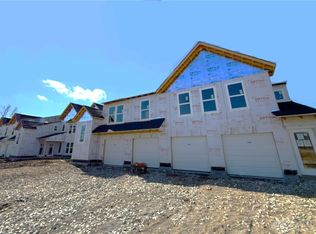
- $249,9002 bd2 ba1.4k sqft420 Pilot Point, Vandalia, OH 45377New Construction
 Fischer Homes
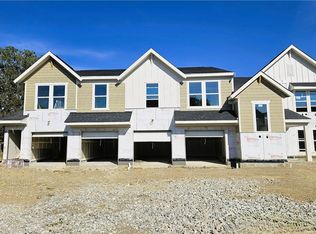
 - $254,9002 bd2 ba1.4k sqft490 Pilot Point, Vandalia, OH 45377New Construction
 Fischer Homes
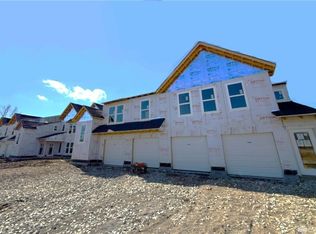
 - $249,9002 bd2 ba1.4k sqft420 Pilot Point #2-301, Vandalia, OH 45377New Construction
 DABR MLS
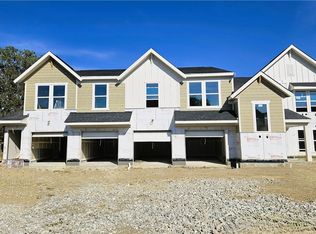
 - $254,9002 bd2 ba1.4k sqft490 Pilot Point #2-304, Vandalia, OH 45377New Construction
 DABR MLS
 - $194,9002 bd2 ba1k sqft480 Pilot Point #2-305, Vandalia, OH 45377New ConstructionDABR MLS
- $179,9002 bd2 ba1k sqft430 Pilot Point #2-300, Vandalia, OH 45377New ConstructionDABR MLS
- $249,0003 bd2 ba1.9k sqft861 Kenbrook Dr, Vandalia, OH 45377For SaleMLS ID #963382, Julie Young, Glasshouse Realty Group. DABR MLS
- $204,9002 bd2 ba1.3k sqft435 Pilot Point #1-303, Vandalia, OH 45377New ConstructionDABR MLS
- $165,0002 bd3 ba1.3k sqft95 W Van Lake Dr, Vandalia, OH 45377For SaleMLS ID #969334, Brook Smith, Howard Hanna Real Estate Serv. DABR MLS
- $184,9002 bd2 ba1k sqft425 Pilot Point #1-305, Vandalia, OH 45377New ConstructionDABR MLS
- $204,9002 bd2 ba1.3k sqft605 Cassel Hills Ct, Vandalia, OH 45377For SaleMLS ID #966542, Diane K Heeter, RE/MAX Alliance Realty. DABR MLS
- $339,9002 bd2 ba1.4k sqft636 Deerhurst Dr, Vandalia, OH 45377New ConstructionDABR MLS
- $199,9003 bd2 ba1.4k sqft317 Elm Hill Dr, Dayton, OH 45415For SaleMLS ID #965670, Cory Allen, Streetlight Realty LLC. DABR MLS
- $209,0002 bd2 ba1.4k sqft7406 Lockwood St, Dayton, OH 45415For SaleMLS ID #959225, Monique Trice, Red 1 Realty. DABR MLS
- $264,9003 bd3 ba1.8k sqft102 Meadowlark Ln, Brookville, OH 45309New Construction
 Cincy MLS
 - $239,9004 bd2 ba1.8k sqft1021 Bethune Cir, Dayton, OH 45417For SaleMLS ID #967197, Matthew Edge, Plum Tree Realty. DABR MLS
