Caney Fork River house! Over 120' of river front access with this massive custom home. House has 8 bedrooms and 6.5 baths! 3 levels of living with lots of windows and decks, two tankless water heaters, main level primary suite with walk-in closet and spacious bathroom, 2 car garage, storage areas. Aggregate driveway, underground utilities. On a quiet cul-de-sac.
For sale
Price cut: $200K (7/28)
$1,400,000
415 River Oaks Dr, Sparta, TN 38583
8beds
5,357sqft
:
Get pre-qualified$7,687/mo
Single Family Residence
Built in 2007
1.47 Acres Lot
$-- Zestimate®
$261/sqft
$-- HOA
What's special
Walk-in closetMain level primary suiteAggregate drivewaySpacious bathroomUnderground utilitiesQuiet cul-de-sacStorage areas
- 45 days |
- 169 |
- 10 |
Zillow last checked:
Listing updated:
Listed by:
Jeff Pryor,
Southern Realty Group 931-559-7355
Source: UCMLS,MLS#: 245119
Facts & features
Interior
Bedrooms & bathrooms
- Bedrooms: 8
- Bathrooms: 7
- Full bathrooms: 6
- Partial bathrooms: 1
- Main level bedrooms: 1
Primary bedroom
- Level: Main
Bedroom 2
- Level: Upper
Bedroom 3
- Level: Upper
Bedroom 4
- Level: Upper
Bedroom 5
- Level: Lower
Dining room
- Level: Main
Family room
- Level: Lower
Kitchen
- Level: Main
Living room
- Level: Main
Heating
- Electric, Central
Cooling
- Central Air
Appliances
- Included: Dishwasher, Gas Oven, Refrigerator, Gas Range, Range Hood, Gas Water Heater
- Laundry: Main Level
Features
- Ceiling Fan(s), Walk-In Closet(s)
- Windows: Double Pane Windows
- Basement: Full,Walk-Out Access
Interior area
- Total structure area: 5,357
- Total interior livable area: 5,357 sqft
Video & virtual tour
Property
Parking
- Total spaces: 2
- Parking features: Concrete, Garage Door Opener, Attached
- Has attached garage: Yes
- Covered spaces: 2
- Has uncovered spaces: Yes
Features
- Levels: Three Or More
- Patio & porch: Porch, Covered, Patio
- Has view: Yes
- View description: Caney Fork
- Has water view: Yes
- Water view: Caney Fork
- Waterfront features: Caney Fork, Waterfront, River
Lot
- Size: 1.47 Acres
- Dimensions: 428 x 124
- Features: Cul-De-Sac, Waterfront, Views
Details
- Parcel number: 022.00
- Zoning: None
Construction
Type & style
- Home type: SingleFamily
- Property subtype: Single Family Residence
Materials
- Brick, HardiPlank Type, Frame
- Roof: Composition
Condition
- Year built: 2007
Utilities & green energy
- Electric: Circuit Breakers
- Sewer: Septic Tank
- Water: Utility District
- Utilities for property: Natural Gas Connected
Community & HOA
Community
- Security: Smoke Detector(s)
- Subdivision: River Oaks
HOA
- Has HOA: No
- Amenities included: None
Location
- Region: Sparta
Financial & listing details
- Price per square foot: $261/sqft
- Tax assessed value: $540,500
- Annual tax amount: $3,243
- Date on market: 6/15/2026
- Road surface type: Paved
Estimated market value
Not available
Estimated sales range
Not available
Not available
Price history
| Date | Event | Price |
|---|---|---|
| 7/28/2026 | Price change | $1,400,000-12.5%$261/sqft |
Source:  UCMLS #245119 Report a problem UCMLS #245119 Report a problem | ||
| 6/15/2026 | Listed for sale | $1,600,000+142.5%$299/sqft |
Source: UCMLS #245119 Report a problem | ||
| 4/26/2009 | Listing removed | $659,900$123/sqft |
Source: Homes & Land #136742 Report a problem | ||
| 12/31/2008 | Listed for sale | $659,900$123/sqft |
Source: Homes & Land #136742 Report a problem | ||
| 12/22/2008 | Listing removed | $659,900$123/sqft |
Source: iseemedia #136742 Report a problem | ||
| 12/9/2008 | Listed for sale | $659,900+999.8%$123/sqft |
Source: iseemedia #136742 Report a problem | ||
| 10/17/2005 | Sold | $60,000$11/sqft |
Source: Public Record Report a problem | ||
Public tax history
| Year | Property taxes | Tax assessment |
|---|---|---|
| 2025 | $3,243 | $135,125 |
| 2024 | $3,243 | $135,125 |
| 2023 | $3,243 | $135,125 |
| 2022 | $3,243 | $135,125 |
| 2021 | -- | $135,125 +26.9% |
| 2020 | $2,460 | $106,475 |
| 2019 | $2,460 +19.7% | $106,475 |
| 2018 | $2,055 0% | $106,475 |
| 2017 | $2,055 | $106,475 |
| 2016 | $2,055 | $106,475 |
| 2015 | $2,055 | $106,475 |
| 2014 | $2,055 +3.9% | $106,475 -1.4% |
| 2013 | $1,977 +9.6% | $108,036 |
| 2012 | $1,804 +7.9% | $108,036 +7.9% |
| 2011 | $1,673 +16.8% | $100,146 |
| 2010 | $1,432 | $100,146 |
| 2009 | $1,432 | $100,146 |
| 2008 | -- | $100,146 +1.7% |
| 2007 | $2,136 +687.6% | $98,445 +687.6% |
| 2006 | $271 +10.7% | $12,500 |
| 2005 | $245 | $12,500 |
| 2004 | $245 | $12,500 |
| 2002 | $245 | $12,500 +10.2% |
| 2001 | -- | $11,347 -75% |
| 2000 | -- | $45,388 |
Find assessor info on the county website
Monthly payment
Est. payment
Payment breakdown
Explore the cost of this home by adjusting the details. Changes won't be saved.Climate risks
Neighborhood: 38583
Nearby schools
GreatSchools rating
- 6/10Spencer Elementary SchoolGrades: PK-5Distance: 4.8 mi
- 7/10Van Buren County High SchoolGrades: 6-12Distance: 4.8 mi
- $694,3005 bd3 ba3.6k sqft425 River Oaks Dr, Sparta, TN 38583Off Market

- $729,9001 bd2 ba1.7k sqft407 River Oaks Dr, Sparta, TN 38583Off Market
- $72,000-- bd-- ba-- sqftRiver Oakes Dr, Sparta, TN 38583Off Market
- $388,200-- bd2 ba2.3k sqft395 River Oaks Dr, Sparta, TN 38583Off Market
- $76,500-- bd-- ba-- sqft395 River Oaks Dr, Sparta, TN 38583Off Market
- $20,0000.68 AcresLOT 10 River Oaks Dr, Sparta, TN 38583Sold
- $19,9000.61 AcresLOT 1 River Oaks Dr, Spencer, TN 38585Sold
- $19,9000.47 AcresLOT 2 River Oaks Dr, Spencer, TN 38585Sold
A local agent can set up tours, give advice and negotiate with sellers.
Similar homes
- $1,329,0006 bd3 ba4k sqft845 McMinnville Hwy, Sparta, TN 38583For Sale
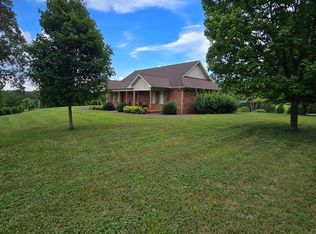
 MLS ID #234924, Lisa Will-yoder, First Realty Company. UCMLS
 - $1,500,0007 bd6 ba4.1k sqft7055 Mooneyham Lonewood Rd, Spencer, TN 38585For Sale
 MLS ID #1539407, Asher Black. Greater Chattanooga Realtors
 - $899,0006 bd6 ba6k sqft1864 Liberty Rd, Sparta, TN 38583For Sale
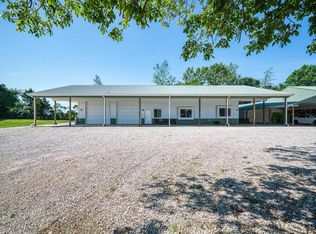 MLS ID #243777, Cerina Craig, The Realty Firm. UCMLS
 - $1,225,0005 bd4 ba3.4k sqft137 Allens Way, Crossville, TN 38572For Sale
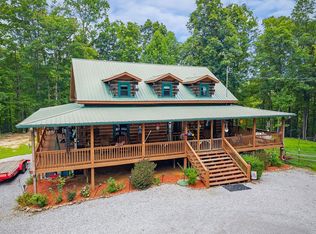 MLS ID #242025, Debra Dodd, No. 1 Quality Realty-celina. UCMLS
 - $1,200,0006 bd8 ba5.3k sqft34 Rozzell Rd, Pikeville, TN 37367For Sale
 MLS ID #3215450, Mark Hunter. RealTracs MLS as distributed by MLS GRID
 - $1,960,0006 bd7 ba5.6k sqft4042 Rocky Ridge Rd, Rock Island, TN 38581For SaleMLS ID #3131594, Lara K. Kirby | KIRBY GROUP. RealTracs MLS as distributed by MLS GRID
- $910,0005 bd4 ba4k sqft1929 Rivers Edge Dr, Cookeville, TN 38506For SaleMLS ID #241895, Brandon Farley, Highlands Elite Real Estate LLC. UCMLS
- $782,5005 bd3 ba3.3k sqft94 Eagle View Ln, McMinnville, TN 37110For SaleMLS ID #3152621, Terrie Kirby | KIRBY GROUP. RealTracs MLS as distributed by MLS GRID
