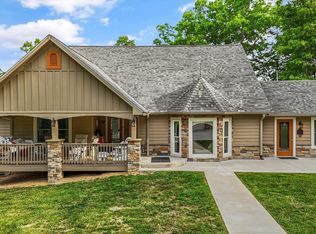
16.20 AC RANCH with 2 site-built homes and being sold together. CUSTOM BUILT HOMES WITH OUTBUILDINGS, POND , CREEK & A POLE BARN: 137 ALLENS WAY CUSTOM LOG HOME: Built in 2008, 2 story – full finished basement, over 3300 sq ft, 5BD/3.5BA, Stacked TN stone built wood burning FP in the l, wood burning iron cast FP, custom efficient kitchen with granite counter tops / Cherry cabinets / stainless steel appliances / large walk-in pantry, large laundry room, large master bedroom with a lovely large master bath with a tile shower & jet tub, Basement has a large open concept recreational room with an eat in area and recreational area / bedroom in the bsmt, the 2nd floor of the log home has 3BD's (one room used an office), wrap around covered decking with a covered patio below, detached 2 car garage, install generator and professional landscaping.
For sale
$1,225,000
137 Allens Way, Crossville, TN 38572
5beds
3,400sqft
Single Family Residence
Built in 2006
16.2 Acres Lot
$1,115,000 Zestimate®
$360/sqft
$-- HOA
What's special
Pole barnRecreational areaLovely large master bathLarge walk-in pantryWrap around covered deckingTile showerStainless steel appliances
- 166 days |
- 253 |
- 20 |
Zillow last checked:
Listing updated:
Listed by:
Debra Dodd,
No. 1 Quality Realty-celina 931-243-6401
Source: UCMLS,MLS#: 242025
Facts & features
Interior
Bedrooms & bathrooms
- Bedrooms: 5
- Bathrooms: 4
- Full bathrooms: 3
- Partial bathrooms: 1
- Main level bedrooms: 1
Primary bedroom
- Level: Main
- Area: 188.76
- Dimensions: 14.3 x 13.2
Bedroom 2
- Level: Upper
- Area: 173.03
- Dimensions: 14.3 x 12.1
Bedroom 3
- Level: Upper
- Area: 180.29
- Dimensions: 14.9 x 12.1
Bedroom 4
- Level: Upper
- Area: 152.52
- Dimensions: 9.3 x 16.4
Bedroom 5
- Level: Basement
- Area: 147.29
- Dimensions: 14.3 x 10.3
Dining room
- Level: Main
- Area: 66.03
- Dimensions: 9.3 x 7.1
Kitchen
- Level: Main
- Area: 164.56
- Dimensions: 12.1 x 13.6
Living room
- Level: Main
- Area: 297.6
- Dimensions: 18.6 x 16
Heating
- Propane, Central
Cooling
- Central Air
Appliances
- Included: Dishwasher, Electric Oven, Refrigerator, Electric Range, Microwave, Range Hood, Electric Water Heater
- Laundry: Main Level, In Basement
Features
- New Floor Covering, New Paint, Ceiling Fan(s), Vaulted Ceiling(s), Walk-In Closet(s), Other
- Windows: Triple Pane Windows, Storm Window(s), Blinds, Other
- Basement: Full,Concrete,Walk-Out Access,Finished
- Number of fireplaces: 2
- Fireplace features: Two, Wood Burning, Free Standing, Wood Burning Stove, Living Room
Interior area
- Total structure area: 3,400
- Total interior livable area: 3,400 sqft
Video & virtual tour
Property
Parking
- Total spaces: 2
- Parking features: Garage Door Opener, Detached, Garage
- Has garage: Yes
- Covered spaces: 2
Features
- Levels: Two
- Patio & porch: Covered, Patio, Deck, Other
- Exterior features: Horses Allowed, Lighting, Other, Garden, Decorative Lighting
- Fencing: Fenced
- Has view: Yes
- View description: No Water Frontage View Description
- Water view: No Water Frontage View Description
- Waterfront features: No Water Frontage View Description, Creek, Pond
Lot
- Size: 16.2 Acres
- Dimensions: 16.20
- Features: Greenbelt, Horse Property, Wooded, Cleared, Views, Farm, Other, Trees
Details
- Additional structures: Barn(s), Outbuilding, Gazebo
- Parcel number: 006.01
- Zoning: Res
- Other equipment: Satellite Dish
- Horses can be raised: Yes
Construction
Type & style
- Home type: SingleFamily
- Property subtype: Single Family Residence
Materials
- Other, Frame, Log
- Roof: Metal
Condition
- Year built: 2006
Utilities & green energy
- Electric: Circuit Breakers
- Sewer: Septic Tank
- Water: Utility District
- Utilities for property: Natural Gas Available, Natural Gas Connected, Propane, Cable Connected
Community & HOA
Community
- Security: Smoke Detector(s)
- Subdivision: None
HOA
- Has HOA: No
- Amenities included: None
Location
- Region: Crossville
Financial & listing details
- Price per square foot: $360/sqft
- Annual tax amount: $2,185
- Date on market: 2/6/2026
- Road surface type: Paved
Estimated market value
$1,115,000
$1.06M - $1.17M
$2,792/mo
Price history
| Date | Event | Price |
|---|---|---|
| 2/6/2026 | Listed for sale | $1,225,000$360/sqft |
Source:  UCMLS #242025 Report a problem UCMLS #242025 Report a problem | ||
| 2/2/2026 | Listing removed | $1,225,000$360/sqft |
Source:  East Tennessee Realtors #1309643 Report a problem East Tennessee Realtors #1309643 Report a problem | ||
| 7/24/2025 | Listed for sale | $1,225,000-1.1%$360/sqft |
Source: UCMLS #238143 Report a problem | ||
| 2/1/2023 | Listing removed | $1,239,000$364/sqft |
Source: UCMLS #210179 Report a problem | ||
| 10/18/2022 | Price change | $1,239,000-0.8%$364/sqft |
Source: UCMLS #210179 Report a problem | ||
| 8/23/2022 | Price change | $1,249,000-3.8%$367/sqft |
Source: UCMLS #210179 Report a problem | ||
| 7/14/2022 | Price change | $1,299,000-7.1%$382/sqft |
Source: UCMLS #210179 Report a problem | ||
| 4/23/2022 | Listed for sale | $1,399,000$411/sqft |
Source: UCMLS #210179 Report a problem | ||
Public tax history
Tax history is unavailable.
Monthly payment
Est. payment
Payment breakdown
Explore the cost of this home by adjusting the details. Changes won't be saved.Climate risks
Neighborhood: 38572
Getting around
0 / 100
Car-DependentNearby schools
GreatSchools rating
- 6/10Frank P. Brown Elementary SchoolGrades: PK-8Distance: 6.8 mi
- 5/10Cumberland County High SchoolGrades: 9-12Distance: 11.5 mi

- $1,225,0002 bd3 ba2.4k sqft113 Allens Way, Crossville, TN 38572For Sale
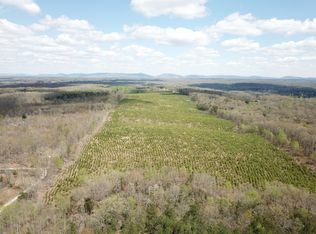
- $--77 AcresAllen Burgess Rd, Crossville, TN 38572Off Market
- $443,500-- bd1 ba1k sqft684 Allen Burgess Rd, Crossville, TN 38572Off Market
- $91,600-- bd-- ba-- sqft813 Allen Burgess Rd, Crossville, TN 38572Off Market
- $120,000-- bd-- ba-- sqft489 Allen Burgess Rd, Crossville, TN 38572Sold
- $455,500-- bd1 ba1k sqft491 Allen Burgess Rd, Crossville, TN 38572Off Market
- $373,5002 bd1 ba1.8k sqft633 Allen Burgess Rd, Crossville, TN 38572Off Market
- $218,800-- bd-- ba1.6k sqft397 Allen Burgess Rd, Crossville, TN 38572Off Market
A local agent can set up tours, give advice and negotiate with sellers.
A local lender can help you make sure your offer is ready when you are.
Similar homes
- $1,225,0002 bd3 ba2.4k sqft113 Allens Way, Crossville, TN 38572For Sale
 MLS ID #242018, Debra Dodd, No. 1 Quality Realty-celina. UCMLS
 - $1,295,0004 bd4 ba3.8k sqft1201 Bridle Trl, Spencer, TN 38585For Sale
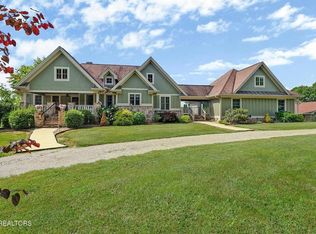 MLS ID #245790, Kimberly Junnier, Third Tennessee Realty & Associates LLC. UCMLS
 - $1,300,0004 bd5 ba4.2k sqft8721 Cherokee Trl, Crossville, TN 38572For Sale
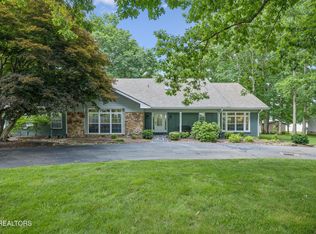
 MLS ID #1346268, Tommy C. Bean, Triple C Realty & Auction, LLC. East Tennessee Realtors
 - $1,299,9004 bd3 ba2.4k sqft2366 Mayland Rd, Crossville, TN 38571For Sale
 MLS ID #1341923, Adam Nassar, Keller Williams Realty. East Tennessee Realtors
 - $869,9005 bd4 ba3k sqft714 Pow Camp Rd, Crossville, TN 38572For SaleMLS ID #1339327, Steve Koleno, Beycome Brokerage Realty, LLC. East Tennessee Realtors
- $679,9003 bd3 ba2.3k sqft13346 Lantana Rd, Crossville, TN 38572For SaleMLS ID #239474, Diane Hicks, Pioneer Realty. UCMLS
- $1,250,0002 bd3 ba3.8k sqft672 Falls Rd, Monterey, TN 38574For SaleMLS ID #1331790, Kamille McCoy, Cumberland Mountain Realty. East Tennessee Realtors
- $859,9003 bd4 ba3.4k sqft9521 Cherokee Trl, Crossville, TN 38572For SaleMLS ID #243181, Rick Potter, Century 21 Realty Group. UCMLS
- $699,9004 bd3 ba2.8k sqft54 Twilight Dr, Crossville, TN 38572For SaleMLS ID #1345779, Tammy Sells, Weichert, Realtors-The Webb Agency. East Tennessee Realtors
- $675,0003 bd2 ba2.4k sqft8429 Highway 127 S, Crossville, TN 38572For SaleMLS ID #1340497, Melissa Hinch, Atlas Real Estate. East Tennessee Realtors
- $894,0004 bd3 ba3.8k sqft7616 Plateau Rd, Crossville, TN 38571For SaleMLS ID #242747, Rick Potter, Century 21 Realty Group. UCMLS
- $649,0003 bd3 ba3k sqft209 Basses Creek Ln, Crossville, TN 38572For SaleMLS ID #1343006, Tammy Lapp, Triple C Realty & Auction, LLC. East Tennessee Realtors
- $799,9003 bd3 ba3.8k sqft9019 Cherokee Trl, Crossville, TN 38572For SaleMLS ID #243303, David Huffaker, The Huffaker Group, LLC. UCMLS
- $774,9293 bd3 ba2.8k sqft8537 Cherokee Trl, Crossville, TN 38572For SaleMLS ID #239575, Heather Skender-Newton, Skender-Newton Realty. UCMLS
- $681,9005 bd3 ba2.5k sqft795 Pine Rd, Pikeville, TN 37367For SaleMLS ID #241661, Elijah Castelli, Elevate Real Estate. UCMLS
- $688,0003 bd4 ba3.7k sqft1981 Porch Rock Rd, Pikeville, TN 37367For SaleMLS ID #1539204, Pamela D Brown. Greater Chattanooga Realtors
- $989,7504 bd5 ba4.1k sqft307 Laurel Cir, Crossville, TN 38555For Sale
 MLS ID #3246282, Gina M. Knight. RealTracs MLS as distributed by MLS GRID
 - $950,0003 bd3 ba2.4k sqft651 Highland Ln, Crossville, TN 38555For SaleMLS ID #1346111, Sadie Hoover, Tennessee Realty, LLC. East Tennessee Realtors
- $744,0003 bd4 ba3.3k sqft815 York Rd, Crossville, TN 38555For SaleMLS ID #244797, Rick Potter, Century 21 Realty Group. UCMLS
- $645,0002 bd2 ba2.1k sqft8424 Cherokee Trl, Crossville, TN 38572For SaleMLS ID #1342263, Pennie Mooney, Triple C Realty & Auction, LLC. East Tennessee Realtors
