16.20 AC RANCH with 2 site-built homes and being sold together. CUSTOM BUILT HOMES WITH OUTBUILDINGS, POND , CREEK & A POLE BARN: 113 ALLENS WAY HOME: Metal siding ranch home of 7.5 inches of insulation built in 2021 w/ 2400 Sq ft, 2BD/2BA, open concept kitchen – dining & living rooms w/ an iron cast wood burning stove, lovely kitchen with a quartz counter top nook / quartz counter tops with a combination of butcher block tops / stainless steel appliances with a Pellet Stove / large walk in pantry, large laundry room, large mud room off of the access of the attached 2 car garage, large master bedroom with a large MB bath with a tile shower, L shape front covered porch, backup generator and professional landscaping. Access: Installed a new paved chipped driveway – halfway into the property.
For sale
$1,224,750
113 Allens Way, Crossville, TN 38572
2beds
2,400sqft
Single Family Residence
Built in 2021
16.2 Acres Lot
$1,149,500 Zestimate®
$510/sqft
$-- HOA
What's special
Pole barnMetal siding ranch homeNew paved chipped drivewayLarge walk in pantryButcher block topsStainless steel appliancesLarge laundry room
- 63 days
- 127
- 7
Zillow last checked:
Listing updated:
Listed by:
Debra Dodd,
No. 1 Quality Realty-celina 931-243-6401
Source: UCMLS,MLS#: 246634
Facts & features
Interior
Bedrooms & bathrooms
- Bedrooms: 2
- Bathrooms: 3
- Full bathrooms: 2
- Partial bathrooms: 1
- Main level bedrooms: 2
Primary bedroom
- Level: Main
- Area: 418.52
- Dimensions: 23.11 x 18.11
Bedroom 2
- Level: Main
- Area: 133.62
- Dimensions: 13.1 x 10.2
Dining room
- Level: Main
- Area: 167.4
- Dimensions: 13.5 x 12.4
Kitchen
- Level: Main
- Area: 257.28
- Dimensions: 20.1 x 12.8
Living room
- Level: Main
- Area: 489.22
- Dimensions: 25.6 x 19.11
Heating
- Electric, Central
Cooling
- Central Air
Appliances
- Included: Dishwasher, Electric Oven, Electric Range, Microwave, Range Hood, Electric Water Heater
- Laundry: Main Level, Other
Features
- Ceiling Fan(s), Walk-In Closet(s)
- Flooring: Other
- Windows: Double Pane Windows, Storm Window(s), Blinds
- Has basement: No
- Number of fireplaces: 1
- Fireplace features: One, Free Standing, Other
Interior area
- Total structure area: 2,400
- Total interior livable area: 2,400 sqft
Video & virtual tour
Property
Parking
- Total spaces: 2
- Parking features: Garage Door Opener, Attached, Main Level, RV Access/Parking, Other
- Has attached garage: Yes
- Covered spaces: 2
Features
- Levels: One
- Patio & porch: Covered, Other
- Exterior features: Lighting, Other, Garden
- Has spa: Yes
- Spa features: Heated
- Fencing: Fenced
- Has view: Yes
- View description: No Water Frontage View Description
- Water view: No Water Frontage View Description
- Waterfront features: No Water Frontage View Description, Waterfront, Creek
Lot
- Size: 16.2 Acres
- Dimensions: 16.20ac
- Features: Horse Property, Wooded, Cleared, Waterfront, Views, Farm, Other, Trees
Details
- Additional structures: Barn(s), Outbuilding, Guest House
- Parcel number: 006.01
- Zoning: Res
- Horses can be raised: Yes
Construction
Type & style
- Home type: SingleFamily
- Property subtype: Single Family Residence
Materials
- Metal Siding, Frame
- Foundation: Slab
- Roof: Metal
Condition
- Year built: 2021
Utilities & green energy
- Electric: Circuit Breakers
- Gas: Other-See Remarks
- Sewer: Septic Tank
- Water: Public, Utility District
- Utilities for property: Natural Gas Available, Natural Gas Connected, Propane
Community & HOA
Community
- Security: Smoke Detector(s)
- Subdivision: None
HOA
- Has HOA: No
- Amenities included: None
Location
- Region: Crossville
Financial & listing details
- Price per square foot: $510/sqft
- Tax assessed value: $770,200
- Annual tax amount: $2,185
- Date on market: 8/21/2026
- Road surface type: Paved
Estimated market value
$1,149,500
$1.09M - $1.21M
$2,506/mo
Price history
| Date | Event | Price |
|---|---|---|
| 8/21/2026 | Listed for sale | $1,224,7500%$510/sqft |
Source:  UCMLS #246634 Report a problem UCMLS #246634 Report a problem | ||
| 8/18/2026 | Listing removed | $1,225,000$510/sqft |
Source: UCMLS #242018 Report a problem | ||
| 2/6/2026 | Listed for sale | $1,225,000$510/sqft |
Source: UCMLS #242018 Report a problem | ||
| 2/2/2026 | Listing removed | $1,225,000$510/sqft |
Source:  East Tennessee Realtors #1309505 Report a problem East Tennessee Realtors #1309505 Report a problem | ||
| 7/23/2025 | Listed for sale | $1,225,000$510/sqft |
Source: East Tennessee Realtors #1309466 Report a problem | ||
| 7/19/2025 | Listing removed | $1,225,000$510/sqft |
Source: East Tennessee Realtors #1300636 Report a problem | ||
| 5/6/2025 | Listed for sale | $1,225,000$510/sqft |
Source: UCMLS #236360 Report a problem | ||
| 4/25/2025 | Listing removed | $1,225,000$510/sqft |
Source: UCMLS #219559 Report a problem | ||
| 4/28/2023 | Listed for sale | $1,225,000-1.1%$510/sqft |
Source: East Tennessee Realtors #1225342 Report a problem | ||
| 2/1/2023 | Listing removed | $1,239,000$516/sqft |
Source: UCMLS #210180 Report a problem | ||
| 10/18/2022 | Price change | $1,239,000-0.8%$516/sqft |
Source: UCMLS #210180 Report a problem | ||
| 8/23/2022 | Price change | $1,249,000-3.8%$520/sqft |
Source: UCMLS #210180 Report a problem | ||
| 7/14/2022 | Price change | $1,299,000-7.1%$541/sqft |
Source: UCMLS #210180 Report a problem | ||
| 4/23/2022 | Listed for sale | $1,399,000+258.8%$583/sqft |
Source: UCMLS #210180 Report a problem | ||
| 6/3/2020 | Sold | $389,900+14.7%$162/sqft |
Source: Public Record Report a problem | ||
| 7/23/2018 | Sold | $340,000+47.8%$142/sqft |
Source: Public Record Report a problem | ||
| 12/3/2014 | Sold | $230,000+45.6%$96/sqft |
Source: Public Record Report a problem | ||
| 3/28/2008 | Sold | $158,000$66/sqft |
Source: Public Record Report a problem | ||
Public tax history
| Year | Property taxes | Tax assessment |
|---|---|---|
| 2025 | $2,185 | $192,550 |
| 2024 | $2,185 | $192,550 |
| 2023 | $2,185 | $192,550 |
| 2022 | $2,185 +116% | $192,550 +197.9% |
| 2021 | $1,012 | $64,625 |
| 2020 | $1,012 +19.6% | $64,625 +19.6% |
| 2019 | $846 | $54,025 |
| 2018 | $846 +18.9% | $54,025 +18.9% |
| 2017 | $711 +8.1% | $45,425 +5.5% |
| 2016 | $658 +2.1% | $43,050 |
| 2015 | $645 +0% | $43,050 +0% |
| 2014 | $645 | $43,042 |
| 2013 | $645 -0.2% | $43,042 |
| 2012 | $646 | $43,042 |
| 2011 | -- | $43,042 -6.9% |
| 2010 | $658 +7.1% | $46,209 |
| 2009 | $615 | $46,209 |
Find assessor info on the county website
Monthly payment
Est. payment
Payment breakdown
Explore the cost of this home by adjusting the details. Changes won't be saved.Climate risks
Neighborhood: 38572
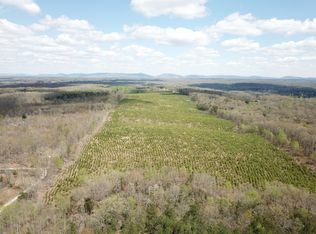
Similar homes
- $1,224,7505 bd4 ba3.4k sqft137 Allens Way, Crossville, TN 38572For Sale
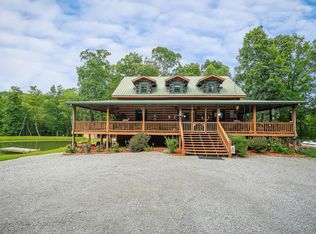
 MLS ID #246640, Debra Dodd, No. 1 Quality Realty-celina. UCMLS
 - $649,9003 bd3 ba2.3k sqft13346 Lantana Rd, Crossville, TN 38572For Sale
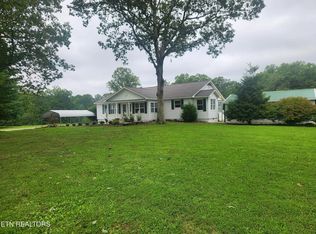 MLS ID #239474, Diane Hicks, Pioneer Realty. UCMLS
 - $1,225,0004 bd3 ba2.4k sqft2366 Mayland Rd, Crossville, TN 38571Active
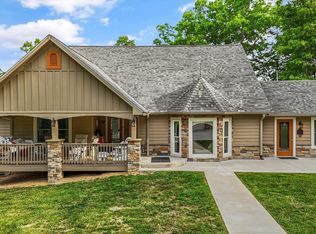
 MLS ID #1341923, Adam Nassar, Keller Williams Realty. East Tennessee Realtors
 - $899,0004 bd2 ba1.9k sqft1191 Will Wyatt Ln, Crossville, TN 38572Active
 MLS ID #1354908, Jason Sitton, Alliance Real Estate. East Tennessee Realtors
 - $750,0003 bd3 ba2.9k sqft226 Ike Burgess Rd, Crossville, TN 38572ActiveMLS ID #1355787, Wade W. Stover, CENTURY 21 Realty Group, LLC. East Tennessee Realtors
- $675,0003 bd2 ba2.4k sqft8429 Highway 127 S, Crossville, TN 38572ActiveMLS ID #1340497, Tracey Barnes, Atlas Real Estate. East Tennessee Realtors
- $869,9005 bd4 ba3k sqft714 Pow Camp Rd, Crossville, TN 38572ActiveMLS ID #1339327, Steve Koleno, Beycome Brokerage Realty, LLC. East Tennessee Realtors
- $1,375,0003 bd2 ba1.7k sqft5075 Eastland Rd, Sparta, TN 38583ActiveMLS ID #1359252, Stephanie Cross, United Country Real Estate/Tennessee Real Properties. East Tennessee Realtors
- $645,0002 bd2 ba2.1k sqft8424 Cherokee Trl, Crossville, TN 38572ActiveMLS ID #1342263, Pennie Mooney, Triple C Realty & Auction, LLC. East Tennessee Realtors
- $650,0003 bd3 ba2.5k sqft2024 Cravens Dr, Crossville, TN 38572ActiveMLS ID #1353885, Katelynn Davis, eXp Realty, LLC. East Tennessee Realtors
- $1,379,9003 bd4 ba2.9k sqft125 Cedar Ridge Ln, Crossville, TN 38555For Sale
 MLS ID #3132684, Lara K. Kirby | KIRBY GROUP. RealTracs MLS as distributed by MLS GRID
 - $1,399,0003 bd3 ba3k sqft171 Red Oak Dr, Crossville, TN 38555For SaleMLS ID #3548048, Brandon Hawkins. RealTracs MLS as distributed by MLS GRID
- $1,480,0003 bd3 ba2.8k sqft1452 Cook Rd, Crossville, TN 38555For SaleMLS ID #246418, Tina Isham, Isham-Jones Realty. UCMLS
- $675,0003 bd3 ba2.7k sqft222 Andrews Ln, Crossville, TN 38555ActiveMLS ID #1357649, Dave Goodwin, Weichert, Realtors-The Webb Agency. East Tennessee Realtors
- $825,0003 bd3 ba2.4k sqft651 Highland Ln, Crossville, TN 38555ActiveMLS ID #1346111, Sadie Hoover, Tennessee Realty, LLC. East Tennessee Realtors
- $729,0004 bd4 ba3.2k sqft326 Forest Dr, Crossville, TN 38555ActiveMLS ID #1351483, Jeff K. Hughes, Hughes and Associates. East Tennessee Realtors
- $1,499,0003 bd4 ba2.6k sqft668 Jolley Rd, Doyle, TN 38559For SaleMLS ID #247618, Brad Lewis, True North Real Estate Services, LLC. UCMLS
- $750,0003 bd3 ba2.9k sqft31 Reeves Pl, Monterey, TN 38574ActiveMLS ID #1352999, Tammy Price, Tri-Star Real Estate & Auction. East Tennessee Realtors
- $625,0003 bd3 ba2.6k sqft321 Magnolia Ln, Crossville, TN 38555For SaleMLS ID #244175, Tina Isham, Isham-Jones Realty. UCMLS
