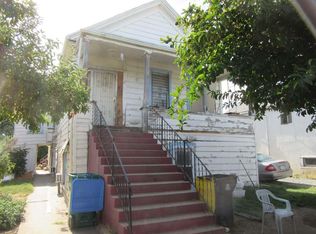
Single family structure with the entry stairs up to main floor for living room, kitchen and bedrooms. Ground floor level is used for storage. Interior and exterior require rehabilitation.
Active
$162,500
415 S Hunter St, Stockton, CA 95203
3beds
1,017sqft
Single Family Residence
Built in 1912
1,250 Square Feet Lot
$187,500 Zestimate®
$160/sqft
$-- HOA
What's special
- 4 days |
- 577 |
- 26 |
Likely to sell faster than
Zillow last checked:
Listing updated:
Listed by:
Eric Quillinan DRE #01425143 209-888-8800,
Help-U-Sell Alpha Realty
Source: MetroList Services of CA,MLS#: 226104119Originating MLS: MetroList Services, Inc.
Facts & features
Interior
Bedrooms & bathrooms
- Bedrooms: 3
- Bathrooms: 1
- Full bathrooms: 1
Rooms
- Room types: Kitchen, Living Room
Dining room
- Features: Other
Kitchen
- Features: Laminate Counters
Heating
- None
Cooling
- Ceiling Fan(s)
Appliances
- Included: Free-Standing Gas Range, Gas Water Heater
- Laundry: None
Features
- Flooring: Linoleum, Wood
- Has fireplace: No
Interior area
- Total structure area: 0
- Total interior livable area: 1,017 sqft
Property
Parking
- Parking features: No Garage, See Remarks
Features
- Levels: Two
- Stories: 2
- Fencing: Partial,Chain Link
Lot
- Size: 1,250 Square Feet
- Dimensions: 26' x 51'
- Features: Shape Regular
- Topography: Level,Level
Details
- Parcel number: 149064070000
- Zoning: SFR
- Special conditions: Offer As Is
Construction
Type & style
- Home type: SingleFamily
- Property subtype: Single Family Residence
Materials
- Stucco
- Foundation: Concrete Perimeter
- Roof: Composition
Condition
- Year built: 1912
Utilities & green energy
- Electric: Other
- Sewer: Public Sewer
- Water: Public
- Utilities for property: Public, Electric, Natural Gas Connected
Community & HOA
Community
- Subdivision: East of Center
Location
- Region: Stockton
Financial & listing details
- Price per square foot: $160/sqft
- Tax assessed value: $18,622
- Annual tax amount: $1,946
- Price range: $162.5K - $162.5K
- Date on market: 8/19/2026
Estimated market value
$187,500
$148,000 - $227,000
$2,075/mo
Price history
| Date | Event | Price |
|---|---|---|
| 8/19/2026 | Listed for sale | $162,500$160/sqft |
Source: MetroList Services of CA #226104119 Report a problem | ||
Public tax history
| Year | Property taxes | Tax assessment |
|---|---|---|
| 2025 | $1,946 +37.5% | $18,622 +2% |
| 2024 | $1,415 +3.9% | $18,258 +2% |
| 2023 | $1,362 | $17,901 +2% |
| 2022 | $1,362 +478.9% | $17,551 +2% |
| 2021 | $235 | $17,208 +1% |
| 2020 | $235 +0.5% | $17,033 +2% |
| 2019 | $234 +1.8% | $16,700 +2% |
| 2018 | $230 +5.2% | $16,373 +2% |
| 2017 | $219 -1.4% | $16,053 +2% |
| 2016 | $222 +3.7% | $15,738 +1.5% |
| 2015 | $214 | $15,501 +2% |
| 2014 | $214 | $15,198 +0.5% |
| 2013 | -- | $15,129 +2% |
| 2012 | -- | $14,833 +2% |
| 2011 | -- | $14,543 +0.8% |
| 2010 | -- | $14,433 -0.2% |
| 2009 | -- | $14,467 +2% |
| 2008 | -- | $14,184 +2% |
| 2007 | -- | $13,906 +2% |
| 2006 | -- | $13,633 +2% |
| 2005 | -- | $13,366 +2% |
| 2004 | -- | $13,104 +1.9% |
| 2003 | -- | $12,864 +4% |
| 2002 | -- | $12,364 |
| 2001 | -- | $12,364 |
Find assessor info on the county website
Monthly payment
Est. payment
Payment breakdown
Explore the cost of this home by adjusting the details. Changes won't be saved.Climate risks
Neighborhood: Gleason Park
Nearby schools
GreatSchools rating
- 3/10Spanos (Alex G.) Elementary SchoolGrades: K-8Distance: 0.3 mi
- 4/10Edison High SchoolGrades: 9-12Distance: 0.8 mi
- 1/10Hazelton Elementary SchoolGrades: K-8Distance: 0.7 mi
- $404,3008 bd2 ba925 sqft401 S Hunter St, Stockton, CA 95203Off Market

- $165,000-- bd-- ba1.7k sqft423 S Hunter St, Stockton, CA 95203For Sale
- $349,700-- bd-- ba-- sqft134 E Sonora St, Stockton, CA 95203Off Market
- $238,8003 bd1 ba1.3k sqft427 S Hunter St, Stockton, CA 95203Off Market
- $---- bd-- ba-- sqft128 E Sonora St, Stockton, CA 95203Off Market
- $341,2004 bd4 ba1.2k sqft120 E Sonora St, Stockton, CA 95203Off Market
- $---- bd-- ba-- sqft204 E Sonora St, Stockton, CA 95203Off Market
- $325,000-- bd-- ba1.7k sqft418-416 E Sonora St, Stockton, CA 95203Pending
A local agent can set up tours, give advice and negotiate with sellers.
Similar homes
- $230,0002 bd1 ba1.1k sqft648 N Harrison St, Stockton, CA 95203For Sale
 MLS ID #226105562, Daniel Alvarez. MetroList Services of CA
 - $129,9501 bd1 ba524 sqft522 N F St, Stockton, CA 95205For Sale
 MLS ID #226104302, Chris Nichols. MetroList Services of CA
 - $165,0002 bd1 ba840 sqft1260 Occidental Ave Unit 2, Stockton, CA 95203For Sale
 MLS ID #226085789, Joel Clark. MetroList Services of CA
 - $--2 bd1 ba1k sqft1430 Roselawn Ave, Stockton, CA 95204Auction
 Auction.com 1
 - $159,0002 bd1 ba924 sqft4426 La Cresta Way APT 4, Stockton, CA 95207For SaleMLS ID #226098561, CiAnna Chase. MetroList Services of CA
- $175,0002 bd2 ba866 sqft1545 N Pyrenees Ct #30, Stockton, CA 95210For SaleMLS ID #226103799, Hillary Chhlang. MetroList Services of CA
- $154,9992 bd1 ba840 sqft1410 Occidental Ave Unit 2, Stockton, CA 95203For SaleMLS ID #226070983, Elena Soltero. MetroList Services of CA
- $215,0003 bd2 ba995 sqft3591 Quail Lakes Dr APT 195, Stockton, CA 95207For SaleMLS ID #41145691, Scott Mostoller. CCAR
- $219,0003 bd1 ba1.2k sqft702 E Oak St, Stockton, CA 95202For SaleMLS ID #226094983, Kimberlee Williams. MetroList Services of CA
- $134,0002 bd1 ba924 sqft4479 La Cresta Way APT 4, Stockton, CA 95207For SaleMLS ID #226102904, Kevin Chou. MetroList Services of CA
- $150,0001 bd1 ba560 sqft6724 Plymouth Rd APT 87, Stockton, CA 95207For SaleMLS ID #226105030, Bailey Oliveira. MetroList Services of CA
- $157,8002 bd1 ba795 sqft4419 La Cresta Way #1, Stockton, CA 95207For SaleMLS ID #226053363, Rafi Kushan. MetroList Services of CA
- $170,0002 bd1 ba885 sqft328 Northbank Ct APT 66, Stockton, CA 95207For SaleMLS ID #226073936, Jade Linhthasack. MetroList Services of CA
- $145,0002 bd1 ba840 sqft510 E Bianchi Rd APT 2, Stockton, CA 95207For SaleMLS ID #226089345, Mia Carmona. MetroList Services of CA
- $--2 bd1 ba795 sqft408 E Bianchi Rd APT 1, Stockton, CA 95207AuctionAuction.com 2
- $139,8002 bd1 ba840 sqftNot Listed, Stockton, CA 95207For SaleMLS ID #41144431, John Wu. Bay East AOR
- $239,9004 bd2 ba1.1k sqft1516 S Hunter St, Stockton, CA 95206AuctionMLS ID #224153311, Neven Spralja DRE #01007678, RealHome Services and Solution. SFAR
- $151,0002 bd1 ba924 sqft502 Caribrook Way APT 4, Stockton, CA 95207For SaleMLS ID #226036469, Tanya Alaniz. MetroList Services of CA
- $158,0003 bd2 ba1.2k sqft6706 Tam O Shanter Dr #128, Stockton, CA 95210For SaleMLS ID #226032103, Cindi Karzen. MetroList Services of CA
- $140,0002 bd1 ba840 sqft440 E Bianchi Rd APT 2, Stockton, CA 95207For SaleMLS ID #226085869, Erika Hulstrom-Garces. MetroList Services of CA
Local buyer's agents are ready to help
