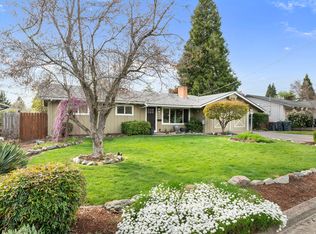
This spacious 3-bedroom, 2-bath residence offers a versatile floor plan featuring both a formal living room and a cozy family room with a woodburning fireplace perfect for everyday living. Recent updates include stainless steel appliances, newer carpeting, and modern vinyl flooring. The fully fenced backyard provides an opportunity for gardening, or pets. Conveniently located near medical facilities, shopping, dining, and a variety of everyday amenities, this neighborhood property provides exceptional convenience.
Active
Price cut: $10K (8/14)
$389,000
415 Sutter Ave, Medford, OR 97504
3beds
2baths
1,630sqft
Single Family Residence
Built in 1975
8,276 Square Feet Lot
$387,500 Zestimate®
$239/sqft
$-- HOA
What's special
Modern vinyl flooringFully fenced backyardVersatile floor planNewer carpetingStainless steel appliances
- 108 days
- 1,234
- 74
Zillow last checked:
Listing updated:
Listed by:
John L. Scott Medford 5418400959
Source: Oregon Datashare,MLS#: 220222279
Facts & features
Interior
Bedrooms & bathrooms
- Bedrooms: 3
- Bathrooms: 2
Heating
- Forced Air
Cooling
- Central Air
Appliances
- Included: Dishwasher, Disposal, Range, Range Hood, Refrigerator, Water Heater
Features
- Flooring: Carpet, Vinyl
- Basement: None
- Has fireplace: No
- Common walls with other units/homes: No Common Walls
Interior area
- Total structure area: 1,630
- Total interior livable area: 1,630 sqft
Property
Parking
- Total spaces: 2
- Parking features: Concrete, Driveway, Garage Door Opener
- Garage spaces: 2
- Has uncovered spaces: Yes
Features
- Levels: One
- Stories: 1
- Patio & porch: Patio, Porch
- Fencing: Fenced
- Has view: Yes
- View description: Mountain(s), Neighborhood
Lot
- Size: 8,276 Square Feet
- Features: Landscaped, Level, Sprinkler Timer(s), Sprinklers In Front, Sprinklers In Rear
Details
- Parcel number: 10348743
- Zoning description: SFR-4
- Special conditions: Trust
Construction
Type & style
- Home type: SingleFamily
- Architectural style: Traditional
- Property subtype: Single Family Residence
Materials
- Frame
- Foundation: Concrete Perimeter
- Roof: Composition
Condition
- New construction: No
- Year built: 1975
Utilities & green energy
- Sewer: Public Sewer
- Water: Public
Community & HOA
Community
- Security: Carbon Monoxide Detector(s), Smoke Detector(s)
- Subdivision: Thompson Estates Subdivision
HOA
- Has HOA: No
Location
- Region: Medford
Financial & listing details
- Price per square foot: $239/sqft
- Tax assessed value: $341,350
- Annual tax amount: $3,178
- Date on market: 5/28/2026
- Cumulative days on market: 108 days
- Listing terms: Cash,Conventional,FHA,VA Loan
- Road surface type: Paved
Estimated market value
$387,500
$368,000 - $407,000
$2,341/mo
Price history
| Date | Event | Price |
|---|---|---|
| 8/14/2026 | Price change | $389,000-2.5%$239/sqft |
Source:  Oregon Datashare #220222279 Report a problem Oregon Datashare #220222279 Report a problem | ||
| 7/13/2026 | Price change | $399,000-3.9%$245/sqft |
Source: Oregon Datashare #220222279 Report a problem | ||
| 6/17/2026 | Price change | $415,000-2.4%$255/sqft |
Source: Oregon Datashare #220222279 Report a problem | ||
| 5/28/2026 | Listed for sale | $425,000$261/sqft |
Source: Oregon Datashare #220222279 Report a problem | ||
Public tax history
| Year | Property taxes | Tax assessment |
|---|---|---|
| 2024 | $3,112 +1.6% | $208,350 +3% |
| 2023 | $3,063 +4.1% | $202,290 |
| 2022 | $2,943 +2.7% | $202,290 +3% |
| 2021 | $2,867 +2.2% | $196,400 +6.1% |
| 2020 | $2,807 +2.4% | $185,130 +3% |
| 2019 | $2,740 | $179,740 +3% |
| 2018 | $2,740 +2.6% | $174,510 |
| 2017 | $2,670 +1.8% | $174,510 +6.1% |
| 2016 | $2,622 -0.7% | $164,500 |
| 2015 | $2,639 +4% | $164,500 +6.1% |
| 2014 | $2,537 +9.4% | $155,060 +5% |
| 2013 | $2,320 +7.2% | $147,630 +4.3% |
| 2012 | $2,164 -6.5% | $141,600 -4.7% |
| 2011 | $2,313 -2.9% | $148,550 -1.3% |
| 2010 | $2,382 +2.7% | $150,550 +3% |
| 2009 | $2,318 +2.5% | $146,170 +3% |
| 2008 | $2,261 | $141,920 +3% |
| 2007 | -- | $137,790 +3% |
| 2006 | $1,945 +3.5% | $133,780 +3% |
| 2005 | $1,879 +2.1% | $129,890 +3% |
| 2004 | $1,840 +2.4% | $126,110 +3% |
| 2003 | $1,797 | $122,440 |
Find assessor info on the county website
Monthly payment
Est. payment
Payment breakdown
Explore the cost of this home by adjusting the details. Changes won't be saved.Climate risks
Neighborhood: 97504
Nearby schools
Schools provided by the listing agent
- Elementary: Hoover Elem
- Middle: Oakdale Middle
- High: South Medford High
Source: Oregon Datashare. This data may not be complete. We recommend contacting the local school district to confirm school assignments for this home.
Similar homes
- $389,0003 bd2 ba1.3k sqft324 Stanley Ave, Medford, OR 97504For Sale
 MLS ID #220217629, Jennifer Zeulner, Cascade Hasson Sotheby's International Realty. Oregon Datashare
 - $399,0003 bd2 ba1.4k sqft832 La Loma Dr, Medford, OR 97504For Sale
 MLS ID #220224636, Mayra Valencia, Realty of America, LLC. Oregon Datashare
 - $379,9003 bd2 ba1.6k sqft1621 Gayety Ln, Medford, OR 97504For Sale
 MLS ID #220223217, Eric Condello, John L. Scott Medford. Oregon Datashare
 - $412,8003 bd2 ba1.7k sqft2406 Senate Way, Medford, OR 97504For Sale
 MLS ID #220226786, Rutledge Property Group, eXp Realty, LLC. Oregon Datashare
 - $399,0003 bd2 ba1.4k sqft1789 Inverness Dr, Medford, OR 97504For SaleMLS ID #220227440, Dallin E George, Home Quest Realty. Oregon Datashare
- $399,9003 bd2 ba2.1k sqft300 Sunrise Ave, Medford, OR 97504For SaleMLS ID #220222866, Eric J Calhoun, eXp Realty, LLC. Oregon Datashare
- $419,9003 bd2 ba1.4k sqft728 Cherrywood Dr, Medford, OR 97504For SaleMLS ID #220227707, Laura Corallo, RE/MAX Integrity. Oregon Datashare
- $420,0003 bd2 ba1.5k sqft3031 Cheltenham Way, Medford, OR 97504For SaleMLS ID #220226537, David D Schwartz, Cascade Hasson Sotheby's International Realty. Oregon Datashare
- $405,0003 bd2 ba1.5k sqft1259 N Modoc Ave, Medford, OR 97504For SaleMLS ID #220227733, Chad Guthrie, John L Scott Real Estate Grants Pass. Oregon Datashare
- $435,0003 bd2 ba1.9k sqft2588 Congress Way, Medford, OR 97504For SaleMLS ID #220221758, Jeffrey Nagel, Nestwell Real Estate. Oregon Datashare
- $435,0003 bd2 ba1.8k sqft1751 Yukon Ave, Medford, OR 97504For SaleMLS ID #220227336, Rutledge Property Group, eXp Realty, LLC. Oregon Datashare
- $445,0003 bd2 ba1.9k sqft2468 Republic Way, Medford, OR 97504For SaleMLS ID #220215991, Nicolle Henderson, John L. Scott Medford. Oregon Datashare
- $370,0003 bd2 ba1.3k sqft1070 Ross Ln N, Medford, OR 97501For SaleMLS ID #220228001, Joshua R Berman, Real Broker. Oregon Datashare
- $550,0003 bd2 ba1.3k sqft349 Lindero Ave, Medford, OR 97504For SaleMLS ID #220227095, Shanon K Pewtress, Medford Oregon Real Estate Inc. Oregon Datashare
- $465,0003 bd2 ba1.8k sqft2458 Republic Way, Medford, OR 97504For SaleMLS ID #220220679, Nicolle Henderson, John L. Scott Medford. Oregon Datashare
- $420,0003 bd2 ba1.5k sqft3460 Poppy Woods Dr, Medford, OR 97504For SaleMLS ID #220226876, Jennifer Molloy, Coldwell Banker Professional Group. Oregon Datashare
- $465,0003 bd2 ba1.5k sqft1403 Larson Creek Dr, Medford, OR 97504For SaleMLS ID #220226110, Rutledge Property Group, eXp Realty, LLC. Oregon Datashare
- $379,0003 bd2 ba1.4k sqft609 Allison Way, Medford, OR 97501For SaleMLS ID #220225398, Janet L Lopez, Top Agents Real Estate Company. Oregon Datashare
- $459,9003 bd2 ba1.7k sqft3035 Adams Cir, Medford, OR 97504For SaleMLS ID #220220677, Katherine M Soditus, Real Estate Alliance & Lease. Oregon Datashare
- $385,0003 bd2 ba1.2k sqft317 Jeanette Ave, Medford, OR 97501For SaleMLS ID #220217763, Sherry R Kittle, Millen Property Group. Oregon Datashare
