Welcome to 415 Sutton Road. This home has been in the same family for many years and is now on the market for the first time in a long time. What an opportunity for a new owner to revitalize this property. With more than 1700 square feet being offered in the home and a 24' x 40' detached pole barn style garage with newer roof, there is an abundance of space AND potential. Covered front porch entryway leads into what could be setup as a nice formal dining room with hardwood floors which leads into the large kitchen area or into the front to back living room, also with hardwood floors. You'll notice the fireplace area with beautiful stone surround and wood mantle. Two bedrooms on the main floor with a full bathroom with step-in shower which is currently accessed through one of the bedrooms though this could be easily reconfigured as it once was so that the bathroom is accessible from the hall outside the two bedrooms. There is also a rear porch accessed from kitchen leading to the deck off the back of the house. There is a little bonus room off the kitchen which could potentially be first-floor laundry or an additional bathroom or whatever you can think of, perhaps a walk-in pantry. Upstairs (not pictured) there is an additional bedroom and plenty of extra space that could be finished off and used for whatever you'd like. Newer forced air propane furnace and central air conditioning. Being sold as-is. No showings prior to Friday, 9/18/26 @ 8AM. Public open house Saturday, 9/19 from noon to 2:00PM.
Active
$149,000
415 Sutton Rd, Pennellville, NY 13132
3beds
1,731sqft
Single Family Residence
Built in 1850
0.29 Acres Lot
$-- Zestimate®
$86/sqft
$-- HOA
What's special
Hardwood floorsLarge kitchen areaCovered front porch entryway
- 12 days
- 1,264
- 90
Zillow last checked:
Listing updated:
Listed by:
Coldwell Banker Prime Prop,Inc 315-622-0161,
James Burnham 315-622-0161
Source: NYSAMLSs,MLS#: S1715387 Originating MLS: Syracuse
Originating MLS: SyracuseFacts & features
Interior
Bedrooms & bathrooms
- Bedrooms: 3
- Bathrooms: 1
- Full bathrooms: 1
- Main level bathrooms: 1
- Main level bedrooms: 2
Heating
- Propane, Forced Air
Cooling
- Central Air
Appliances
- Included: Dryer, Electric Oven, Electric Range, Propane Water Heater, Refrigerator, Washer
- Laundry: In Basement
Features
- Den, Separate/Formal Living Room, Country Kitchen, Bedroom on Main Level
- Flooring: Hardwood, Varies
- Basement: Full
- Has fireplace: No
Interior area
- Total structure area: 1,731
- Total interior livable area: 1,731 sqft
Video & virtual tour
Property
Parking
- Total spaces: 4
- Parking features: Detached, Garage
- Garage spaces: 4
Features
- Patio & porch: Covered, Porch
- Exterior features: Dirt Driveway, Propane Tank - Leased
Lot
- Size: 0.29 Acres
- Dimensions: 104 x 120
- Features: Rectangular, Rectangular Lot, Rural Lot
Details
- Parcel number: 35548927300400020170000000
- Special conditions: Estate
Construction
Type & style
- Home type: SingleFamily
- Architectural style: Historic/Antique
- Property subtype: Single Family Residence
Materials
- Vinyl Siding
- Foundation: Poured
- Roof: Metal
Condition
- Resale
- Year built: 1850
Utilities & green energy
- Sewer: Septic Tank
- Water: Well
Community & HOA
Location
- Region: Pennellville
Financial & listing details
- Price per square foot: $86/sqft
- Tax assessed value: $68,900
- Annual tax amount: $3,606
- Date on market: 9/17/2026
- Listing terms: Cash,Conventional
Estimated market value
Not available
Estimated sales range
Not available
Not available
Price history
| Date | Event | Price |
|---|---|---|
| 9/17/2026 | Listed for sale | $149,000+35.5%$86/sqft |
Source:  NYSAMLSs #S1715387 Report a problem NYSAMLSs #S1715387 Report a problem | ||
| 8/20/2004 | Sold | $110,000$64/sqft |
Source: Agent Provided Report a problem | ||
Public tax history
| Year | Property taxes | Tax assessment |
|---|---|---|
| 2025 | -- | $68,900 |
| 2024 | -- | $68,900 |
| 2023 | -- | $68,900 |
| 2022 | -- | $68,900 |
| 2021 | -- | $68,900 |
| 2020 | -- | $68,900 |
| 2019 | -- | $68,900 |
| 2018 | -- | $68,900 |
| 2017 | $1,840 | $68,900 |
| 2016 | -- | $68,900 |
| 2015 | -- | $68,900 |
| 2014 | -- | $68,900 |
| 2013 | -- | $68,900 |
| 2012 | -- | $68,900 |
| 2011 | -- | $68,900 |
| 2010 | -- | $68,900 |
| 2009 | -- | $68,900 |
| 2008 | -- | $68,900 |
| 2007 | -- | $68,900 |
| 2006 | -- | $68,900 |
| 2005 | -- | $68,900 +27.6% |
| 2004 | -- | $54,000 |
| 2003 | -- | $54,000 +2.5% |
| 2002 | -- | $52,700 |
| 2001 | -- | $52,700 |
| 2000 | -- | $52,700 |
Find assessor info on the county website
Monthly payment
Climate risks
Neighborhood: 13132
Nearby schools
Schools provided by the listing agent
- High: John C Birdlebough High
- District: Phoenix
Source: NYSAMLSs. This data may not be complete. We recommend contacting the local school district to confirm school assignments for this home.
Similar homes
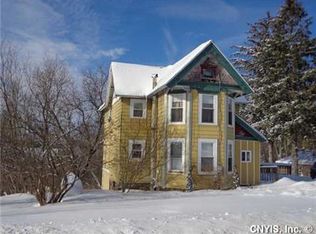
- $119,9003 bd2 ba1.4k sqft1068 County Route 10, Pennellville, NY 13132For Sale
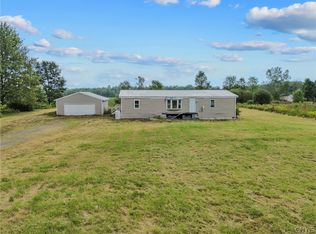
 MLS ID #S1706440, Mary E Phillips, Listing by: NextHome CNY Realty. NYSAMLSs
 - $175,0003 bd2 ba1.8k sqft1019 County Route 12, Pennellville, NY 13132For Sale
 MLS ID #S1703557, Jessica Shephard, Listing by: Tug Hill Real Estate. NYSAMLSs
 - $149,9003 bd1 ba976 sqft11 Spruce St, Baldwinsville, NY 13027For Sale
 MLS ID #S1712136, Esmir Omerovic, Listing by: eXp Realty. NYSAMLSs
 - $124,9004 bd2 ba1.3k sqft210 Goodfellow Rd #210, Fulton, NY 13069For Sale
 MLS ID #S1706076, Michael Miceli, Listing by: Real Broker NY LLC. NYSAMLSs
 - $145,0003 bd1 ba1.2k sqft94 Worth St, Fulton, NY 13069For SaleMLS ID #S1707344, Joseph Lisowski, Listing by: Howard Hanna Real Estate. NYSAMLSs
- $149,9003 bd2 ba1.1k sqft76 Kenyon Rd, Mexico, NY 13114For SaleMLS ID #S1702892, Lauren DeGilormo, Listing by: Coldwell Banker Prime Prop,Inc. NYSAMLSs
- $164,9002 bd1 ba1.3k sqft83 Knapp Rd, Constantia, NY 13044For SaleMLS ID #S1692316, Kiernan Charles LaFaver, Listing by: Hunt Real Estate ERA. NYSAMLSs
- $179,9004 bd2 ba1.7k sqft890 Cayuga St, Fulton, NY 13069For SaleMLS ID #S1716819, Jessica Shepard, Listing by: Century 21 Leah's Signature. NYSAMLSs
- $199,9003 bd2 ba1.5k sqft2165 Rabbit Ln, Phoenix, NY 13135For SaleMLS ID #S1709447, Lesa Cacciola, Listing by: American 1st Properties. NYSAMLSs
- $137,5003 bd2 ba1k sqft252 Cornell Rd, Hastings, NY 13076For SaleMLS ID #S1672941, Katherine Clare Bell, Listing by: Bell Home Team. NYSAMLSs
- $107,0003 bd1 ba1.4k sqft734 County Route 45, Central Square, NY 13036For SaleMLS ID #S1712070, Joseph Lisowski, Listing by: Howard Hanna Real Estate. NYSAMLSs
- $179,9003 bd2 ba1.2k sqft101 Merrill St, Syracuse, NY 13208For SaleMLS ID #S1717652, Catherine Huang, Listing by: Howard Hanna Real Estate. NYSAMLSs
- $149,9003 bd2 ba1.3k sqft1317 Butternut St, Syracuse, NY 13208For SaleMLS ID #S1714295, Maureen Kostadinov, Listing by: Howard Hanna Real Estate. NYSAMLSs
- $143,7003 bd1 ba1.1k sqft671 State Route 49, Constantia, NY 13028For SaleMLS ID #S1704309, Candy Costa, Listing by: Candy Costa Real Estate LLC. NYSAMLSs
- $149,0003 bd2 ba1.4k sqft1121 Wolf St, Syracuse, NY 13208For SaleMLS ID #S1714548, Mark MacBain, Listing by: Hunt Real Estate Era. NYSAMLSs
- $159,0003 bd1 ba1.3k sqft27 Ellen St, Oswego, NY 13126For SaleMLS ID #S1686919, Sarah Hoefer, Listing by: Century 21 Galloway Realty. NYSAMLSs
- $192,5003 bd1 ba1.1k sqft609 S Main St, Central Square, NY 13036For SaleMLS ID #S1703638, Candy Costa, Listing by: Candy Costa Real Estate LLC. NYSAMLSs
- $155,0003 bd1 ba1.5k sqft400 Graves St, Syracuse, NY 13203For SaleMLS ID #S1697407, Mark Bellucci, Listing by: Acropolis Realty Group LLC. NYSAMLSs
- $165,0003 bd1 ba1k sqft150 Wadsworth St, Syracuse, NY 13203For SaleMLS ID #S1683450, Christine Billings, Listing by: DynaMax Realty, Inc.. NYSAMLSs
- $199,9003 bd1 ba1.8k sqft22 County Route 26, West Monroe, NY 13167For SaleMLS ID #S1712255, Candy Costa, Listing by: Candy Costa Real Estate LLC. NYSAMLSs
