PRE-SALE/PRE-CONSTRUCTION. Custom-build your own stand-alone zero-grade condo, located across from Northbrook Golf & Grill and just 15 minutes from Green Bay! This condo features an open-concept living and dining area, with a spacious kitchen, large island, pantry, and quartz countertops in the kitchen and baths. The master suite boasts a walk-in closet, dual sinks, and a walk-in shower. The split-bedroom design includes a second bedroom in the front of the condo near the main bath. Highlights include a covered extended back patio, main-floor laundry, landscaping, lawn, and a full basement with radon system, sump pump, and plumbed for a 3rd bath and water softener. Listing photo is a rendering, not a photo.
Active-no offer
$409,900
415 Toms Way, Luxemburg, WI 54217
2beds
1,401sqft
Condominium
Built in 2026
-- sqft lot
$409,300 Zestimate®
$293/sqft
$200/mo HOA
What's special
Main-floor laundryWalk-in closetSplit-bedroom designSpacious kitchenCovered extended back patioLarge islandMaster suite
- 342 days |
- 124 |
- 1 |
Zillow last checked:
Listing updated:
Listed by:
Ben J Malcore 920-495-7653,
Berkshire Hathaway HS Metro Realty-The Collective
Source: RANW as distributed by MLS GRID,MLS#: 50313469
Facts & features
Interior
Bedrooms & bathrooms
- Bedrooms: 2
- Bathrooms: 2
- Full bathrooms: 2
Bedroom 1
- Level: Main
- Dimensions: 13x12
Bedroom 2
- Level: Main
- Dimensions: 11x11
Dining room
- Level: Main
- Dimensions: 10x9
Kitchen
- Level: Main
- Dimensions: 14x10
Living room
- Level: Main
- Dimensions: 15x14
Other
- Description: Laundry
- Level: Main
- Dimensions: 6x5
Other
- Description: Other - See Remarks
- Level: Main
- Dimensions: 6x5
Heating
- Forced Air
Cooling
- Forced Air, Central Air
Appliances
- Included: Dishwasher, Disposal, Microwave, Range, Refrigerator
Features
- At Least 1 Bathtub, Cable Available, High Speed Internet, Kitchen Island, Pantry, Split Bedroom, Smart Home
- Flooring: Wood/Simulated Wood Fl
- Number of fireplaces: 1
- Fireplace features: One, Gas
Interior area
- Total interior livable area: 1,401 sqft
- Finished area above ground: 1,401
- Finished area below ground: 0
Property
Parking
- Parking features: Garage, Attached, Garage Door Opener
- Has attached garage: Yes
Accessibility
- Accessibility features: 1st Floor Bedroom, 1st Floor Full Bath, Laundry 1st Floor, Open Floor Plan, Ramped or Level Entrance, Ramped or Lvl Garage, Stall Shower
Features
- Patio & porch: Patio
Lot
- Size: 2,178 Square Feet
Details
- Parcel number: 146001280419
- Zoning: Condo
Construction
Type & style
- Home type: Condo
- Property subtype: Condominium
Materials
- Stone, Vinyl Siding
Condition
- New construction: No
- Year built: 2026
Details
- Builder name: Black Diamond Builders
Utilities & green energy
- Sewer: Public Sewer
- Water: Public
Community & HOA
HOA
- Has HOA: Yes
- HOA fee: $200 monthly
- HOA name: Condos @ The Brook
Location
- Region: Luxemburg
Financial & listing details
- Price per square foot: $293/sqft
- Tax assessed value: $39,300
- Annual tax amount: $545
- Date on market: 8/14/2025
- Inclusions: Refrigerator, oven/range, microwave, dishwasher, disposal, seeded lawn, association specific landscaping
Estimated market value
$409,300
$389,000 - $430,000
$2,725/mo
Price history
| Date | Event | Price |
|---|---|---|
| 11/19/2025 | Price change | $409,900+2.5%$293/sqft |
Source: RANW as distributed by MLS GRID #50313469 Report a problem | ||
| 8/14/2025 | Listed for sale | $399,900+11.7%$285/sqft |
Source:  WIREX MLS #50313469 Report a problem WIREX MLS #50313469 Report a problem | ||
| 5/27/2022 | Listing removed | -- |
Source: WIREX MLS #50251632 Report a problem | ||
| 4/25/2022 | Price change | $357,900+9.5%$255/sqft |
Source: WIREX MLS #50251632 Report a problem | ||
| 12/1/2021 | Listed for sale | $326,900$233/sqft |
Source: WIREX MLS #50251632 Report a problem | ||
Public tax history
| Year | Property taxes | Tax assessment |
|---|---|---|
| 2024 | $546 +2.8% | $35,000 |
| 2023 | $531 -28.4% | $35,000 +10.1% |
| 2022 | $742 | $31,800 |
Find assessor info on the county website
Monthly payment
Est. payment
Payment breakdown
Explore the cost of this home by adjusting the details. Changes won't be saved.Climate risks
Neighborhood: 54217
Nearby schools
GreatSchools rating
- NALuxemburg-Casco Primary SchoolGrades: PK-2Distance: 0.8 mi
- 6/10Luxemburg-Casco Middle SchoolGrades: 7-8Distance: 1 mi
- 4/10Luxemburg-Casco High SchoolGrades: 9-12Distance: 1 mi
- $324,000-- bd-- ba-- sqft419 Toms Way, Luxemburg, WI 54217Off Market
- $392,0003 bd2 ba1.6k sqft407 Toms Way, Luxemburg, WI 54217Sold
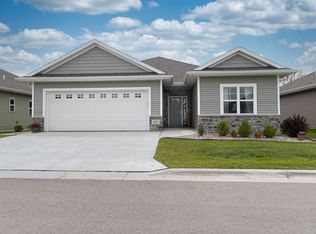
- $395,0003 bd2 ba1.6k sqft418 Toms Way #418, Luxemburg, WI 54217Sold
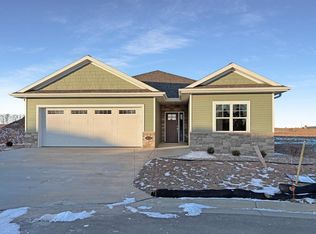
- $395,0003 bd2 ba1.6k sqft410 Toms Way #410, Luxemburg, WI 54217Sold

- $374,0002 bd2 ba1.4k sqft403 Toms Way, Luxemburg, WI 54217Sold
- $407,600-- bd-- ba-- sqft430 Toms Way, Luxemburg, WI 54217Off Market
- $373,7002 bd2 ba1.4k sqft414 Toms Way, Luxemburg, WI 54217Off Market
- $395,0003 bd2 ba1.6k sqft418 Toms Way, Luxemburg, WI 54217Sold
A local agent can set up tours, give advice and negotiate with sellers.
A local lender can help you make sure your offer is ready when you are.
Similar homes
- $419,9004 bd3 ba1.9k sqft611 Marcks Ct, Luxemburg, WI 54217For Sale
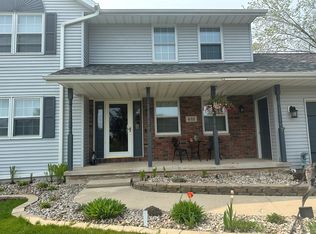 MLS ID #50321565, Doug Nelson. RANW as distributed by MLS GRID
 - $399,9003 bd2 ba1.5k sqft1645 Frontier Rd, Luxemburg, WI 54217For Sale
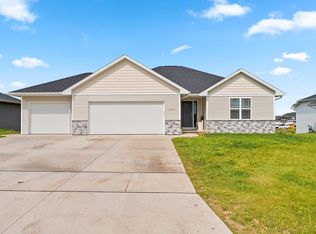 MLS ID #50328814, Todd R Langer. RANW as distributed by MLS GRID
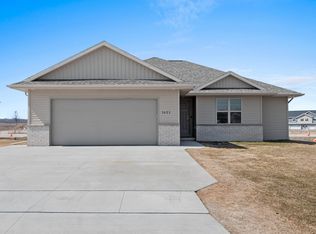
 - $367,4003 bd2 ba1.5k sqft1621 Frontier Rd, Luxemburg, WI 54217For Sale
 MLS ID #50322915, Steven D Arendt. RANW as distributed by MLS GRID
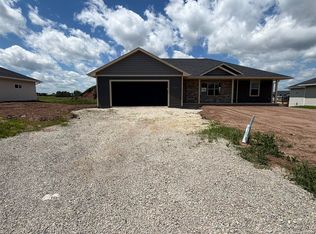
 - $369,9003 bd2 ba1.4k sqft1657 Frontier Rd, Luxemburg, WI 54217New Construction
 MLS ID #50316626, Wade T Micoley. RANW as distributed by MLS GRID
 - $449,9003 bd2 ba1.4k sqft4350 Champion Rd, New Franken, WI 54229For SaleMLS ID #50327885, Jon H Bahrke. RANW as distributed by MLS GRID
- $415,0002 bd3 ba2k sqft2447-2 Remington Rd, Green Bay, WI 54302For SaleMLS ID #50323669, Leslie Boyea. RANW as distributed by MLS GRID
- $379,0003 bd2 ba1.8k sqftE2664 Rocky Ct, Kewaunee, WI 54216For Sale
 MLS ID #147367, Lee Haasch, Four Sail Realty. Door County MLS
 - $399,9003 bd1 ba1.1k sqftN6430 State Highway 42, Algoma, WI 54201For SaleMLS ID #147153, Lee Haasch, Four Sail Realty. Door County MLS
- $450,0003 bd2 ba1.6k sqft3760 Farmstead Rd, Green Bay, WI 54311For SaleMLS ID #50328026, Kim M Bahrke. RANW as distributed by MLS GRID
- $384,9003 bd2 ba1.6k sqft305 Spencer St, Green Bay, WI 54303For SaleMLS ID #50326610, Malinda A Trimberger. RANW as distributed by MLS GRID
- $373,7003 bd3 ba1.7k sqft10892 Stage Rd, Brussels, WI 54204For SaleMLS ID #50324840, Diane Campshure Walczyk. RANW as distributed by MLS GRID
- $414,9003 bd2 ba1.6k sqft1172 Lansdale Cir, De Pere, WI 54115For SaleMLS ID #50328009, Stacie A Maus. RANW as distributed by MLS GRID
- $269,9004 bd1 ba1.2k sqft1073 Phillips Rd, Green Bay, WI 54311For SaleMLS ID #50329402, Jan L Kraetsch. RANW as distributed by MLS GRID
- $--3 bd1 ba1k sqft1704 Wedgewood Dr, Green Bay, WI 54303AuctionXome
- $399,9003 bd2 ba1.4k sqft1417 Hoffman Rd, Green Bay, WI 54311For SaleMLS ID #50328685, Ben M Bartolazzi. RANW as distributed by MLS GRID
- $399,9003 bd2 ba1.4k sqft1411 Hoffman Rd, Green Bay, WI 54311For SaleMLS ID #50328277, Ben M Bartolazzi. RANW as distributed by MLS GRID
- $333,9003 bd2 ba2k sqft500 County Road O, Forestville, WI 54213For SaleMLS ID #147410, Michael Bultman, Town & Country Real Estate. Door County MLS
- $333,9003 bd2 ba2k sqft500 County Highway O, Forestville, WI 54213For SaleMLS ID #50327044, Michael R Bultman. RANW as distributed by MLS GRID
- $364,9004 bd2 ba2k sqft599 Masters Ln, Green Bay, WI 54311For SaleMLS ID #50328708, Greg L Dallaire. RANW as distributed by MLS GRID
- $349,9002 bd2 ba1.6k sqft2864 Klondike Rd, Green Bay, WI 54311For SaleMLS ID #50327419, Mark Sr. D Olejniczak. RANW as distributed by MLS GRID
