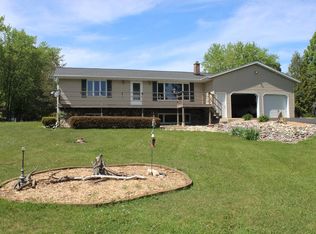
2 story home with 2 stall attached garage and on the bus route. Yard is .41 acres with above ground swimming pool with deck and large sand volleyball court. Brick and barn beam gas fireplace in living room. Large pantry. Full basement with approx. half finished for rec room, play room, or family room. Master bedroom has attached bathroom. Home office on main floor. Lots of storage space. New water heater in 2025, water softener 2024, roof 2021, furnace and Air conditioner 2021, and Kitchen appliances have all been updated within the last few years and are included.
Active-offer w/bump-show
$419,900
611 Marcks Ct, Luxemburg, WI 54217
4beds
1,900sqft
:
Get pre-qualified$2,616/mo
Single Family Residence
Built in 1997
0.41 Acres Lot
$428,300 Zestimate®
$221/sqft
$-- HOA
What's special
Large sand volleyball courtLarge pantryLots of storage space
- 150 days |
- 262 |
- 2 |
Zillow last checked:
Listing updated:
Listed by:
Doug Nelson PREF:855-456-4945,
ListWithFreedom.Com
Source: RANW as distributed by MLS GRID,MLS#: 50321565
Facts & features
Interior
Bedrooms & bathrooms
- Bedrooms: 4
- Bathrooms: 3
- Full bathrooms: 2
- 1/2 bathrooms: 1
Bedroom 1
- Level: Upper
- Dimensions: 15x13
Bedroom 2
- Level: Upper
- Dimensions: 12x12
Bedroom 3
- Level: Upper
- Dimensions: 12x12
Bedroom 4
- Level: Upper
- Dimensions: 11x11
Kitchen
- Level: Main
- Dimensions: 20x13
Living room
- Level: Main
- Dimensions: 13x15
Other
- Description: Laundry
- Level: Main
- Dimensions: 6x8
Cooling
- Wall Unit(s), Central Air
Appliances
- Included: Dishwasher, Disposal, Microwave, Refrigerator
Features
- Breakfast Bar, Pantry
- Basement: Partial,Partial Fin. Non-contig
- Number of fireplaces: 1
- Fireplace features: One, Gas
Interior area
- Total interior livable area: 1,900 sqft
- Finished area above ground: 1,900
- Finished area below ground: 0
Property
Parking
- Total spaces: 2
- Parking features: Attached, Heated Garage
- Attached garage spaces: 2
Accessibility
- Accessibility features: Not Applicable
Features
- Has private pool: Yes
- Pool features: Above Ground
Lot
- Size: 0.41 Acres
- Dimensions: 87x206
- Features: Cul-De-Sac
Details
- Parcel number: 146000220300
- Zoning: Residential
Construction
Type & style
- Home type: SingleFamily
- Property subtype: Single Family Residence
Materials
- Shake Siding
- Foundation: Poured Concrete
Condition
- New construction: No
- Year built: 1997
Utilities & green energy
- Sewer: Public Sewer
- Water: Public
Community & HOA
Location
- Region: Luxemburg
Financial & listing details
- Price per square foot: $221/sqft
- Tax assessed value: $34,500
- Annual tax amount: $4,853
- Date on market: 2/26/2026
Estimated market value
$428,300
$407,000 - $450,000
$2,611/mo
Price history
| Date | Event | Price |
|---|---|---|
| 3/24/2026 | Contingent | $419,900$221/sqft |
Source:  WIREX MLS #50321565 Report a problem WIREX MLS #50321565 Report a problem | ||
| 3/24/2026 | Listed for sale | $419,900$221/sqft |
Source: RANW as distributed by MLS GRID #50321565 Report a problem | ||
| 3/6/2026 | Pending sale | $419,900$221/sqft |
Source: WIREX MLS #50321565 Report a problem | ||
| 2/26/2026 | Listed for sale | $419,900+5%$221/sqft |
Source: RANW as distributed by MLS GRID #50321565 Report a problem | ||
| 1/22/2026 | Listing removed | $399,900$210/sqft |
Source: WIREX MLS #50318483 Report a problem | ||
| 11/20/2025 | Listed for sale | $399,900+115.6%$210/sqft |
Source: RANW as distributed by MLS GRID #50318483 Report a problem | ||
| 12/5/2015 | Sold | $185,500$98/sqft |
Source: RANW as distributed by MLS GRID #50133915 Report a problem | ||
Public tax history
| Year | Property taxes | Tax assessment |
|---|---|---|
| 2024 | $4,693 +3.7% | $317,000 |
| 2023 | $4,526 +7.1% | $317,000 +64.7% |
| 2022 | $4,227 -8.8% | $192,500 |
| 2021 | $4,635 +18.6% | $192,500 |
| 2020 | $3,908 +0.6% | $192,500 |
| 2019 | $3,883 +1.5% | $192,500 |
| 2018 | $3,825 +3.8% | $192,500 |
| 2017 | $3,684 +12.8% | $192,500 |
| 2016 | $3,265 -12.5% | $192,500 |
| 2015 | $3,733 -0.1% | $192,500 |
| 2014 | $3,735 -4.2% | $192,500 |
| 2013 | $3,897 -0.4% | $192,500 |
| 2012 | $3,911 +1.1% | $192,500 |
| 2011 | $3,870 -0.5% | $192,500 |
| 2010 | $3,890 +2.5% | $192,500 |
| 2009 | $3,796 | $192,500 |
Find assessor info on the county website
Monthly payment
Est. payment
Payment breakdown
Explore the cost of this home by adjusting the details. Changes won't be saved.Climate risks
Neighborhood: 54217
Nearby schools
GreatSchools rating
- NALuxemburg-Casco Primary SchoolGrades: PK-2Distance: 0.2 mi
- 6/10Luxemburg-Casco Middle SchoolGrades: 7-8Distance: 0.4 mi
- 4/10Luxemburg-Casco High SchoolGrades: 9-12Distance: 0.4 mi
- $451,4004 bd4 ba2.4k sqft617 Marcks Ct, Luxemburg, WI 54217Off Market
- $424,700-- bd-- ba-- sqft607 Marcks Ct, Luxemburg, WI 54217Off Market
- $376,800-- bd-- ba-- sqft612 Marcks Ct, Luxemburg, WI 54217Off Market
- $474,3003 bd3 ba2.5k sqft517 Marcks Ct, Luxemburg, WI 54217Off Market

- $365,700-- bd-- ba-- sqft618 Marcks Ct, Luxemburg, WI 54217Off Market
- $391,900-- bd-- ba-- sqft605 Marcks Ct, Luxemburg, WI 54217Off Market
- $415,200-- bd-- ba-- sqft515 Marcks Ct, Luxemburg, WI 54217Off Market
- $425,0004 bd4 ba2.7k sqft702 Marcks Ct, Luxemburg, WI 54217Sold
A local agent can set up tours, give advice and negotiate with sellers.
A local lender can help you make sure your offer is ready when you are.
Similar homes
- $419,9005 bd3 ba2.5k sqft3040 Joy Ln, Green Bay, WI 54311For Sale
 MLS ID #50329534, Nic J Carpiaux. RANW as distributed by MLS GRID
 - $379,0003 bd2 ba1.8k sqftE2664 Rocky Ct, Kewaunee, WI 54216For Sale
 MLS ID #147367, Lee Haasch, Four Sail Realty. Door County MLS
 - $417,0004 bd3 ba2.6k sqft3258 Peterson Rd, Green Bay, WI 54311For Sale
 MLS ID #50326282, Nicole M Annis. RANW as distributed by MLS GRID
 - $625,0003 bd1 ba1.4k sqftE847 County Road S, Luxemburg, WI 54217Active
 MLS ID #1961250, Andrew Deisley. WIREX MLS
 - $424,9003 bd3 ba2.2k sqft3166 Egan Ln, Green Bay, WI 54311For SaleMLS ID #50328262, Carla M Bialkowski. RANW as distributed by MLS GRID
- $399,9003 bd1 ba1.1k sqftN6430 State Highway 42, Algoma, WI 54201For SaleMLS ID #147153, Lee Haasch, Four Sail Realty. Door County MLS
- $499,9002 bd3 ba2.1k sqft5397 Algoma Rd, New Franken, WI 54229For SaleMLS ID #50326581, Laura A Rabas. RANW as distributed by MLS GRID
- $399,9003 bd2 ba1.9k sqft250 Traders Point Ln, Green Bay, WI 54302For SaleMLS ID #50328849, Todd J Wucherer. RANW as distributed by MLS GRID
- $409,9003 bd2 ba2.5k sqft2316 Maddy Ct, Green Bay, WI 54303For SaleMLS ID #50326574, Christine M Degen. RANW as distributed by MLS GRID
- $449,9004 bd3 ba1.9k sqft2088 W Higgins Hl, De Pere, WI 54115For SaleMLS ID #50328917, Jared M Stupsky. RANW as distributed by MLS GRID
- $350,0003 bd2 ba1.7k sqft413 Highridge Ave, Denmark, WI 54208For SaleMLS ID #50329522, Melissa Trepanier. RANW as distributed by MLS GRID
- $399,9003 bd3 ba2.6k sqft2842 Mayflower Rd, Green Bay, WI 54311For SaleMLS ID #50328841, Terri A Balistriere. RANW as distributed by MLS GRID
- $364,9004 bd2 ba2k sqft599 Masters Ln, Green Bay, WI 54311For SaleMLS ID #50328708, Greg L Dallaire. RANW as distributed by MLS GRID
- $435,0002 bd2 ba1.3k sqft10890 N Bay Shore Rd, Brussels, WI 54204For SaleMLS ID #50324793, Alex C Roup. RANW as distributed by MLS GRID
- $490,0004 bd3 ba2.7k sqft1397 Wellington Dr, Suamico, WI 54173For SaleMLS ID #50328824, Zac S Peterson. RANW as distributed by MLS GRID
- $384,9003 bd2 ba1.6k sqft305 Spencer St, Green Bay, WI 54303For SaleMLS ID #50326610, Malinda A Trimberger. RANW as distributed by MLS GRID
- $414,9003 bd2 ba1.6k sqft1172 Lansdale Cir, De Pere, WI 54115For SaleMLS ID #50328009, Stacie A Maus. RANW as distributed by MLS GRID
- $469,0003 bd4 ba2.8k sqft705 Lakeshore Dr, Kewaunee, WI 54216For SaleMLS ID #147540, The Jirtle Team, Shorewest Realtors. Door County MLS
- $379,0003 bd2 ba1.7k sqftN8108 State Highway 42, Algoma, WI 54201For SaleMLS ID #147258, The Jirtle Team, Shorewest Realtors. Door County MLS
- $348,0004 bd3 ba1.9k sqft550 Harvest Rd, Green Bay, WI 54302For SaleMLS ID #50328032, Lucky Yang. RANW as distributed by MLS GRID
