A one-of-a-kind, brand-new modern estate nearing completion in Coconut Grove. Situated on an expansive 14,800+ SF gated corner lot, this architecturally striking residence offers 5,792 SF under air and over 8,245 SF total, blending bold design with elevated living. The home features 5 en-suite bedrooms, a private office, 2 powder rooms, and a 2-car garage. The main entrance and driveway are on Frantz Road. Designed for effortless indoor–outdoor living, the open-concept living and dining areas open to lushly landscaped grounds framed by majestic 100-year-old trees, an oversized pool, covered terraces, and a summer kitchen deck. The chef’s kitchen features German cabinetry, natural stone countertops, and a full suite of Sub-Zero, Wolf, and Miele appliances. An impressive 11-foot pivot door opens to a double-height foyer with a floating solid-wood staircase and glass railings. The main level features 10-foot ceilings, oversized Spanish porcelain-slab flooring, a full-size office, and a guest suite overlooking the pool and expansive backyard. The 2nd floor offers generous bedroom suites with walk-in closets and spa-inspired bathrooms featuring Duravit, Hansgrohe, and Toto fixtures, plus tranquil treetop and garden views. Additional features include a full security system, impact windows and doors, gated entry, and an extensive private driveway. Thoughtfully designed for buyers seeking architectural distinction and privacy, in one of Miami's sought-after neighborhoods.
New construction
$8,950,000
4150 Loquat Ave, Miami, FL 33133
6beds
5,792sqft
Single Family Residence
Built in 2026
0.34 Acres Lot
$8,357,500 Zestimate®
$1,545/sqft
$-- HOA
What's special
Gated entryPrivate officeFull-size officeFloating solid-wood staircaseCovered terracesSummer kitchen deckDouble-height foyer
- 269 days
- 363
- 30
Zillow last checked:
Listing updated:
Listed by:
Alexandra Sierra 305-281-0175,
Compass Florida, LLC
Source: MIAMI,MLS#: A11938748 Originating MLS: A-Miami Association of REALTORS
Originating MLS: A-Miami Association of REALTORSFacts & features
Interior
Bedrooms & bathrooms
- Bedrooms: 6
- Bathrooms: 7
- Full bathrooms: 5
- 1/2 bathrooms: 2
Rooms
- Room types: Den/Library/Office, Great Room
Heating
- Central
Cooling
- Central Air
Appliances
- Included: Dishwasher, Disposal, Dryer, Electric Range, Electric Water Heater, Microwave, Refrigerator, Oven, Washer
- Laundry: Sink, Laundry Room
Features
- Entrance Foyer, Pantry, Walk-In Closet(s), Storage
- Doors: High Impact Doors
- Windows: Complete Impact Glass, High Impact Windows, Impact Glass, Sliding
Interior area
- Total structure area: 8,245
- Total interior livable area: 5,792 sqft
Video & virtual tour
Property
Parking
- Total spaces: 2
- Parking features: Covered, Driveway, Garage Door Opener
- Attached garage spaces: 2
- Has uncovered spaces: Yes
Features
- Stories: 2
- Entry location: First Floor Entry,Foyer
- Patio & porch: Open Porch
- Exterior features: Built-in Barbecue, Lighting, Balcony
- Has private pool: Yes
- Pool features: In Ground, Pool Only
- Has spa: Yes
- Fencing: Fenced
- Has view: Yes
- View description: Garden, Pool
Lot
- Size: 0.34 Acres
- Features: Less Than 1/4 Acre Lot
Details
- Parcel number: 0141200120740
- Zoning: 0100
Construction
Type & style
- Home type: SingleFamily
- Architectural style: Modern/Contemporary
- Property subtype: Single Family Residence
Materials
- CBS Construction, Stucco
- Roof: Flat Tile
Condition
- New Construction
- New construction: Yes
- Year built: 2026
Utilities & green energy
- Sewer: Septic Tank
- Water: Municipal Water
Community & HOA
Community
- Features: Street Lights
- Security: Smoke Detector
- Subdivision: Sunshine Vistas
HOA
- Has HOA: No
Location
- Region: Miami
Financial & listing details
- Price per square foot: $1,545/sqft
- Tax assessed value: $1,656,954
- Annual tax amount: $33,119
- Date on market: 1/20/2026
- Listing terms: All Cash,Conventional
Estimated market value
$8,357,500
$7.94M - $8.78M
Not available
Price history
| Date | Event | Price |
|---|---|---|
| 10/5/2026 | Listed for sale | $8,950,000$1,545/sqft |
Source:  MIAMI #A11938748 Report a problem MIAMI #A11938748 Report a problem | ||
| 8/15/2026 | Listing removed | $8,950,000$1,545/sqft |
Source: MIAMI #A11938748 Report a problem | ||
| 6/13/2026 | Listed for sale | $8,950,000$1,545/sqft |
Source: MIAMI #A11938748 Report a problem | ||
| 5/15/2026 | Listing removed | $8,950,000$1,545/sqft |
Source: MIAMI #A11938748 Report a problem | ||
| 1/20/2026 | Listed for sale | $8,950,000+233.3%$1,545/sqft |
Source: MIAMI #A11938748 Report a problem | ||
| 7/7/2023 | Listing removed | -- |
Source: MIAMI #A11414164 Report a problem | ||
| 7/5/2023 | Listed for sale | $2,685,000$464/sqft |
Source: MIAMI #A11414164 Report a problem | ||
| 7/1/2023 | Listing removed | -- |
Source: MIAMI #A11243725 Report a problem | ||
| 1/13/2023 | Price change | $2,685,000-9%$464/sqft |
Source: MIAMI #A11243725 Report a problem | ||
| 7/21/2022 | Listed for sale | $2,950,000+247.1%$509/sqft |
Source: MIAMI #A11243725 Report a problem | ||
| 3/23/2021 | Sold | $850,000-8.1%$147/sqft |
Source: MIAMI #A10994240 Report a problem | ||
| 4/3/2020 | Listed for sale | $925,000$160/sqft |
Source: Onecore Realty, Inc. #A10842112 Report a problem | ||
Public tax history
| Year | Property taxes | Tax assessment |
|---|---|---|
| 2025 | $33,119 +2.1% | $1,656,954 +3.5% |
| 2024 | $32,446 +5.8% | $1,600,658 +8.6% |
| 2023 | $30,665 +38.9% | $1,473,243 +40% |
| 2022 | $22,081 +20.8% | $1,052,676 +25% |
| 2021 | $18,277 +121.8% | $842,354 +105.1% |
| 2020 | $8,241 +2.2% | $410,730 +2.3% |
| 2019 | $8,062 +4% | $401,496 +1.9% |
| 2018 | $7,754 | $394,010 +2.1% |
| 2017 | $7,754 +1.1% | $385,906 +2.1% |
| 2016 | $7,671 -1.7% | $377,969 +0.7% |
| 2015 | $7,804 -1.1% | $375,342 +0.8% |
| 2014 | $7,890 +1.5% | $372,364 +2.6% |
| 2013 | $7,773 | $362,882 -1.5% |
| 2012 | $7,773 -0.6% | $368,353 0% |
| 2011 | $7,822 -19.2% | $368,372 -13.5% |
| 2010 | $9,682 -30.2% | $425,745 -27.5% |
| 2009 | $13,866 -7.7% | $587,206 -11.5% |
| 2007 | $15,029 +37.5% | $663,697 |
| 2006 | $10,932 | -- |
| 2005 | $10,932 +4.7% | -- |
| 2004 | $10,441 +67.8% | -- |
| 2003 | $6,223 +25.1% | -- |
| 2002 | $4,972 | -- |
| 2001 | $4,972 | -- |
Find assessor info on the county website
Monthly payment
Est. payment
Payment breakdown
Explore the cost of this home by adjusting the details. Changes won't be saved.Climate risks
Neighborhood: South-West Coconut Grove
Nearby schools
Schools provided by the listing agent
- Elementary: Coconut Grove
- Middle: Ponce De Leon
- High: Coral Gables
Source: MIAMI. This data may not be complete. We recommend contacting the local school district to confirm school assignments for this home.
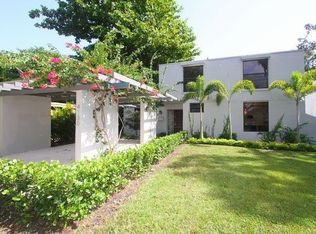
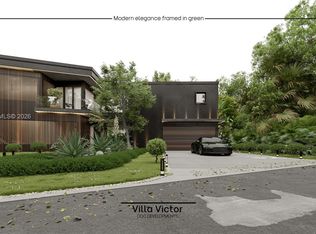
Similar homes
- $7,695,0006 bd8 ba4.6k sqftCocoplum Sec 1, Coral Gables, FL 33143For Sale

 MLS ID #A12104207, Beatriz Guerra, BHHS EWM Realty. MIAMI
 - $8,750,0006 bd8 ba6.9k sqftAmd Plat Of High Pines, Miami, FL 33143New Construction
 MLS ID #A12013098, Jacqueline Molina, Fortune Christie's Intl R.E.. MIAMI
 - $8,998,0005 bd6 ba5.4k sqftCoral Gables Sec E, Coral Gables, FL 33134For Sale
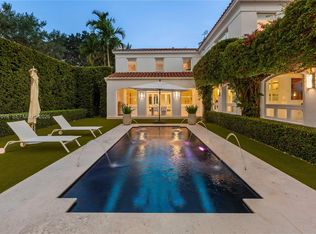 MLS ID #A12087078, Belinda Sime, Sime Realty Corporation. MIAMI
 - $6,995,0005 bd5 ba3.7k sqftFour-Way Lodge Estates, Miami, FL 33133For Sale
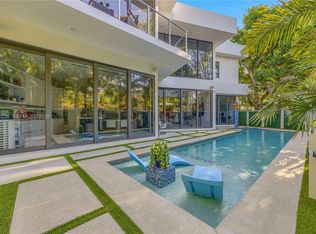 MLS ID #A11904228, Ivory Cooks PA, Coldwell Banker Realty. MIAMI
 - $6,490,0005 bd6 ba4.6k sqftCoco Gve Pk 2 Amd, Miami, FL 33133New ConstructionMLS ID #A12039749, Judith Zeder, Coldwell Banker Realty. MIAMI
- $5,495,0006 bd6 ba3.9k sqftSunshine Fruits Co, Miami, FL 33133For SaleMLS ID #A12103447, Levi Meyer, Compass Florida, LLC. MIAMI
- $5,999,0005 bd6 ba4.4k sqftCrystal Heights, Miami, FL 33133For SaleMLS ID #A12091020, David Siddons, Douglas Elliman. MIAMI
- $4,995,0004 bd5 ba3.4k sqftCoco Gve Pk 2 Amd, Miami, FL 33133For SaleMLS ID #A12058303, Michael Diaz, Miami Brokers Group. MIAMI
- $9,625,0006 bd8 ba6.3k sqftHigh Pines Rev Plat Of 2n, Miami, FL 33143New ConstructionMLS ID #A12025902, Billy Hernandez, Douglas Elliman. MIAMI
- $6,200,0006 bd7 ba4.6k sqftBay Heights, Miami, FL 33133New ConstructionMLS ID #A12017709, Saddy Delgado PA, One Sotheby's International Realty. MIAMI
- $4,950,0006 bd6 ba4.9k sqftPalm Miami Heights Rev, South Miami, FL 33143For SaleMLS ID #A12098323, Jim Agard, Vendome Capital LLC. MIAMI
- $8,950,0005 bd6 ba5.3k sqftNew Belle Meade Sub, Miami, FL 33138New ConstructionMLS ID #A12022544, Sonia Toth, Brown Harris Stevens. MIAMI
- $8,970,0006 bd8 ba7.4k sqftBay Ridge Ests, Pinecrest, FL 33156For SaleMLS ID #A11988088, Jennifer Price PA, BHHS EWM Realty. MIAMI
- $12,495,0007 bd9 ba5.8k sqftYe Little Wood Estates, Miami, FL 33133New ConstructionMLS ID #A11840104, Maurice Boschetti, Compass Florida, LLC. MIAMI
- $8,900,0005 bd7 ba5.6k sqftHibiscus Island, Miami Beach, FL 33139For SaleMLS ID #A12024825, Monika Kamardinov, Douglas Elliman. MIAMI
- $8,900,0006 bd7 ba6.9k sqftBelle Meade 1st Addn, Miami, FL 33138For SaleMLS ID #A11991520, Raissa Enis PA, Douglas Elliman. MIAMI
- $7,190,0006 bd7 ba5.8k sqftRancho Villas 1st Addn, Miami, FL 33143For SaleMLS ID #A11981388, Ariel Shahaf, Miles Goldstein Real Estate. MIAMI
- $5,195,0004 bd5 ba4.5k sqftGlencoe A Sub, Miami, FL 33133For SaleMLS ID #A12096321, Carlos Zepeda, Radius Realty Group LLC. MIAMI
- $4,550,0006 bd8 ba5.9k sqftRockdale Estates, Pinecrest, FL 33156For SaleMLS ID #A12106513, Saddy Delgado PA, One Sotheby's International Realty. MIAMI
- $11,200,0007 bd9 ba7.3k sqftCoral Gables Bisc Bay, Miami, FL 33143New ConstructionMLS ID #A12051203, Cristina Marquez, EXP Realty LLC. MIAMI
