Welcome to this 3-bed, 1-bath home offering 1,084 square feet. The home features a functional layout with a living area, dining space, kitchen, and three bedrooms. Arranged for everyday living, the property provides a variety of possibilities for its next owner. Schedule your showing today.
Under contract
$59,900
4150 Pradice St, Beaumont, TX 77705
3beds
1,084sqft
Single Family Residence
Built in ----
0.31 Acres Lot
$-- Zestimate®
$55/sqft
$-- HOA
What's special
Dining spaceThree bedroomsFunctional layout
- 27 days
- 255
- 12
Likely to sell faster than
Zillow last checked:
Listing updated:
Listed by:
Dayna Simmons 409-673-8288,
Dayna Simmons Real Estate,
Katie Martin 409-656-0013,
Dayna Simmons Real Estate
Source: BBOR,MLS#: 270855
Facts & features
Interior
Bedrooms & bathrooms
- Bedrooms: 3
- Bathrooms: 1
- Full bathrooms: 1
Rooms
- Room types: Entry
Primary bedroom
- Area: 162
- Dimensions: 18 x 9
Bedroom 2
- Area: 110
- Dimensions: 11 x 10
Bedroom 3
- Area: 132
- Dimensions: 12 x 11
Primary bathroom
- Features: Shower Only
Dining room
- Features: Both
Kitchen
- Area: 110
- Dimensions: 11 x 10
Living room
- Features: Den
Office
- Area: 121
- Dimensions: 11 x 11
Appliances
- Laundry: Wash/Dry Connection
Features
- Ceiling Fan(s), Sheetrock, Granite Counters
- Flooring: Wood
- Has fireplace: No
Interior area
- Total structure area: 1,084
- Total interior livable area: 1,084 sqft
Property
Parking
- Parking features: None
Features
- Levels: One
- Stories: 1
- Fencing: Chain Link
Lot
- Size: 0.31 Acres
- Dimensions: 75 x 530
Details
- Parcel number: 30000700004900000000
- Special conditions: Standard
Construction
Type & style
- Home type: SingleFamily
- Property subtype: Single Family Residence
Materials
- 3/4 Brick Veneer, HardiPlank Type
- Roof: Comp. Shingle
Condition
- Resale
- New construction: No
Details
- Warranty included: Yes
Utilities & green energy
- Sewer: City Sewer
- Water: City Water
Community & HOA
Community
- Subdivision: J W BULLOCK
HOA
- Has HOA: No
Location
- Region: Beaumont
Financial & listing details
- Price per square foot: $55/sqft
- Tax assessed value: $82,055
- Annual tax amount: $173
- Date on market: 9/11/2026
- Listing terms: Cash,Conventional
- Road surface type: Concrete
Estimated market value
Not available
Estimated sales range
Not available
$1,423/mo
Price history
| Date | Event | Price |
|---|---|---|
| 9/28/2026 | Pending sale | $59,900$55/sqft |
Source:  BBOR #270855 Report a problem BBOR #270855 Report a problem | ||
| 9/11/2026 | Listed for sale | $59,900-14.3%$55/sqft |
Source: BBOR #270855 Report a problem | ||
| 9/9/2026 | Listing removed | $69,900$64/sqft |
Source: BBOR #268625 Report a problem | ||
| 6/23/2026 | Listed for sale | $69,900$64/sqft |
Source: BBOR #268625 Report a problem | ||
Public tax history
| Year | Property taxes | Tax assessment |
|---|---|---|
| 2025 | $173 +17.9% | $43,656 +10% |
| 2024 | $146 +15.6% | $39,687 +10% |
| 2023 | $127 +19.1% | $36,079 +10% |
| 2022 | $106 +22.5% | $32,799 +10% |
| 2021 | $87 +27.4% | $29,817 +10% |
| 2020 | $68 | $27,106 +0% |
| 2019 | $68 | $27,100 |
| 2018 | $68 | $27,100 |
| 2017 | $68 +2.9% | $27,100 |
| 2016 | $66 | $27,100 |
| 2015 | $66 | $27,100 |
| 2014 | $66 | $27,100 |
| 2013 | -- | $27,100 +0% |
| 2012 | -- | $27,090 |
| 2011 | -- | $27,090 -1.7% |
| 2010 | -- | $27,570 |
| 2009 | -- | $27,570 -8% |
| 2008 | -- | $29,980 +5.8% |
| 2007 | -- | $28,330 +31.4% |
| 2006 | -- | $21,560 -12.5% |
| 2005 | -- | $24,630 +25% |
| 2004 | -- | $19,700 -18.1% |
| 2003 | -- | $24,060 -2.3% |
| 2002 | -- | $24,620 |
Find assessor info on the county website
Monthly payment
Est. payment
Payment breakdown
Explore the cost of this home by adjusting the details. Changes won't be saved.Climate risks
Neighborhood: Pear Orchard
Nearby schools
Schools provided by the listing agent
- District: Beaumont
Source: BBOR. This data may not be complete. We recommend contacting the local school district to confirm school assignments for this home.

Similar homes
- $59,9993 bd1 ba1.2k sqft4540 Hartel St, Beaumont, TX 77705For Sale
 MLS ID #26512049, Tracie Conyers, Keller Williams Elite. HAR
 - $59,0004 bd2 ba1.4k sqft2460 Emile St, Beaumont, TX 77701For Sale

 MLS ID #270196, Andres Sanchez, American Real Estate ERA Power - Beaumont. BBOR
 - $65,0003 bd2 ba1.3k sqft430 E Elgie St, Beaumont, TX 77705For Sale
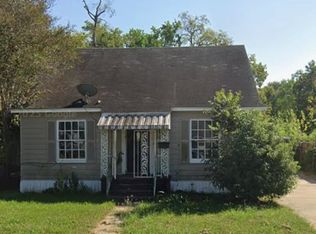 MLS ID #270675, David Kaiser, Lola Duhon Realty, LLC. BBOR
 - $63,0002 bd1 ba962 sqft1740 Washington Blvd, Beaumont, TX 77705For Sale
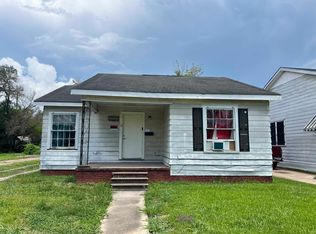 MLS ID #269698, Kris McLemore, RE/MAX ONE. BBOR
 - $65,0003 bd2 ba1.4k sqft3265 Gulf St, Beaumont, TX 77703For SaleMLS ID #271377, AMY CHANCE, COMPASS RE OF TEXAS, LLC. -- 9006927. BBOR
- $55,0002 bd1 ba1.3k sqft4060 Park St, Beaumont, TX 77705For SaleMLS ID #268566, Sahar Jiwani, eXp Realty, LLC. BBOR
- $80,0003 bd1 ba1.1k sqft3290 Glenwood St, Beaumont, TX 77705For SaleMLS ID #268044, Esmeralda Kiner, Lange Realty Group -- 9014834. BBOR
- $82,5003 bd1 ba1.3k sqft4645 Highland Ave, Beaumont, TX 77705For SaleMLS ID #270567, Lori Cain, RE/MAX ONE. BBOR
- $59,5003 bd1 ba1k sqft2190 Frazier St, Vidor, TX 77662For SaleMLS ID #266464, Amanda Green, JLA Realty. BBOR
- $65,0003 bd2 ba1.2k sqft350 Greathouse St, Vidor, TX 77662For SaleMLS ID #270161, SALVADOR CABALLERO, LISTWITHFREEDOM.COM, LLC -- 9010181. BBOR
- $45,0003 bd1 ba1k sqft2045 Leight St, Beaumont, TX 77703For SaleMLS ID #271012, Deanna Parsons, Hill & Associates. BBOR
