Skip main navigation
Off market
Street View
  • $465,400

    4151 Royal Mews Cir #202A, Naperville, IL 60564

    2beds
    2,789sqft
    Townhouse
    Built in 2010
    -- sqft lot
    $465,400 Zestimate®
    $167/sqft
    $3,495 Estimated rent

    Home value

    $465,400

    $442,000 - $489,000

    $3,495/mo

    Zestimate® history
    Loading
    Loading...

    Owner options

    List your home for rent

    $3,495/mo

    Rent Zestimate®

    Find your next renter with Zillow Rental Manager. Plus, with online applications, you can quickly screen prospective tenants – for free.

    Learn more

    $3,495/mo

    Rent Zestimate®

    Refinance and save

    $3,860/mo

    Est. payment

    Refinancing to a lower rate could help reduce your monthly payments and save thousands over the life of the loan.

    See today's rates

    $3,860/mo

    Est. payment

    Explore your selling options

    Work with a Zillow partner agent

    Leverage their expertise and Zillow's premium Showcase listings to get your home seen by more buyers.

    Get started

    List with your own agent

    Get your home in front of millions of buyers by listing it on Zillow.

    Learn how to do it

    Sell it yourself

    Take full control of how buyers see your home on Zillow by listing For Sale by Owner (FSBO).

    List your home

    What's special

    Home office areaDual vanitiesSeparate dining areaFree-standing soaker tubNew stainless-steel appliancesLa fitnessNew hardwood flooring throughout

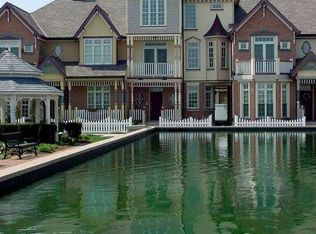
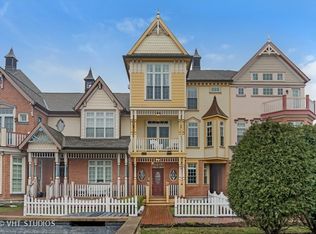
    Absolutely Stunning Executive style townhome in ENGLISH ROWS community of Naperville. Completely updated from top to bottom in last 6 months, with over $75k in updates featuring new hardwood flooring throughout (except stairs and the basement)! Spacious second floor layout w/spacious living room/family room with a deck/balcony, gourmet kitchen with Brakur cabinetry (refinished in Dec 2021), all new stainless appliances (Dec 2021), granite counters, breakfast bar, custom backsplash tiles, modern light fixtures, butlers' pantry and a formal dining area with a balcony overlooking the gorgeous courtyard! Luxury Master suite features a completely updated spa-like Master bath (March 2022) with dual vanities, custom high gloss porcelain tile-surround shower with modern brushed gold fixtures!! Relax in the free-standing soaker tub after a round of golf or a hectic day with work! All updated modern light fixtures and updated hardware. Maintenance free luxury living at its best with 3 levels of living areas PLUS the finished basement, which could serve as a possible 3rd Bedroom. Enjoy the pond and garden views of the English Rows from your front porch and the balcony. The home also features a separate dining area (currently used as sitting area/piano parlor). Upper level has 2 Master suites, additional 2 supplemental closets (ideally built to add an Elevator) in the hallway for your storage needs! Did we say the laundry is on the upper level... who doesn't like that?!? Main level (upon entering) features a home office area or a living room with the fireplace and custom marble surround wall! 9' ceiling height throughout! Walk to Tamarack Golf Course, Yogurt Beach, Spartans Ale House or take a short bike ride over the bridge to AMAZON FRESH, Naperville Library, park, LA FITNESS & plenty of shopping is within 2-mile radius! The home is located in desirable and top-rated award winning NEUQUA VALLEY HIGH SCHOOL (Naperville school district #204) and the bus stop for school bus is right on the circle!! Pace Bus Stop to the Metra train station is located right by the golf course, within walking distance! Monthly HOA dues include the exterior maintenance of lawn, gardens and the snow removal and water!! Located within a short drive to Naperville Crossings that features many restaurants and other activities including AMC movie theaters and shopping. Drive to downtown Naperville is about 15 minutes. Available for quick closing! Welcome Home!!

    This property is not currently displayed as for sale or rent on Zillow. This may be different from what's on other websites or public sources.

    Facts & features

    Interior

    Bedrooms & bathrooms
    • Bedrooms: 2
    • Bathrooms: 4
    • Full bathrooms: 2
    • 1/2 bathrooms: 2
    Cooling
    • Central
    Features
    • Flooring: Hardwood
    • Basement: Finished
    Interior area
    • Total interior livable area: 2,789 sqft

    Property

    Parking
    • Parking features: Garage - Attached
    Details
    • Parcel number: 0701162060231002

    Construction

    Type & style
    • Home type: Townhouse
    Condition
    • Year built: 2010

    Community & HOA

    HOA
    • Has HOA: Yes
    • HOA fee: $480 monthly
    Location
    • Region: Naperville

    Financial & listing details

    • Price per square foot: $167/sqft

    Price history

    DateEventPrice
    5/24/2022Listing removed--
    Source: RE/MAX International Report a problem
    5/21/2022Listed for rent$3,200$1/sqft
    Source: RE/MAX International #11410706 Report a problem

    Public tax history

    Tax history is unavailable.
    Find assessor info on the county website

    Neighborhood: 60564

    Nearby schools

    GreatSchools rating
    Schools provided by the listing agent
    • Elementary: WHEATLAND
    • High: NEUQUA
    • District: 204

    Source: The MLS. This data may not be complete. We recommend contacting the local school district to confirm school assignments for this home.

    Get a cash offer in 3 minutes
    Find out how much your home could sell for in as little as 3 minutes with a no-obligation cash offer.
    Estimated market value
    $465,400
    Get a cash offer in 3 minutes
    Find out how much your home could sell for in as little as 3 minutes with a no-obligation cash offer.
    Estimated market value
    $465,400