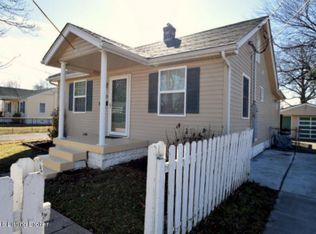
This home is priced to sell! Tucked in a friendly neighborhood within walking distance of a school and just minutes from Camp Taylor Park, this delightful ranch home blends comfort, character, and everyday practicality. Three bedrooms and two full baths make it an ideal fit for first-time buyers, downsizers, or anyone craving single-level living. The living room steals the spotlight with abundant sunlight pouring across a generous entertaining area—perfect for hosting friends or unwinding after a long day. At the center of the home, a welcoming kitchen and dining room invite gatherings, while a clever Murphy bed in one of the bedrooms adds flexible function for guests or a home office. The primary bedroom offers its own private full bath and convenient in-room laundry, streamlining daily routines. Step outside to nicely sized fenced yard ready for play, pets, or your gardening ambitions. The property once housed chickens and eagerly awaits your green thumb. A large outbuilding equipped with electricity and a chimney set up for a wood stove opens endless possibilities—think workshop, studio, or hobby haven. Looking ahead? An attic ( with window) stands ready to be finished, offering exciting potential. Solar panels provide supplemental energy for gardening projects and other pursuits, adding eco-friendly appeal. With its sunny disposition, thoughtful layout, and bonus features, this charming home delivers warmth and opportunity in equal measure. Come see how easily you could settle in and make it your own.
Under contract
Price cut: $11.5K (7/16)
$180,000
4152 Hickman Ave, Louisville, KY 40213
3beds
1,350sqft
:
Get pre-qualified$1,240/mo
Single Family Residence
Built in 1940
8,712 Square Feet Lot
$178,800 Zestimate®
$133/sqft
$-- HOA
What's special
Convenient in-room laundryGenerous entertaining areaThree bedroomsNicely sized fenced yard
- 12 days |
- 950 |
- 96 |
Likely to sell faster than
Zillow last checked:
Listing updated:
Listed by:
Jessica J Bourne 502-762-5334,
Polo Real Estate Group LLC
Source: Metro Search Inc. LLC DBA Apex MLS,MLS#: 1723551
Facts & features
Interior
Bedrooms & bathrooms
- Bedrooms: 3
- Bathrooms: 2
- Full bathrooms: 2
Primary bedroom
- Level: First
Bedroom
- Level: First
Bedroom
- Level: Second
Primary bathroom
- Level: First
Full bathroom
- Level: First
Dining room
- Level: First
Kitchen
- Description: Eat in Kitchen
- Level: First
Laundry
- Level: First
Living room
- Level: First
Heating
- Other
Cooling
- Central Air
Features
- Basement: Cellar,None
- Has fireplace: No
Interior area
- Total structure area: 1,350
- Total interior livable area: 1,350 sqft
- Finished area above ground: 1,350
- Finished area below ground: 0
Property
Parking
- Parking features: Driveway
- Has uncovered spaces: Yes
Features
- Stories: 1
- Fencing: Other
Lot
- Size: 8,712 Square Feet
Details
- Additional structures: Outbuilding
- Parcel number: 13085B00970022
Construction
Type & style
- Home type: SingleFamily
- Architectural style: Ranch
- Property subtype: Single Family Residence
Materials
- Vinyl Siding
- Foundation: Crawl Space
- Roof: Shingle
Condition
- Year built: 1940
Utilities & green energy
- Sewer: Public Sewer
- Water: Public
- Utilities for property: Electricity Connected
Green energy
- Energy generation: Solar
Community & HOA
Community
- Subdivision: None
HOA
- Has HOA: No
Location
- Region: Louisville
Financial & listing details
- Price per square foot: $133/sqft
- Tax assessed value: $151,350
- Annual tax amount: $1,348
- Date on market: 7/16/2026
- Electric utility on property: Yes
Estimated market value
$178,800
$170,000 - $188,000
$1,755/mo
Price history
| Date | Event | Price |
|---|---|---|
| 7/24/2026 | Contingent | $180,000$133/sqft |
Source:  Metro Search Inc. LLC DBA Apex MLS #1723551 Report a problem Metro Search Inc. LLC DBA Apex MLS #1723551 Report a problem | ||
| 7/16/2026 | Price change | $180,000-6%$133/sqft |
Source: Metro Search Inc. LLC DBA Apex MLS #1720959 Report a problem | ||
| 7/13/2026 | Price change | $191,500-1.3%$142/sqft |
Source: Metro Search Inc. LLC DBA Apex MLS #1720959 Report a problem | ||
| 7/3/2026 | Price change | $194,000-2.5%$144/sqft |
Source: Metro Search Inc. LLC DBA Apex MLS #1720959 Report a problem | ||
| 6/19/2026 | Listed for sale | $199,000+17.1%$147/sqft |
Source: Metro Search Inc. LLC DBA Apex MLS #1720959 Report a problem | ||
| 5/1/2024 | Sold | $170,000+1600%$126/sqft |
Source: Public Record Report a problem | ||
| 1/13/2017 | Sold | $10,000-86.9%$7/sqft |
Source: Public Record Report a problem | ||
| 8/1/2007 | Sold | $76,500-6.7%$57/sqft |
Source: Public Record Report a problem | ||
| 3/29/2006 | Sold | $82,000$61/sqft |
Source: Public Record Report a problem | ||
Public tax history
| Year | Property taxes | Tax assessment |
|---|---|---|
| 2024 | $1,348 +7.5% | $151,350 +8.2% |
| 2023 | $1,255 -7.1% | $139,830 |
| 2022 | $1,351 -5% | $139,830 |
| 2021 | $1,422 -0.6% | $139,830 +34.3% |
| 2020 | $1,430 | $104,090 |
| 2019 | $1,430 +3.8% | $104,090 |
| 2018 | $1,378 | $104,090 |
| 2017 | $1,378 +32.9% | $104,090 +0.4% |
| 2013 | $1,037 | $103,690 |
| 2011 | $1,037 | $103,690 |
| 2010 | $1,037 | $103,690 |
| 2009 | $1,037 | $103,690 +26.5% |
| 2007 | -- | $82,000 +13.5% |
| 2006 | -- | $72,250 |
| 2005 | -- | $72,250 +18.6% |
| 2004 | -- | $60,920 |
Find assessor info on the county website
Monthly payment
Est. payment
Payment breakdown
Explore the cost of this home by adjusting the details. Changes won't be saved.Climate risks
Neighborhood: Camp Taylor
Nearby schools
GreatSchools rating
- 4/10Camp Taylor Elementary SchoolGrades: K-5Distance: 0.1 mi
- 3/10Thomas Jefferson Middle SchoolGrades: 6-8Distance: 2.8 mi
- 1/10Seneca High SchoolGrades: 9-12Distance: 3.6 mi
- $181,900-- bd1 ba857 sqft4154 Hickman Ave, Louisville, KY 40213Off Market
- $242,0003 bd2 ba1.1k sqft4150 Hickman Ave, Louisville, KY 40213Off Market
- $235,1002 bd1 ba2.1k sqft4148 Hickman Ave, Louisville, KY 40213Off Market
- $176,3002 bd1 ba725 sqft4156 Hickman Ave, Louisville, KY 40213Off Market

- $160,0002 bd1 ba715 sqft4146 Hickman Ave, Louisville, KY 40213Sold
- $310,7003 bd1 ba1.5k sqft1417 Indiana Ave, Louisville, KY 40213Off Market
- $185,0001 bd1 ba1.2k sqft1411 Indiana Ave, Louisville, KY 40213Off Market
- $164,900-- bd1 ba720 sqft1413 Indiana Ave, Louisville, KY 40213Off Market
A local agent can set up tours, give advice and negotiate with sellers.
Similar homes
- $202,5003 bd1 ba914 sqft4423 Campobello St, Louisville, KY 40213For Sale

 MLS ID #1724534, Francisco J Merlet, EXP Realty LLC. Metro Search Inc. LLC DBA Apex MLS
 - $239,9003 bd2 ba1.4k sqft5910 Gloria Ln, Louisville, KY 40213For Sale
 MLS ID #1724655, Danny R Gulley, Keller Williams Collective. Metro Search Inc. LLC DBA Apex MLS
 - $195,0003 bd1 ba1.1k sqft129 E Southern Heights Ave, Louisville, KY 40214For Sale
 MLS ID #1720330, Amelia Willhite Fischer, Coldwell Banker McMahan. Metro Search Inc. LLC DBA Apex MLS
 - $169,9003 bd2 ba1.2k sqft3529 Hale Ave, Louisville, KY 40211For Sale
 MLS ID #1724060, Yusleidy Perez Gonzalez, ZHomes Real Estate. Metro Search Inc. LLC DBA Apex MLS
 - $219,9003 bd1 ba1.2k sqft216 Granvil Dr, Louisville, KY 40218For SaleMLS ID #1724215, Jane Hayes, Signature One Properties. Metro Search Inc. LLC DBA Apex MLS
- $174,0003 bd1 ba1.2k sqft3314 Oleanda Ave, Louisville, KY 40215For SaleMLS ID #1718699, Anne Wegert, Keller Williams Collective. Metro Search Inc. LLC DBA Apex MLS
- $185,0004 bd1 ba1.1k sqft1794 Wilart Dr, Louisville, KY 40210For SaleMLS ID #1721133, Miriam C Castano Reyes, ZHomes Real Estate. Metro Search Inc. LLC DBA Apex MLS
- $159,9003 bd2 ba1.1k sqft3538 Kahlert Ave, Louisville, KY 40215For SaleMLS ID #1718646, Angie D Pryor, Rick Shaw REALTORS. Metro Search Inc. LLC DBA Apex MLS
- $165,0002 bd1 ba1.3k sqft1022 Walter Ave, Louisville, KY 40215For SaleMLS ID #1722790, Clara Campeau, First Saturday Real Estate. Metro Search Inc. LLC DBA Apex MLS
- $235,0003 bd2 ba1.6k sqft2006 Foxhurst Dr, Shively, KY 40216For SaleMLS ID #1724500, Chelsea J Stebbins, Redfin. Metro Search Inc. LLC DBA Apex MLS
- $209,9003 bd1 ba1.1k sqft2501 Wyckford Way, Louisville, KY 40218For SaleMLS ID #1721935, Michelle Gahm, Lenihan Sotheby's Int'l Realty. Metro Search Inc. LLC DBA Apex MLS
- $225,0003 bd1 ba1.1k sqft5610 Riata Ct, Louisville, KY 40218For SaleMLS ID #1724219, Paola Morante Escobar, Lifestyl Louisville. Metro Search Inc. LLC DBA Apex MLS
- $199,9003 bd1 ba1.1k sqft944 E Maple St, Jeffersonville, IN 47130For SaleMLS ID #1724177, Courtney McDonald, Lopp Real Estate. Metro Search Inc. LLC DBA Apex MLS
- $250,0003 bd2 ba1.5k sqft5532 Bruce Ave, Louisville, KY 40214For SaleMLS ID #1724081, Solanch Rodriguez, New Era Real Estate. Metro Search Inc. LLC DBA Apex MLS
- $239,9003 bd2 ba1.3k sqft208 Downes Ln, Louisville, KY 40214For SaleMLS ID #1724028, Morgan Bowling, Collective Roots Agency. Metro Search Inc. LLC DBA Apex MLS
- $179,9003 bd1 ba1k sqft6511 Maravian Dr, Louisville, KY 40258For SaleMLS ID #1722767, Crystal Johnston, RE/MAX Results. Metro Search Inc. LLC DBA Apex MLS
- $245,0003 bd1 ba1k sqft3416 E Indian Trl, Louisville, KY 40213For SaleMLS ID #1721923, Marien Rodriguez Reyes, New Era Real Estate. Metro Search Inc. LLC DBA Apex MLS
- $185,0002 bd2 ba1k sqft2454 Glenmary Ave APT 13, Louisville, KY 40204For SaleMLS ID #1724129, Mary Gerstle, Homepage Realty. Metro Search Inc. LLC DBA Apex MLS
- $219,0003 bd1 ba1k sqft5109 Red Oak Ln, Louisville, KY 40218For SaleMLS ID #1723443, Carmen P Cabral, 85W Real Estate. Metro Search Inc. LLC DBA Apex MLS
- $215,0003 bd1 ba1.6k sqft3120 S Crums Ln, Louisville, KY 40216For SaleMLS ID #1722194, Christa R Richmond, Homepage Realty. Metro Search Inc. LLC DBA Apex MLS
