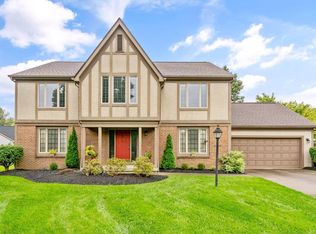
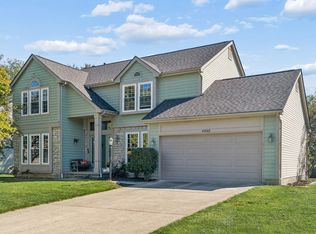
Welcome to 4154 Goldthread Ct, located on a cul-de-sac in the Scioto Run subdivision, Hilliard schools. This 2-story brick and stucco home offers 9-foot ceilings, hardwood floors, fresh carpeting, and casement windows throughout the main level. 4 bedrooms and 2 full/1 half bath, with generously sized bedrooms offering plenty of room to spread out. The main floor centers around a huge family room that opens directly to the kitchen, creating a functional layout for everyday living and entertaining. The kitchen includes granite countertops, 42' cabinets, a pantry, and flows into the dining area, with sightlines that keep the whole main level connected. A screened porch off the main level provides additional living space for morning coffee or evening relaxation. Main floor laundry and a mudroom with a door to the backyard add convenience for families and pet owners. Upstairs, the master suite includes vaulted ceilings, a fireplace, walk-in closet, and a double sink vanity. The lower level is finished with built-in shelving and a work desk, suited for a home office, playroom, or additional living area. Outside, mature landscaping gives the home standout curb appeal, complemented by an irrigation system and an invisible dog fence already installed. The roof was replaced in 2024. This home is move-in ready and offered in one of Hilliard's established neighborhoods. Schedule a showing to see the layout and updates in person.
Contingent
$598,000
4154 Goldthread Ct, Hilliard, OH 43026
4beds
3,184sqft
Single Family Residence
Built in 1991
0.26 Acres Lot
$-- Zestimate®
$188/sqft
$8/mo HOA
What's special
- 44 days
- 176
- 8
Likely to sell faster than
Zillow last checked:
Listing updated:
Listed by:
Philip M Crawford 614-395-1993,
Howard Hanna Real Estate Svcs
Source: Columbus and Central Ohio Regional MLS ,MLS#: 226032768
Facts & features
Interior
Bedrooms & bathrooms
- Bedrooms: 4
- Bathrooms: 3
- Full bathrooms: 2
- 1/2 bathrooms: 1
Heating
- Forced Air
Cooling
- Central Air
Appliances
- Included: Dishwasher, Gas Range, Gas Water Heater, Microwave, Refrigerator
- Laundry: Electric Dryer Hookup
Features
- Flooring: Wood, Laminate, Carpet, Ceramic/Porcelain
- Windows: Insulated Windows
- Has basement: Yes
- Number of fireplaces: 2
- Fireplace features: Wood Burning, Two, Gas Log
- Common walls with other units/homes: No Common Walls
Interior area
- Total structure area: 3,184
- Total interior livable area: 3,184 sqft
Property
Parking
- Total spaces: 2
- Parking features: Garage Door Opener, Attached
- Garage spaces: 2
Features
- Levels: Two
- Patio & porch: Porch, Deck
- Has spa: Yes
- Spa features: Bath
- Fencing: Invisible
Lot
- Size: 0.26 Acres
Details
- Parcel number: 050004295
- Special conditions: Standard
- Other equipment: Irrigation Equipment
Construction
Type & style
- Home type: SingleFamily
- Architectural style: Traditional
- Property subtype: Single Family Residence
Materials
- Foundation: Block
Condition
- New construction: No
- Year built: 1991
Utilities & green energy
- Sewer: Public Sewer
- Water: Public
Community & HOA
Community
- Security: Security System
- Subdivision: Scioto Run
HOA
- Has HOA: Yes
- HOA fee: $100 annually
Location
- Region: Hilliard
Financial & listing details
- Price per square foot: $188/sqft
- Tax assessed value: $446,300
- Annual tax amount: $10,434
- Date on market: 8/29/2026
Estimated market value
Not available
Estimated sales range
Not available
Not available
Price history
| Date | Event | Price |
|---|---|---|
| 8/31/2026 | Contingent | $598,000$188/sqft |
Source:  Columbus and Central Ohio Regional MLS #226032768 Report a problem Columbus and Central Ohio Regional MLS #226032768 Report a problem | ||
| 8/29/2026 | Listed for sale | $598,000+67.7%$188/sqft |
Source: Columbus and Central Ohio Regional MLS #226032768 Report a problem | ||
| 5/29/2014 | Sold | $356,500+13.2%$112/sqft |
Source: Columbus and Central Ohio Regional MLS #214014884 Report a problem | ||
| 6/19/2009 | Sold | $315,000+18.4%$99/sqft |
Source: Public Record Report a problem | ||
| 7/10/1998 | Sold | $266,000+6.4%$84/sqft |
Source: Public Record Report a problem | ||
| 8/1/1995 | Sold | $250,000$79/sqft |
Source: Public Record Report a problem | ||
Public tax history
| Year | Property taxes | Tax assessment |
|---|---|---|
| 2025 | $10,434 -0.3% | $156,210 |
| 2024 | $10,463 +22.8% | $156,210 |
| 2023 | $8,520 +1.1% | $156,210 +27% |
| 2022 | $8,429 +0.1% | $122,990 |
| 2021 | $8,423 +0.3% | $122,990 |
| 2020 | $8,402 -1.4% | $122,990 +15.8% |
| 2019 | $8,523 -1.4% | $106,190 |
| 2018 | $8,642 | $106,190 |
| 2017 | $8,642 -10.5% | $106,190 -5% |
| 2016 | $9,658 +5.9% | $111,800 |
| 2015 | $9,121 | $111,800 |
| 2014 | $9,121 +96.7% | $111,800 +0% |
| 2013 | $4,636 -46.9% | $111,790 |
| 2011 | $8,739 +5.5% | $111,790 -5.5% |
| 2010 | $8,284 +5% | $118,265 |
| 2008 | $7,889 +12.3% | $118,265 |
| 2007 | $7,022 +0.1% | -- |
| 2006 | $7,015 +6.7% | -- |
| 2005 | $6,575 -6.6% | -- |
| 2004 | $7,038 +17.3% | -- |
| 2003 | $6,000 -0.6% | -- |
| 2002 | $6,036 +1.8% | -- |
| 2001 | $5,931 -0.7% | -- |
| 2000 | $5,971 | -- |
Find assessor info on the county website
Monthly payment
Est. payment
Payment breakdown
Explore the cost of this home by adjusting the details. Changes won't be saved.Climate risks
Neighborhood: 43026
Similar homes
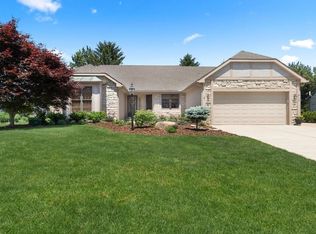
- $604,9003 bd2 ba3.2k sqft4787 Britton Farms Dr, Hilliard, OH 43026For Sale
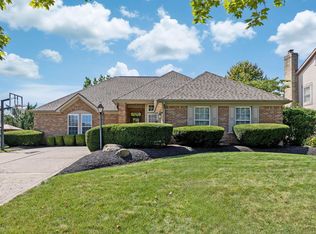
 MLS ID #226035241, Todd V Berrien, Coldwell Banker Realty. Columbus and Central Ohio Regional MLS
 - $524,9004 bd3 ba2.7k sqft4357 River Landings Ct, Hilliard, OH 43026For Sale
 MLS ID #226034753, Susan Wainfor, Coldwell Banker Realty. Columbus and Central Ohio Regional MLS
 - $599,9004 bd3 ba3k sqft3193 Walkerview Dr, Hilliard, OH 43026For Sale
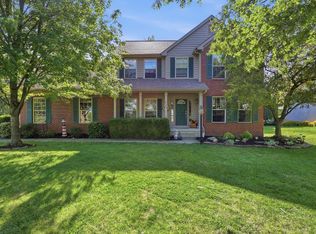 MLS ID #226028003, Santel Grant, NavX Realty, LLC. Columbus and Central Ohio Regional MLS
 - $515,0004 bd3 ba2.3k sqft4948 Vicksburg Ln, Hilliard, OH 43026For Sale
 MLS ID #226037485, Sarah Alexander, NextHome Experience. Columbus and Central Ohio Regional MLS
 - $540,0004 bd3 ba2.2k sqft3494 River Narrows Rd, Hilliard, OH 43026For SaleMLS ID #226032707, Kelly Hummell, e-Merge Real Estate. Columbus and Central Ohio Regional MLS
- $498,0004 bd4 ba3k sqft4976 Memphis Ct, Hilliard, OH 43026For SaleMLS ID #226033467, Felicia F Fang, Keller Williams Consultants. Columbus and Central Ohio Regional MLS
- $536,9004 bd3 ba2.8k sqft5771 Walterway Dr, Hilliard, OH 43026For SaleMLS ID #226032559, Whitney Small, Keller Williams Capital Ptnrs. Columbus and Central Ohio Regional MLS
- $539,9004 bd3 ba2.5k sqft4146 Hoffman Farms Dr, Hilliard, OH 43026For SaleMLS ID #226034081, Stephen A Springer, Keller Williams Greater Cols. Columbus and Central Ohio Regional MLS
- $669,9004 bd4 ba3.3k sqft5857 Walterway Dr, Hilliard, OH 43026For SaleMLS ID #226030539, Jon F Kirk, RE/MAX Premier Choice. Columbus and Central Ohio Regional MLS
- $519,9004 bd3 ba2.6k sqft5730 Middleby Dr, Hilliard, OH 43026For SaleMLS ID #226034398, Shaun Simpson, Real of Ohio. Columbus and Central Ohio Regional MLS
- $519,0003 bd3 ba2.1k sqft4154 Hoffman Farms Dr, Hilliard, OH 43026For SaleMLS ID #226032367, Gloria Alonso Cannon, Coldwell Banker Realty. Columbus and Central Ohio Regional MLS
- $639,9004 bd4 ba4.7k sqft6252 Tallowtree Dr, Hilliard, OH 43026For SaleMLS ID #226014151, Kacey A Wright, RE/MAX Partners. Columbus and Central Ohio Regional MLS
- $435,5004 bd3 ba1.8k sqft3724 Pleasantbrook Dr, Hilliard, OH 43026For SaleMLS ID #226025318, Lauren A Swieterman, Coldwell Banker Realty. Columbus and Central Ohio Regional MLS
- $565,0004 bd3 ba3.5k sqft8874 Cruden Bay Ct, Dublin, OH 43017For SaleMLS ID #226037854, Corey A Liepelt, Century 21 Excellence Realty. Columbus and Central Ohio Regional MLS
- $609,5004 bd3 ba3.7k sqft184 Wallsend Ct, Powell, OH 43065For SaleMLS ID #226037800, Debbie Harr, Homes that Click Advantage LLC. Columbus and Central Ohio Regional MLS
- $639,9004 bd4 ba3.4k sqft4606 Bridle Path Ln, Dublin, OH 43017For SaleMLS ID #226028684, Lori Lynn, Keller Williams Consultants. Columbus and Central Ohio Regional MLS
- $819,9004 bd5 ba4.7k sqft6177 Heritage Lakes Dr, Hilliard, OH 43026For SaleMLS ID #226034769, Amy G Clark, Cutler Real Estate. Columbus and Central Ohio Regional MLS
- $595,0004 bd3 ba2.6k sqft890 Lookout Point Dr, Columbus, OH 43235For SaleMLS ID #226034404, Kimberly D Hamrick, Keller Williams Consultants. Columbus and Central Ohio Regional MLS
- $599,9004 bd3 ba2.6k sqft251 Hopewell Ct, Powell, OH 43065For SaleMLS ID #226034932, Roger E Willcut, Keller Williams Consultants. Columbus and Central Ohio Regional MLS
- $597,5005 bd4 ba4k sqft2193 Olde Sawmill Blvd, Dublin, OH 43016For SaleMLS ID #226027224, Joan Elflein, Ohio Broker Direct, LLC. Columbus and Central Ohio Regional MLS
