REMODELED 2021-2022. Lovely great room floorplan, custom cabinetry entertainment system-TV's convey. 3BRs plus 14'8''x14' den & private 10'11''x10'5'' sitting room/library. Home bosts of 3 baths; powder room; plantation shutters; security; pool/spa solar coils for efficient heating; zoned HVACs & water heaters; 3 Gar; fabulous state of the art Kitchen w/Samsung Frig; Red Wolf gas stove/oven; Avantium Oven/Microwave; Bosch DW; Brazilian Stone countertop w/leather finish; retractable mixer cabinet; super susan corner cabinet storage; under cabinet electrical strip w/2 charging ports at each end. Primary suite has stiing rm; large walk-in closet; heated bathroom floors; soaking tub; walk-in shower; bath vanities have auto built-in entry Sensor Lights(motion-activated) that provides soft light
For sale
$1,475,000
4154 N Boulder Canyon Pl, Tucson, AZ 85750
3beds
3,370sqft
Single Family Residence
Built in 2002
0.68 Acres Lot
$1,397,400 Zestimate®
$438/sqft
$167/mo HOA
What's special
- 27 days
- 752
- 16
Zillow last checked:
Listing updated:
Listed by:
Mary Monte C Smith 520-299-2201,
Long Realty,
Stacey H Kelley,
Long Realty
Source: MLS of Southern Arizona,MLS#: 22625308
Facts & features
Interior
Bedrooms & bathrooms
- Bedrooms: 3
- Bathrooms: 4
- Full bathrooms: 3
- 1/2 bathrooms: 1
Heating
- Forced Air
Cooling
- Zoned, Central Air, Ceiling Fan(s)
Appliances
- Included: Exhaust Fan, Dishwasher, Disposal, Refrigerator, Gas Range, Lazy Susan, Reverse Osmosis, Convection Oven, Microwave, Water Softener, Water Purifier
- Laundry: Storage, Laundry Room, Washer, Dryer
Features
- Cathedral Ceiling(s), Entrance Foyer, Walk-In Closet(s)
- Flooring: Ceramic Tile
- Windows: Skylight(s), Plantation Shutters
- Number of fireplaces: 1
- Fireplace features: Gas, Great Room
Interior area
- Total structure area: 3,370
- Total interior livable area: 3,370 sqft
Property
Parking
- Total spaces: 3
- Parking features: Garage Door Opener, Storage
- Garage spaces: 3
Accessibility
- Accessibility features: Level, Roll-In Shower, Wide Hallways
Features
- Levels: One
- Stories: 1
- Patio & porch: Covered, Patio
- Exterior features: Native Plants, Courtyard
- Has spa: Yes
- Spa features: Conventional
- Fencing: Masonry
- Has view: Yes
- View description: Mountain(s), Desert
Lot
- Size: 0.68 Acres
- Dimensions: 124' x 118.49' x 150.02' x 186.28'
- Features: Decorative Gravel, Elevated Lot
Details
- Parcel number: 114177050
- Zoning: Pima County - CR1
- Special conditions: None
Construction
Type & style
- Home type: SingleFamily
- Architectural style: Contemporary
- Property subtype: Single Family Residence
Materials
- Frame - Stucco
- Roof: Built-Up,Built-Up - Reflect
Condition
- Year built: 2002
Utilities & green energy
- Sewer: Sewer Connected
- Water: Public
- Utilities for property: Phone Connected
Community & HOA
Community
- Features: Pool, Spa, Rec Center, Paved Street
- Security: Security System Owned, Shutters, Smoke Detector(s), Closed Circuit Camera(s)
- Subdivision: Sabino Mountain (1-290)
HOA
- Has HOA: Yes
- Amenities included: Clubhouse, Pool, Spa/Hot Tub
- Services included: Common Area Maint, Gated Community, Street Maint
- HOA fee: $167 monthly
Location
- Region: Tucson
Financial & listing details
- Price per square foot: $438/sqft
- Tax assessed value: $809,729
- Annual tax amount: $7,693
- Date on market: 11/2/2026
- Cumulative days on market: 23 days
- Listing terms: Conventional,Cash
- Road surface type: Paved
Estimated market value
$1,397,400
$1.33M - $1.47M
$5,363/mo
Price history
| Date | Event | Price |
|---|---|---|
| 10/16/2026 | Listed for sale | $1,475,000+98.8%$438/sqft |
Source:  MLS of Southern Arizona #22625308 Report a problem | ||
| 2/26/2021 | Sold | $742,000-4.3%$220/sqft |
Source: MLS of Southern Arizona #22101073 Report a problem | ||
| 12/4/2020 | Listed for sale | $775,000+40.9%$230/sqft |
Source: KMS Realty LLC #22030157 Report a problem | ||
| 10/23/2020 | Sold | $550,000-15.4%$163/sqft |
Source: Public Record Report a problem | ||
| 9/18/2020 | Pending sale | $649,950$193/sqft |
Source: Realty Executives Arizona Territory #22007693 Report a problem | ||
| 6/24/2020 | Price change | $649,950-3.7%$193/sqft |
Source: Realty Executives Arizona Territory #22007693 Report a problem | ||
| 5/23/2020 | Price change | $675,000-3.6%$200/sqft |
Source: Realty Executives Arizona Territory #22007693 Report a problem | ||
| 3/20/2020 | Listed for sale | $700,000+0%$208/sqft |
Source: Realty Executives Arizona Territory #22007693 Report a problem | ||
| 8/3/2019 | Listing removed | $699,900$208/sqft |
Source: Long Realty Company #21903738 Report a problem | ||
| 5/10/2019 | Price change | $699,900-4.1%$208/sqft |
Source: Long Realty Company #21903738 Report a problem | ||
| 2/7/2019 | Listed for sale | $729,900+47.8%$217/sqft |
Source: Long Realty Company #21903738 Report a problem | ||
| 4/7/2003 | Sold | $493,900+329.5%$147/sqft |
Source: MLS of Southern Arizona #2214172 Report a problem | ||
| 9/28/2001 | Sold | $115,000$34/sqft |
Source: MLS of Southern Arizona #2100390 Report a problem | ||
Public tax history
| Year | Property taxes | Tax assessment |
|---|---|---|
| 2026 | $7,693 +4.9% | $80,973 +3.5% |
| 2025 | $7,330 +6.6% | $78,254 +3.5% |
| 2024 | $6,876 +3.6% | $75,600 +23% |
| 2023 | $6,637 -12.3% | $61,460 +13.5% |
| 2022 | $7,570 +0.8% | $54,145 -8.1% |
| 2021 | $7,512 +0.9% | $58,946 +1.3% |
| 2020 | $7,448 | $58,218 +1.9% |
| 2019 | $7,448 +4.9% | $57,140 +5.2% |
| 2018 | $7,103 -0.1% | $54,329 |
| 2017 | $7,113 +3.2% | $54,329 +5% |
| 2016 | $6,894 +11.4% | $51,742 +5% |
| 2015 | $6,189 | $49,278 |
| 2014 | -- | -- |
| 2013 | -- | $452,586 |
| 2012 | -- | -- |
| 2011 | -- | -- |
| 2010 | -- | -- |
| 2009 | -- | -- |
| 2007 | -- | -- |
| 2006 | -- | -- |
| 2005 | -- | -- |
| 2004 | -- | -- |
| 2003 | -- | -- |
| 2002 | -- | -- |
| 2001 | $677 +103.3% | -- |
| 2000 | $333 | -- |
Find assessor info on the county website
Monthly payment
Est. payment
Payment breakdown
Explore the cost of this home by adjusting the details. Changes won't be saved.Climate risks
Neighborhood: 85750
Nearby schools
Schools provided by the listing agent
- Elementary: Fruchthendler
- Middle: Magee
- High: Sabino
Source: MLS of Southern Arizona. This data may not be complete. We recommend contacting the local school district to confirm school assignments for this home.
- $1,060,2003 bd4 ba3.3k sqft4134 N Boulder Canyon Pl, Tucson, AZ 85750Off Market

- $1,009,5003 bd4 ba3.3k sqft4174 N Boulder Canyon Pl, Tucson, AZ 85750Off Market
- $1,167,9004 bd3 ba3k sqft4161 N Quail Canyon Dr, Tucson, AZ 85750Off Market
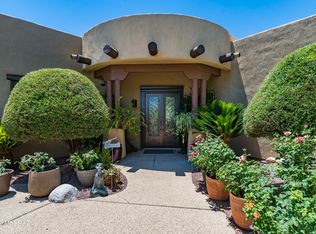
- $1,303,3004 bd4 ba3.8k sqft4141 N Quail Canyon Dr, Tucson, AZ 85750Off Market

Similar homes
- $1,450,0004 bd4 ba3.1k sqft4337 N Sabino Mountain Dr, Tucson, AZ 85750For Sale
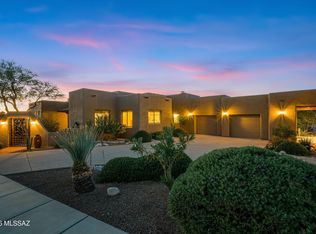
 MLS ID #22626357, Mary B Tosca, Tierra Antigua Realty. MLS of Southern Arizona
- $1,195,0004 bd4 ba3.4k sqft4055 N Black Rock Dr, Tucson, AZ 85750For Sale
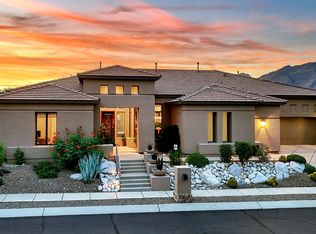 MLS ID #22626094, Robin Sue Kaiserman, Russ Lyon Sotheby's International Realty. MLS of Southern Arizona
- $1,245,0004 bd3 ba3.4k sqft4042 N Black Rock Dr, Tucson, AZ 85750For Sale
 MLS ID #22621313, Amanda Condon Carey, Russ Lyon Sotheby's International Realty. MLS of Southern Arizona
- $799,0003 bd3 ba2.6k sqft8060 E Alteza Vis, Tucson, AZ 85750For Sale
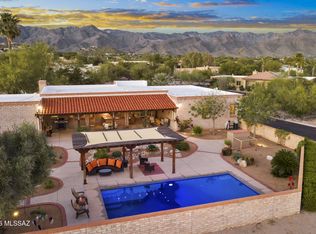 MLS ID #22627142, Amos Kardonchik-Koren, Realty Executives Arizona Territory. MLS of Southern Arizona
- $1,250,0004 bd3 ba3.2k sqft6165 N Via Tres Patos, Tucson, AZ 85750For SaleMLS ID #22626376, Kate Herk, Russ Lyon Sotheby's International Realty. MLS of Southern Arizona
- $1,499,7904 bd5 ba4k sqft3660 Avenue Del Otero, Tucson, AZ 85749For SaleMLS ID #22624062, William Mordka, Harvey Mordka Realty. MLS of Southern Arizona
- $970,0004 bd3 ba3.5k sqft4535 N Buckskin Way, Tucson, AZ 85750For SaleMLS ID #22619713, Ann K Gavlick, Tierra Antigua Realty. MLS of Southern Arizona
- $1,100,0004 bd3 ba3.4k sqft4977 N Ventana Ridge Pl, Tucson, AZ 85750For SaleMLS ID #22615454, Laurie Hassey, Long Realty. MLS of Southern Arizona
- $1,250,0004 bd4 ba3k sqft6770 N Mamaronick Dr, Tucson, AZ 85718For SaleMLS ID #22627462, Steve Nissen, Long Realty. MLS of Southern Arizona
- $1,325,0003 bd4 ba3.4k sqft5305 E Gleneagles Dr, Tucson, AZ 85718For SaleMLS ID #22624467, Tom Peckham, Long Realty. MLS of Southern Arizona
- $1,750,0005 bd4 ba4.9k sqft6882 E Desert Wind Ct, Tucson, AZ 85750For SaleMLS ID #22623321, Tom Peckham, Long Realty. MLS of Southern Arizona
- $1,650,0004 bd4 ba3.7k sqft5405 N Houghton Rd, Pima County, AZ 85749For SaleMLS ID #22623942, Olivia Bergstrom Laos, Realty Executives Arizona Territory. MLS of Southern Arizona
- $1,145,0002 bd3 ba2.6k sqft6881 E Desert Wind Ct, Tucson, AZ 85750For SaleMLS ID #22622492, Joshua Waggoner, Long Realty. MLS of Southern Arizona
- $749,0004 bd3 ba2.9k sqft7452 E Ridge Point Rd, Tucson, AZ 85750For SaleMLS ID #22624716, Lisa Locke, Long Realty. MLS of Southern Arizona
- $999,0003 bd3 ba2.6k sqft6970 E Quiet Desert Ln, Tucson, AZ 85750For SaleMLS ID #22623858, Marta Harvey, Russ Lyon Sotheby's International Realty. MLS of Southern Arizona
- $900,0004 bd3 ba3.8k sqft6201 N Craycroft Rd, Tucson, AZ 85750For SaleMLS ID #22615249, Daniel L. Deppen, Coldwell Banker Realty. MLS of Southern Arizona
- $899,0005 bd4 ba3.5k sqft7743 E Sabino Enclave Pl, Tucson, AZ 85750For SaleMLS ID #22624328, Matthew F James, Long Realty. MLS of Southern Arizona
- $1,549,0003 bd3 ba2.6k sqft4087 E Plata St, Tucson, AZ 85705For SaleMLS ID #22620237, Gabriela Maria Seward, Long Realty. MLS of Southern Arizona
- $815,0003 bd2 ba2.1k sqft6301 E Calle De Mirar, Tucson, AZ 85750For SaleMLS ID #22625536, Russell P Long, Long Realty. MLS of Southern Arizona
- $750,0004 bd3 ba2.5k sqft5875 E Calle Del Ciervo, Tucson, AZ 85750For SaleMLS ID #22622387, Didi Holmes, Long Realty. MLS of Southern Arizona
