24.5-acre country property absolutely perfect for making your hobby farm dreams a reality. The 2,280-square-foot ranch features 4 bedrooms and 3 full bathrooms, along with a spacious kitchen. A comfortable living room with fireplace, main-floor laundry, and an unfinished full basement provide plenty of everyday function as well as room to grow. Recent improvements include a new furnace, central air, and heat pump installed in 2025. Outside is where this property truly stands apart. Approximately 12 acres are already fenced for livestock, complemented by a 50-foot round pen, three hay feeders, three frost-proof hydrants, and a chicken coop. The main barn includes five horse stalls while the hay barn provides ample storage for your animals' feed. Wildlife and birdlife are frequent visitors to the private pond including sandhill cranes, geese, swans, and herons. The solar panels and whole-home generator make for independent living. Schedule your showing today! Property qualifies for Agricultural Principal Residence Exemption, ask listing agent for more info.
Pending
Price cut: $10.1K (9/11)
$419,900
4155 N Neff Rd, Edmore, MI 48829
4beds
2,280sqft
Single Family Residence
Built in 2007
24.51 Acres Lot
$415,700 Zestimate®
$184/sqft
$-- HOA
What's special
Chicken coopSolar panelsUnfinished full basementThree hay feedersMain-floor laundrySpacious kitchenThree frost-proof hydrants
- 38 days
- 1,334
- 97
Zillow last checked:
Listing updated:
Listed by:
Stephanie L Tew 616-648-0943,
The Local Element 616-202-6551
Source: MichRIC,MLS#: 26042648
Facts & features
Interior
Bedrooms & bathrooms
- Bedrooms: 4
- Bathrooms: 3
- Full bathrooms: 3
- Main level bedrooms: 4
Heating
- Forced Air, Heat Pump
Cooling
- Central Air
Appliances
- Included: Dishwasher, Disposal, Dryer, Microwave, Oven, Range, Refrigerator, Washer, Water Softener Owned
- Laundry: Laundry Room, Main Level, Sink
Features
- Ceiling Fan(s), Center Island, Eat-in Kitchen, Pantry
- Flooring: Laminate, Vinyl
- Basement: Full
- Number of fireplaces: 1
- Fireplace features: Living Room
Interior area
- Total structure area: 2,280
- Total interior livable area: 2,280 sqft
- Finished area below ground: 0
Property
Parking
- Total spaces: 1
- Parking features: Garage Faces Side, Attached, Garage Door Opener
- Garage spaces: 1
Accessibility
- Accessibility features: Accessible Mn Flr Full Bath, Grab Bar Mn Flr Bath
Features
- Stories: 1
- Fencing: Other
- Waterfront features: Pond
Lot
- Size: 24.51 Acres
- Dimensions: 815 x 1321 x 1310 x 806
- Features: Corner Lot, Level, Recreational, Tillable
Details
- Additional structures: Barn(s), Pole Barn, Stable(s)
- Parcel number: 00600902100
Construction
Type & style
- Home type: SingleFamily
- Architectural style: Ranch
- Property subtype: Single Family Residence
Materials
- Vinyl Siding
- Roof: Shingle
Condition
- New construction: No
- Year built: 2007
Utilities & green energy
- Sewer: Septic Tank
- Water: Well
- Utilities for property: Natural Gas Available
Community & HOA
Community
- Security: Carbon Monoxide Detector(s), Smoke Detector(s)
Location
- Region: Edmore
Financial & listing details
- Price per square foot: $184/sqft
- Tax assessed value: $255,004
- Annual tax amount: $7,168
- Date on market: 8/13/2026
- Listing terms: Cash,FHA,VA Loan,USDA Loan,Conventional
- Road surface type: Paved
Estimated market value
$415,700
$395,000 - $436,000
$2,698/mo
Price history
| Date | Event | Price |
|---|---|---|
| 9/15/2026 | Pending sale | $419,900$184/sqft |
Source:  MichRIC #26042648 Report a problem MichRIC #26042648 Report a problem | ||
| 9/11/2026 | Price change | $419,900-2.3%$184/sqft |
Source: MichRIC #26042648 Report a problem | ||
| 8/13/2026 | Listed for sale | $430,000+13.2%$189/sqft |
Source: MichRIC #26042648 Report a problem | ||
| 8/14/2023 | Sold | $380,000-5%$167/sqft |
Source:  Realcomp II #20230047516 Report a problem Realcomp II #20230047516 Report a problem | ||
| 7/28/2023 | Pending sale | $399,900$175/sqft |
Source: Realcomp II #20230047516 Report a problem | ||
| 7/6/2023 | Listed for sale | $399,900+595.5%$175/sqft |
Source: Realcomp II #20230047516 Report a problem | ||
| 3/13/2007 | Sold | $57,500$25/sqft |
Source: Public Record Report a problem | ||
Public tax history
| Year | Property taxes | Tax assessment |
|---|---|---|
| 2026 | $7,168 -6% | $273,200 +10% |
| 2025 | $7,627 +48.9% | $248,300 +2% |
| 2024 | $5,123 | $243,500 |
| 2023 | -- | -- |
| 2022 | -- | $171,200 +5.9% |
| 2021 | -- | $161,700 +7.9% |
| 2020 | -- | $149,800 +6.2% |
| 2019 | -- | $141,100 +17.5% |
| 2018 | -- | $120,100 +15.3% |
| 2017 | -- | $104,152 +0.9% |
| 2016 | -- | $103,223 |
| 2015 | -- | $103,223 +1.9% |
| 2014 | -- | $101,300 -3.9% |
| 2012 | -- | $105,400 -2.1% |
| 2011 | -- | $107,700 -14.8% |
| 2010 | -- | $126,400 -12.3% |
| 2009 | -- | $144,100 |
Find assessor info on the county website
Monthly payment
Est. payment
Payment breakdown
Explore the cost of this home by adjusting the details. Changes won't be saved.Climate risks
Neighborhood: 48829
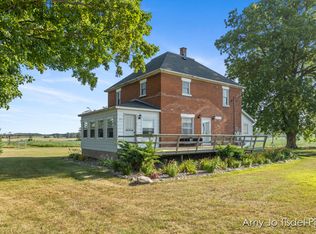
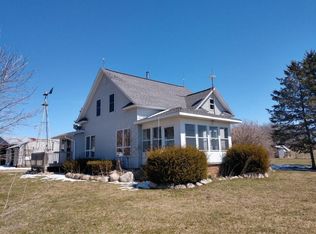
Similar homes
- $249,0003 bd3 ba2.5k sqft2151 E Coral Rd, Edmore, MI 48829For Sale
 MLS ID #26039602, Shaila Powell, Five Star Real Estate (E. Division). MichRIC
 - $425,0002 bd2 ba1.2k sqft5518 N Plumb Rd, Stanton, MI 48888For Sale
 MLS ID #26048728, Rachel Pitcher, Five Star Real Estate (Courtland). MichRIC
 - $375,0004 bd3 ba2.4k sqft3696 N Holland Rd, Stanton, MI 48888For Sale
 MLS ID #26047355, Amanda Swarts, Greenridge Realty (Greenvl). MichRIC
 - $389,9004 bd3 ba3k sqft1278 N Waldron Rd, Crystal, MI 48818For Sale
 MLS ID #1949328, Austin Smith. NGLRMLS
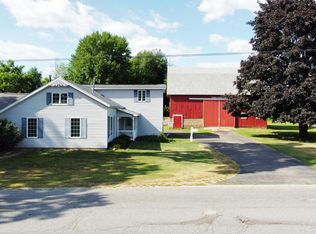
 - $265,0003 bd2 ba1.9k sqft3349 Pine Grove Rd, Edmore, MI 48829For SaleMLS ID #26044898, Brieana N Rookus, Five Star Real Estate (Green). MichRIC
- $349,9004 bd2 ba2k sqft6643 S Wood Rd, Sheridan, MI 48884For SaleMLS ID #26039952, Amy Jo Tisdel-Pirie, Greenridge Realty (Greenvl). MichRIC
- $334,0003 bd3 ba2.2k sqft5599 E Howard City Edmore Rd, Vestaburg, MI 48891For SaleMLS ID #26020324, RJ T Johnson, Michigan Lifestyle Properties / Gull Lake Realty. MichRIC
- $449,9004 bd3 ba2.2k sqft388 Reid Dr, Stanton, MI 48888For SaleMLS ID #26038560, Darin K Elliott, Greenridge Realty (Ionia). MichRIC
- $315,0003 bd2 ba1.5k sqft3791 S Holland Rd, Sidney, MI 48885For SaleMLS ID #26048174, Laura E Pentecost, Five Star Real Estate (Green). MichRIC
- $385,0005 bd2 ba2.6k sqft2658 N Amble Rd, Coral, MI 49322For SaleMLS ID #26039596, Teresa L VandenBosch, Childress Associates Realty. MichRIC
- $429,0003 bd3 ba2.9k sqft11159 Gravel Ridge Rd, Lakeview, MI 48850For SaleMLS ID #26039277, Stacey Renne, LPT Realty, LLC. MichRIC
- $515,5003 bd2 ba1.2k sqft10041 Birch Dr, Riverdale, MI 48877For SaleMLS ID #26033284, Chuck Keefer, Whitetail Properties Real Estate, LLC. MichRIC
- $549,9005 bd3 ba2.8k sqft5547 W Duckland Rd, Sidney, MI 48885For SaleMLS ID #26048496, Megan A Luczak, Keller Williams GR East. MichRIC
- $359,9005 bd2 ba2.3k sqft4394 Lake Rd, Greenville, MI 48838For SaleMLS ID #26045150, Brandi J Harr, Realiant Real Estate. MichRIC
- $330,0004 bd3 ba1.7k sqft10260 N Ferris Rd, Riverdale, MI 48877For SaleMLS ID #26028892, Anthony Hernandez, Five Star Real Estate (Grandv). MichRIC
