Welcome to this stunning brand-new 2026 Cavco manufactured home in the highly sought-after Olde Stone Village, a vibrant 55+ community offering comfort, connection, and an active lifestyle. This thoughtfully designed 2-bedroom, 2-bathroom home also includes a flexible den and a designated dining room, giving you the space you need for a home office, hobby room, or guest retreat. The open-concept layout feels bright and spacious, creating a seamless flow between the main living areas.The beautifully appointed kitchen is the heart of the home, featuring stainless steel, energy-efficient appliances, abundant cabinetry, generous counter space, and a center island—perfect for meal prep, casual dining, and entertaining. The formal dining room adds an elegant touch for hosting gatherings and special occasions.The spacious primary suite serves as a private retreat, complete with an ensuite bath featuring a dual-sink vanity for added comfort and convenience. A secondary bedroom and full bath provide welcoming accommodations for guests.Enjoy peaceful mornings or relaxing evenings on the large covered front porch, and appreciate the added convenience of an attached garage for secure parking and extra storage.Residents of Olde Stone Village enjoy exceptional community amenities, including:• Seasonal swimming pool• Sports court• Party room/clubhouse• Mini gym• Playground• Beautiful park-like settingLow-maintenance living meets modern style in this exceptional home—come experience everything it has to offer.
Sold
Zestimate®
$330,000
4155 NE Three Mile Ln Unit 36, McMinnville, OR 97128
2beds
1,512sqft
Residential, Manufactured Home
Built in 2026
-- sqft lot
$330,000 Zestimate®
$218/sqft
$1,832 Estimated rent
Home value
$330,000
$294,000 - $370,000
$1,832/mo
Zestimate® history
Owner options
List your home for rent
$1,832/mo
Rent Zestimate®
Find your next renter with Zillow Rental Manager. Plus, with online applications, you can quickly screen prospective tenants – for free.
$1,832/mo
Rent Zestimate®
Refinance and save
$1,985/mo
Est. payment
Refinancing to a lower rate could help reduce your monthly payments and save thousands over the life of the loan.
$1,985/mo
Est. payment
Explore your selling options
Work with a Zillow partner agent
Leverage their expertise and Zillow's premium Showcase listings to get your home seen by more buyers.
Get startedList with your own agent
Get your home in front of millions of buyers by listing it on Zillow.
Learn how to do itSell it yourself
Take full control of how buyers see your home on Zillow by listing For Sale by Owner (FSBO).
List your homeWhat's special
Zillow last checked:
Listing updated:
Listed by:
Heather Acker 971-241-4961,
MORE Realty
Bought with:
Heather Acker, 201218555
MORE Realty
Source: RMLS (OR),MLS#: 466791270
Facts & features
Interior
Bedrooms & bathrooms
- Bedrooms: 2
- Bathrooms: 2
- Full bathrooms: 2
- Main level bathrooms: 2
Rooms
- Room types: Den, Utility Room, Bedroom 2, Dining Room, Family Room, Kitchen, Living Room, Primary Bedroom
Primary bedroom
- Features: Bathroom, Exterior Entry, Double Closet, Double Sinks, Walkin Closet, Walkin Shower, Wallto Wall Carpet
- Level: Main
- Area: 195
- Dimensions: 15 x 13
Bedroom 2
- Features: Closet, Wallto Wall Carpet
- Level: Main
- Area: 110
- Dimensions: 10 x 11
Dining room
- Features: Vinyl Floor
- Level: Main
- Area: 104
- Dimensions: 8 x 13
Kitchen
- Features: Dishwasher, Disposal, Microwave, Pantry, Free Standing Range, Free Standing Refrigerator, Plumbed For Ice Maker, Vinyl Floor
- Level: Main
- Area: 180
- Width: 12
Living room
- Features: Exterior Entry, Wallto Wall Carpet
- Level: Main
- Area: 286
- Dimensions: 22 x 13
Heating
- Heat Pump
Cooling
- Heat Pump
Appliances
- Included: Dishwasher, Disposal, Free-Standing Range, Free-Standing Refrigerator, Microwave, Plumbed For Ice Maker, Stainless Steel Appliance(s), Electric Water Heater
- Laundry: Laundry Room
Features
- Sink, Bathtub With Shower, Closet, Pantry, Bathroom, Double Closet, Double Vanity, Walk-In Closet(s), Walkin Shower
- Flooring: Vinyl, Wall to Wall Carpet
- Doors: French Doors
- Windows: Vinyl Frames
- Basement: Crawl Space
Interior area
- Total structure area: 1,512
- Total interior livable area: 1,512 sqft
Property
Parking
- Total spaces: 1
- Parking features: Driveway, Attached
- Attached garage spaces: 1
- Has uncovered spaces: Yes
Accessibility
- Accessibility features: Garage On Main, Main Floor Bedroom Bath, Minimal Steps, One Level, Utility Room On Main, Walkin Shower, Accessibility
Features
- Levels: One
- Stories: 1
- Patio & porch: Patio, Porch
- Exterior features: Yard, Exterior Entry
- Fencing: Fenced
- Has view: Yes
- View description: Park/Greenbelt
- Park: O L D E S T O N E V I L L A G E
Lot
- Features: Level, Sprinkler, SqFt 0K to 2999
Details
- Parcel number: 263324
- On leased land: Yes
- Lease amount: $860
- Land lease expiration date: 1798675200000
Construction
Type & style
- Home type: MobileManufactured
- Property subtype: Residential, Manufactured Home
Materials
- Cement Siding
- Foundation: Block, Slab
- Roof: Composition
Condition
- Resale
- New construction: No
- Year built: 2026
Details
- Warranty included: Yes
Utilities & green energy
- Sewer: Public Sewer
- Water: Public
Community & HOA
Community
- Senior community: Yes
HOA
- Has HOA: No
- Amenities included: Athletic Court, Gym, Party Room, Pool
Location
- Region: Mcminnville
Financial & listing details
- Price per square foot: $218/sqft
- Tax assessed value: $83,143
- Annual tax amount: $562
- Date on market: 3/26/2026
- Cumulative days on market: 22 days
- Listing terms: Cash,Conventional
- Road surface type: Paved
- Body type: Double Wide
Price history
| Date | Event | Price |
|---|---|---|
| 6/5/2026 | Sold | $330,000-2.9%$218/sqft |
Source:  RMLS (OR) #466791270 Report a problem RMLS (OR) #466791270 Report a problem | ||
| 4/17/2026 | Pending sale | $340,000$225/sqft |
Source: RMLS (OR) #466791270 Report a problem | ||
| 3/26/2026 | Listed for sale | $340,000+306.2%$225/sqft |
Source: RMLS (OR) #466791270 Report a problem | ||
| 6/26/2020 | Listing removed | $83,700$55/sqft |
Source: Berkshire Hathaway HomeServices NW Real Estate #20680187 Report a problem | ||
| 6/2/2020 | Price change | $83,700+7.7%$55/sqft |
Source: Berkshire Hathaway HomeServices NW Real Estate #20680187 Report a problem | ||
| 5/21/2020 | Price change | $77,700-2.3%$51/sqft |
Source: Berkshire Hathaway HomeServices NW Real Estate #20680187 Report a problem | ||
| 1/31/2020 | Listed for sale | $79,500$53/sqft |
Source: Berkshire Hathaway HomeServices NW Real Estate #20680187 Report a problem | ||
Public tax history
| Year | Property taxes | Tax assessment |
|---|---|---|
| 2025 | $553 +5.5% | $31,032 +3% |
| 2024 | $524 +5.9% | $30,128 +3% |
| 2023 | $494 +5.6% | $29,250 +3% |
| 2022 | $468 +2.4% | $28,398 +3% |
| 2021 | $457 +0.8% | $27,571 +3% |
| 2020 | $454 +25.3% | $26,768 +25.4% |
| 2019 | $362 -18.8% | $21,342 -17.9% |
| 2018 | $446 -2.2% | $25,988 +14.2% |
| 2017 | $456 +37.8% | $22,758 +19.8% |
| 2016 | $331 | $18,995 +4.4% |
| 2015 | $331 +5.1% | $18,198 +12.8% |
| 2014 | $315 +11.9% | $16,136 -3.8% |
| 2013 | $281 +0.5% | $16,768 +1% |
| 2012 | $280 +11.3% | $16,602 +11.8% |
| 2011 | $251 -34.3% | $14,846 -35.3% |
| 2010 | $383 -1.3% | $22,945 |
| 2009 | $388 +13.2% | $22,945 +12% |
| 2008 | $343 +4.3% | $20,487 +5% |
| 2007 | $329 +3.2% | $19,512 -4% |
| 2006 | $318 | $20,325 |
Find assessor info on the county website
Neighborhood: 97128
Nearby homes
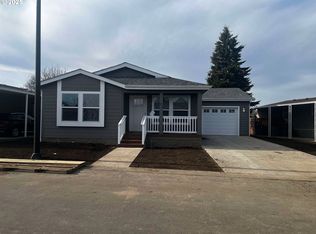
- $289,0002 bd2 ba1.5k sqft4155 NE Three Mile Ln UNIT 41, McMinnville, OR 97128Sold
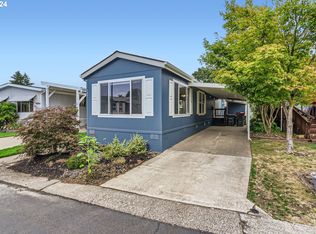
- $83,1002 bd1 ba840 sqft4155 NE Three Mile Ln UNIT 102, McMinnville, OR 97128Sold
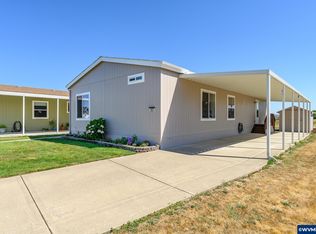
- $155,0003 bd2 ba1.5k sqft4155 NE Three Mile Ln SPACE 53, McMinnville, OR 97128Sold
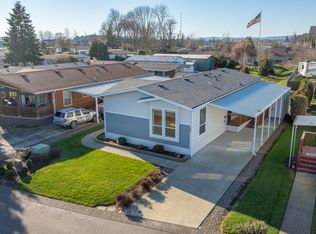
- $187,0003 bd2 ba1.4k sqft4155 NE Three Mile Ln UNIT 191, McMinnville, OR 97128Sold
- $146,0003 bd2 ba960 sqft4155 NE Three Mile Ln SPC 74, McMinnville, OR 97128Sold
- $135,5002 bd2 ba947 sqft4155 NE Three Mile Ln SPACE 93, McMinnville, OR 97128Sold
- $186,0003 bd2 ba1.5k sqft4155 NE Three Mile Ln UNIT 150, McMinnville, OR 97128Sold
- $105,0002 bd2 ba924 sqft4155 NE Three Mile Ln UNIT 67, McMinnville, OR 97128Sold
Nearby schools
GreatSchools rating
- 5/10Wascher Elementary SchoolGrades: K-5Distance: 3.2 mi
- 6/10Patton Middle SchoolGrades: 6-8Distance: 2.9 mi
- 9/10Mcminnville High SchoolGrades: 9-12Distance: 3.1 mi
Schools provided by the listing agent
- Elementary: Wascher
- Middle: Patton
- High: Mcminnville
Source: RMLS (OR). This data may not be complete. We recommend contacting the local school district to confirm school assignments for this home.
Get a cash offer in 3 minutes
Find out how much your home could sell for in as little as 3 minutes with a no-obligation cash offer.
Estimated market value
$330,000
Get a cash offer in 3 minutes
Find out how much your home could sell for in as little as 3 minutes with a no-obligation cash offer.
Estimated market value
$330,000
- Oregon
- Yamhill County
- Dayton
- 97128
- 4155 NE Three Mile Ln Unit 36
Nearby cities
Nearby zip codes
Other Dayton Topics
